
1 Cockholm Crescent, Stow
Scottish Borders, Stow TD1 2RHSemi-Detached Bungalow | 3 Bedrooms | 1 Reception Rooms | 1 Bathrooms
Offers Around £185,000
This property is not currently available. It may be sold or temporarily removed from the market.
Sold






Property Details
Property Type:
Semi-Detached Bungalow
Beds:
3
Receptions:
1
Bathrooms:
1
Outside Space:
Front Garden, Rear Garden
Council Tax Band:
C
Broadband Speed:
Mobile Signal:
Features:
Property Features
- Ground Floor Access
- Close to Main Transport Links
- Private Garden Area
- Three Double Bedrooms
Location
Property Features
- Ground Floor Access
- Close to Main Transport Links
- Private Garden Area
- Three Double Bedrooms
Property Summary
We are pleased to bring to the market this three bedroom semi detached bungalow located in the heart of Stow ideally placed for the rail link and commuting to Edinburgh. In need of some cosmetic upgrading internally, the property boasts generous front, side and rear gardens and has private parking to the front.
Entering from the front, the hallway provides access to the majority of the accommodation and has two useful storage cupboards. The lounge is a bright room situated to the rear with carpet flooring and a fyffe stone fireplace. There is access from here via glazed doors to the conservatory and a door to the kitchen. The conservatory sits to the rear of the property overlooking the back garden and is a useful and light space with timber effect flooring and doors out to the garden, ideal for the summer months. Located to the front of the property is the kitchen which offers a good range of floor and wall units in beech effect with tiled splashbacks. There is space for an upright fridge freezer, washing machine and integrated electric cooker and with matching hob and a double glazed window to the front offering ample natural light.
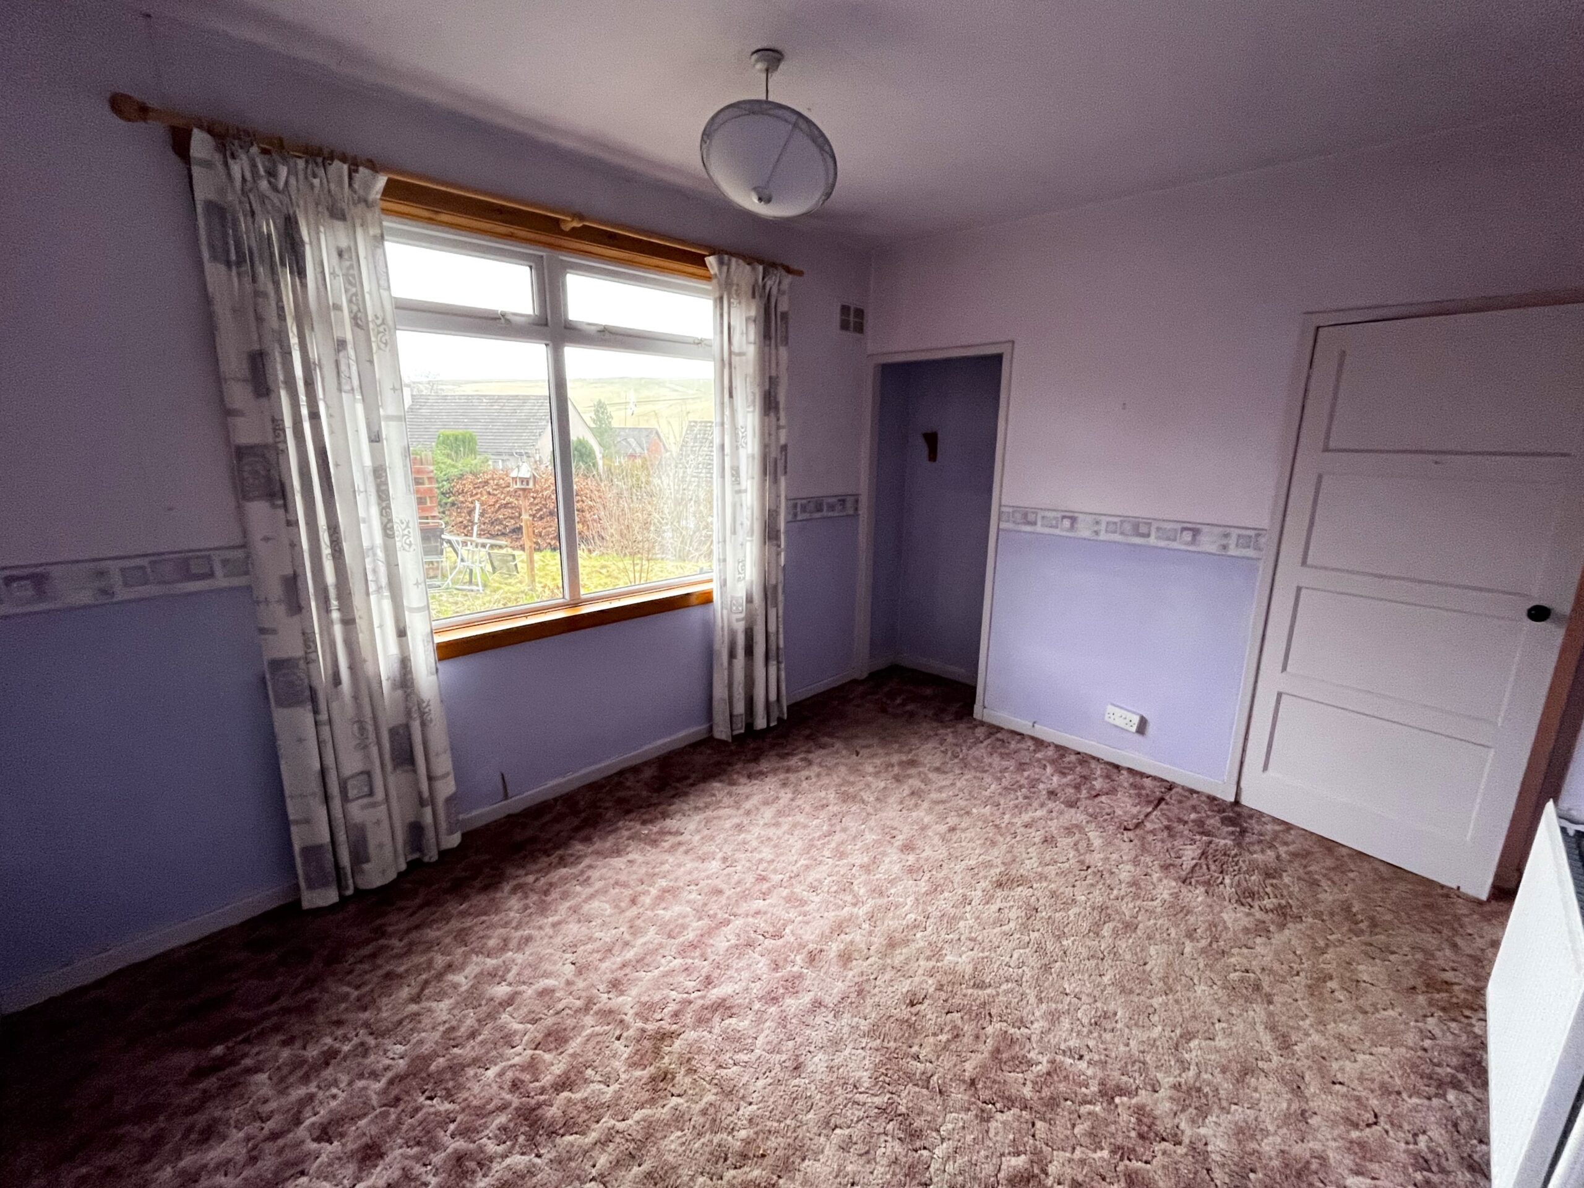
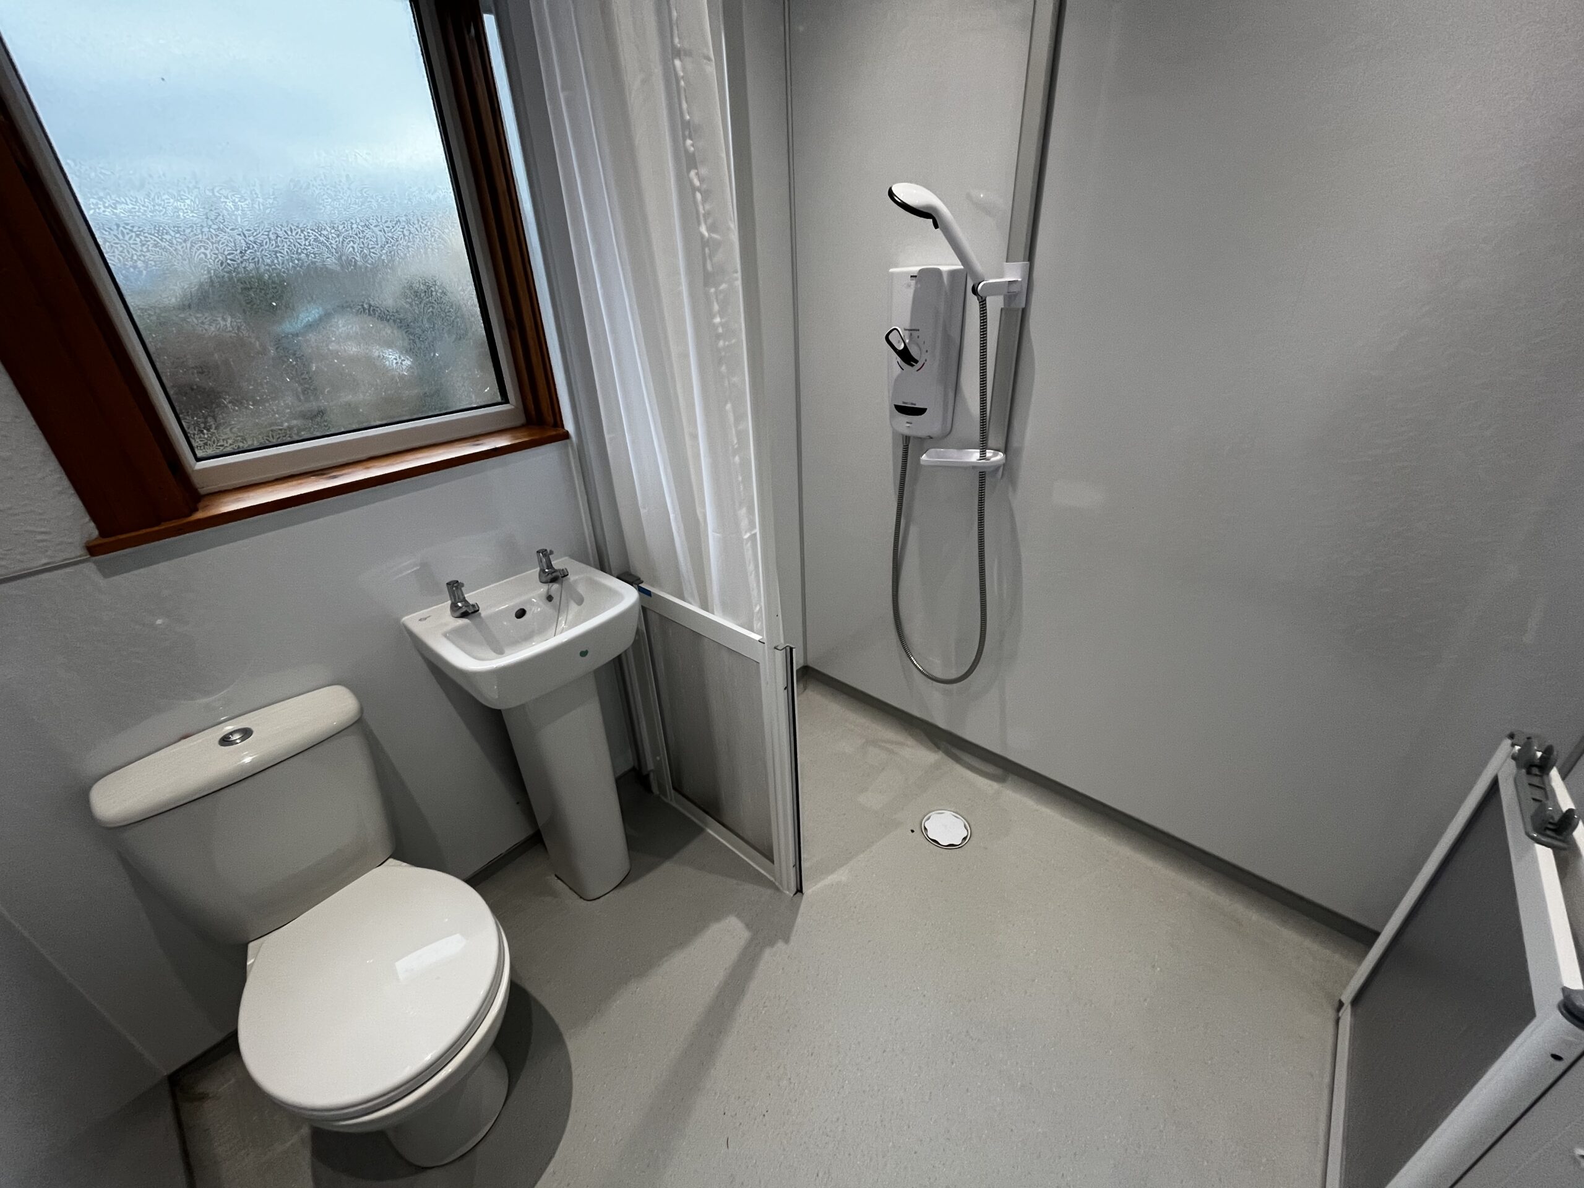
There are three double bedrooms within the property, two to the rear and one to the front, and all have useful built in storage cupboards. The shower room (wet room in style) is a well appointed and bright room with easy access shower enclosure with an electric shower. There is also white WC and wash hand basin and a double glazed window to the front.
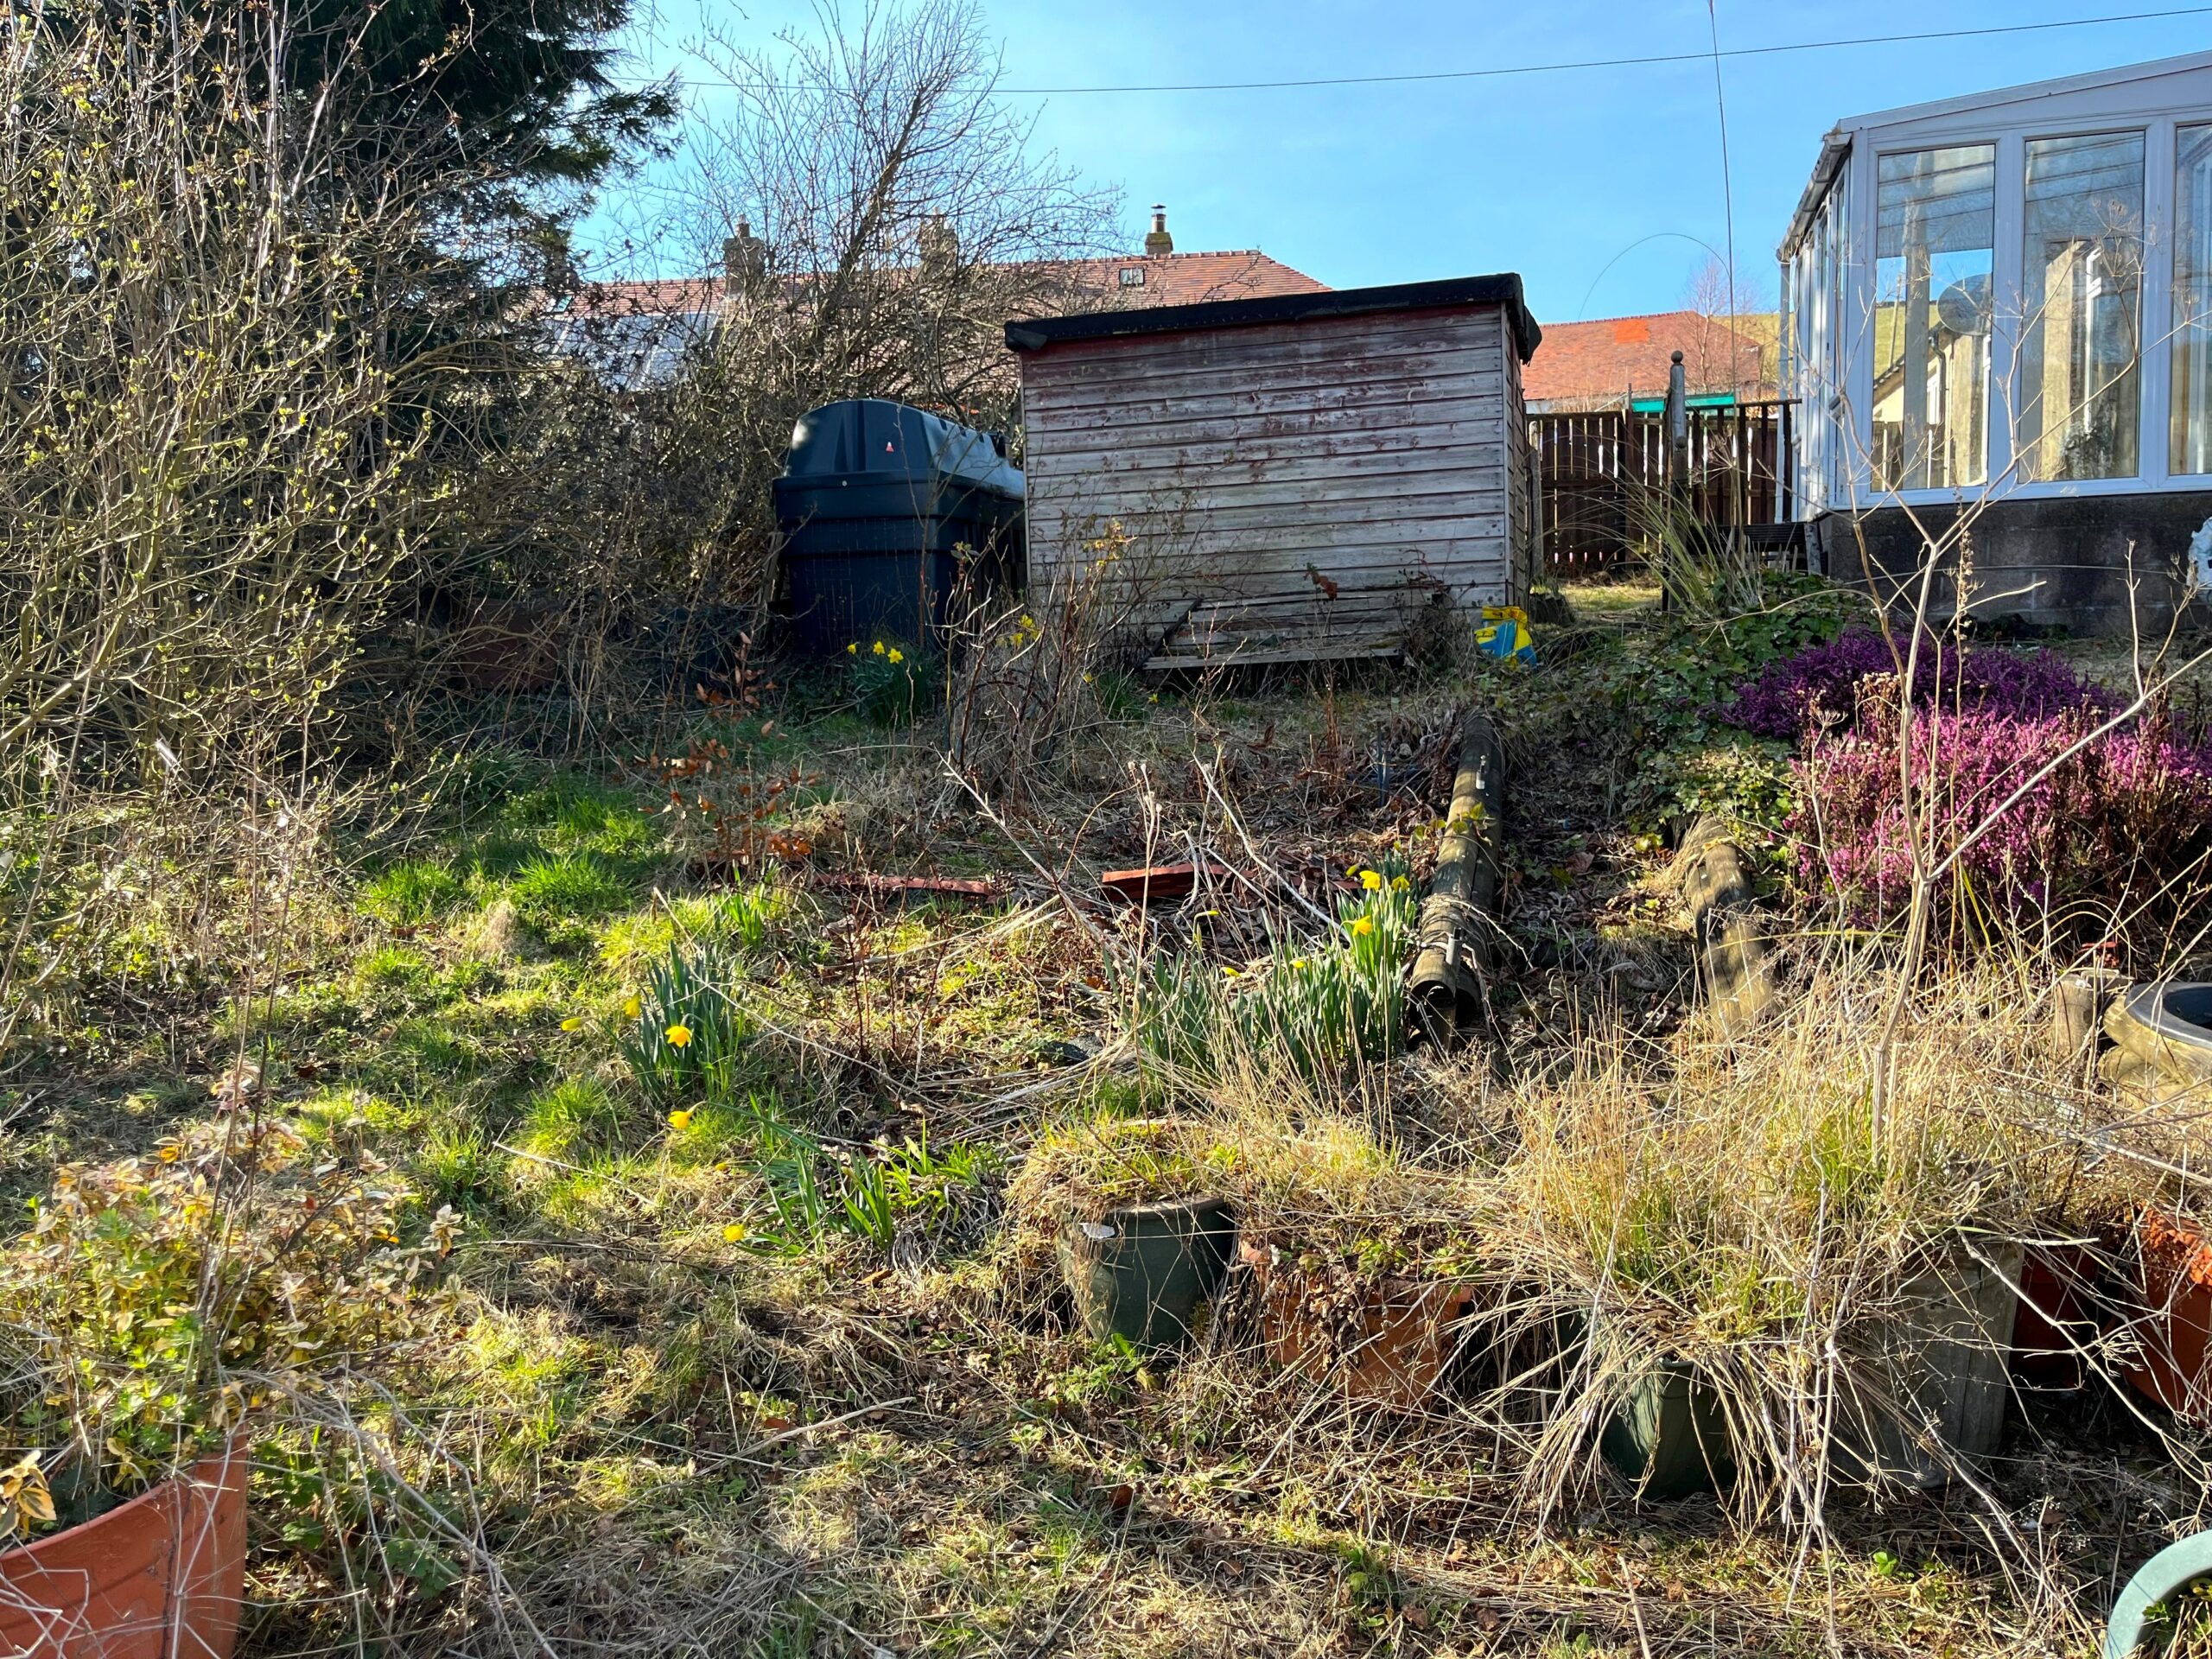
Externally with the property are generous front, side and rear gardens requiring ongoing maintenance. In the rear garden are two timber sheds and the front garden offers a useful off street parking space.
ROOM SIZES:
Lounge 4.02 x 4.81
Kitchen 2.41 x 3.89
Conservatory 2.48 x 3.15
Master Bedroom 4.40 x 3.80
Bedroom Two 3.07 x 3.76
Bedroom Three 3.44 x 3.00
Shower Room 2.17 x 1.94
Entering from the front, the hallway provides access to the majority of the accommodation and has two useful storage cupboards. The lounge is a bright room situated to the rear with carpet flooring and a fyffe stone fireplace. There is access from here via glazed doors to the conservatory and a door to the kitchen. The conservatory sits to the rear of the property overlooking the back garden and is a useful and light space with timber effect flooring and doors out to the garden, ideal for the summer months. Located to the front of the property is the kitchen which offers a good range of floor and wall units in beech effect with tiled splashbacks. There is space for an upright fridge freezer, washing machine and integrated electric cooker and with matching hob and a double glazed window to the front offering ample natural light.
There are three double bedrooms within the property, two to the rear and one to the front, and all have useful built in storage cupboards. The shower room (wet room in style) is a well appointed and bright room with easy access shower enclosure with an electric shower. There is also white WC and wash hand basin and a double glazed window to the front.
Externally with the property are generous front, side and rear gardens requiring ongoing maintenance. In the rear garden are two timber sheds and the front garden offers a useful off street parking space.
ROOM SIZES:
Lounge 4.02 x 4.81
Kitchen 2.41 x 3.89
Conservatory 2.48 x 3.15
Master Bedroom 4.40 x 3.80
Bedroom Two 3.07 x 3.76
Bedroom Three 3.44 x 3.00
Shower Room 2.17 x 1.94
Viewing
By appointment through G&J Oliver



