
1 Station Buildings, Hawick
Hawick, Scottish Borders TD9 7AACommercial | 0 Bedrooms | 5 Reception Rooms | 1 Bathrooms
Offers Around £79,995
New Property





Property Details
Property Type:
Commercial
Beds:
0
Receptions:
5
Bathrooms:
1
Outside Space:
Council Tax Band:
Broadband Speed:
Mobile Signal:
Features:
Property Features
- Ground and Lower Ground Commercial Premises
- Alarm System
- Busy and Central Location
- Ample Parking Close By
Location
Property Features
- Ground and Lower Ground Commercial Premises
- Alarm System
- Busy and Central Location
- Ample Parking Close By
Property Summary
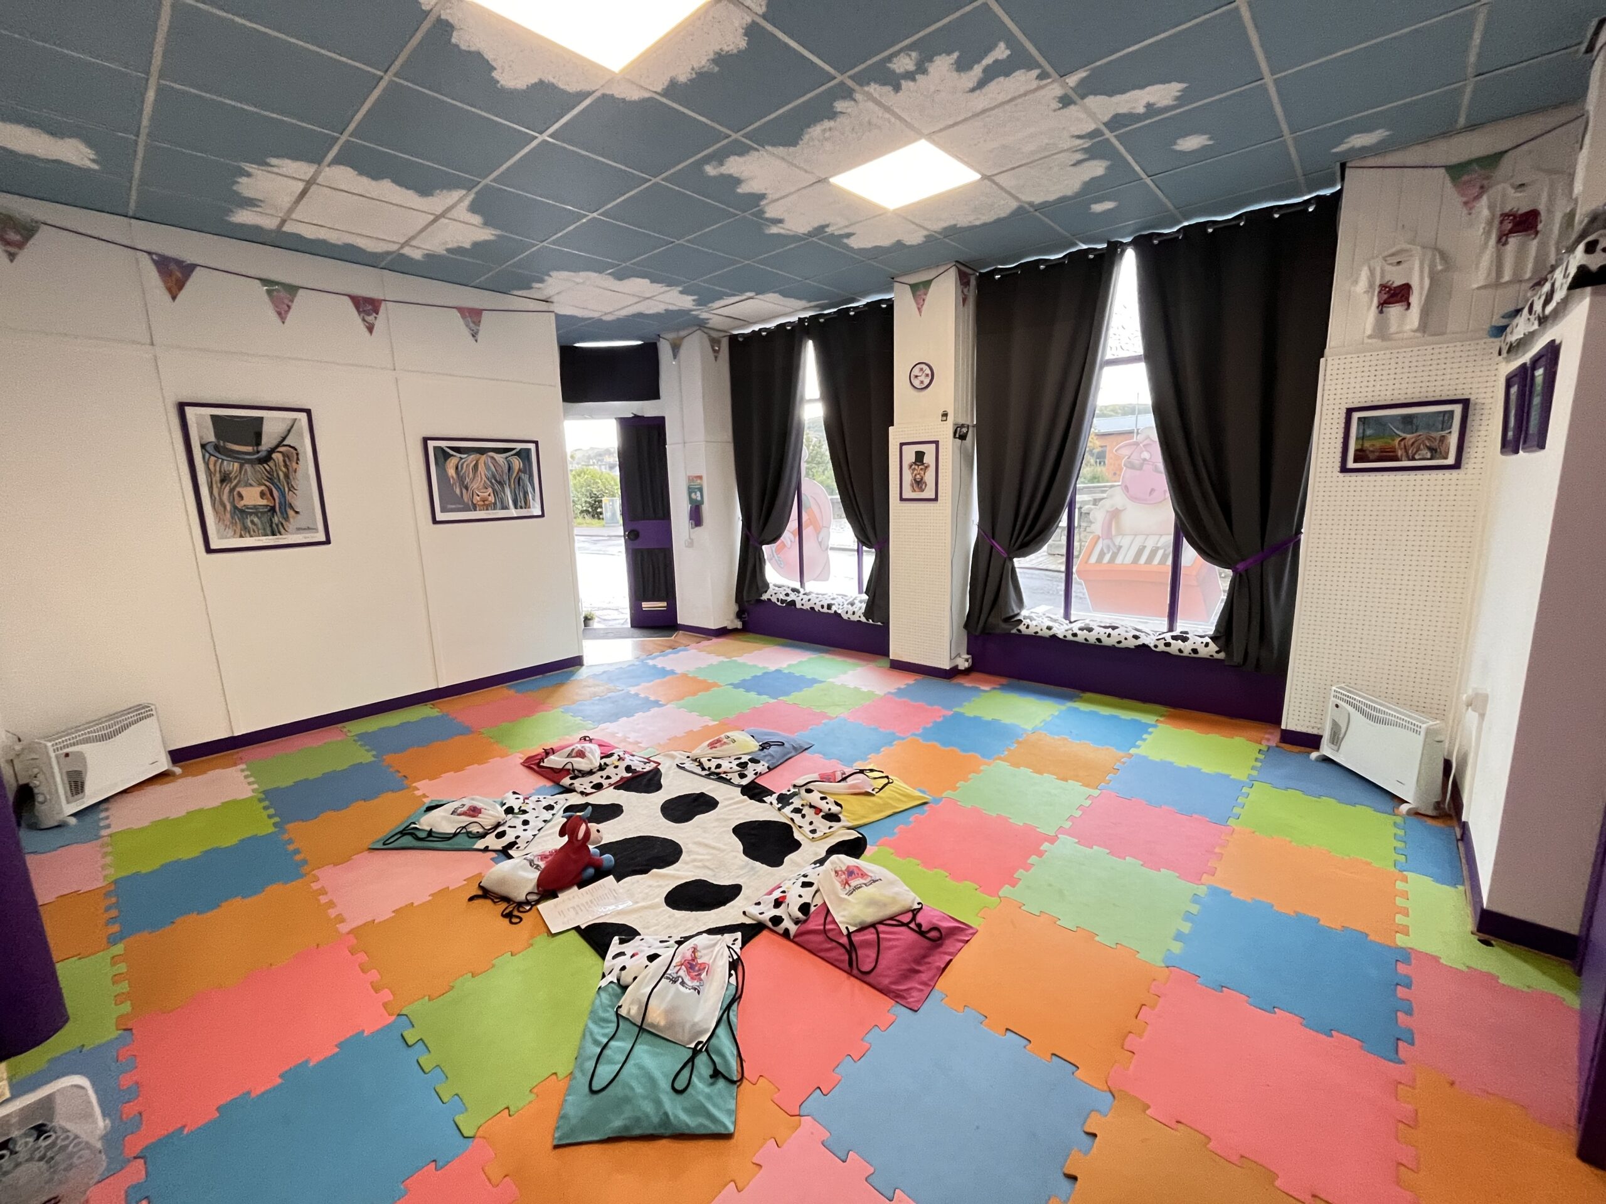
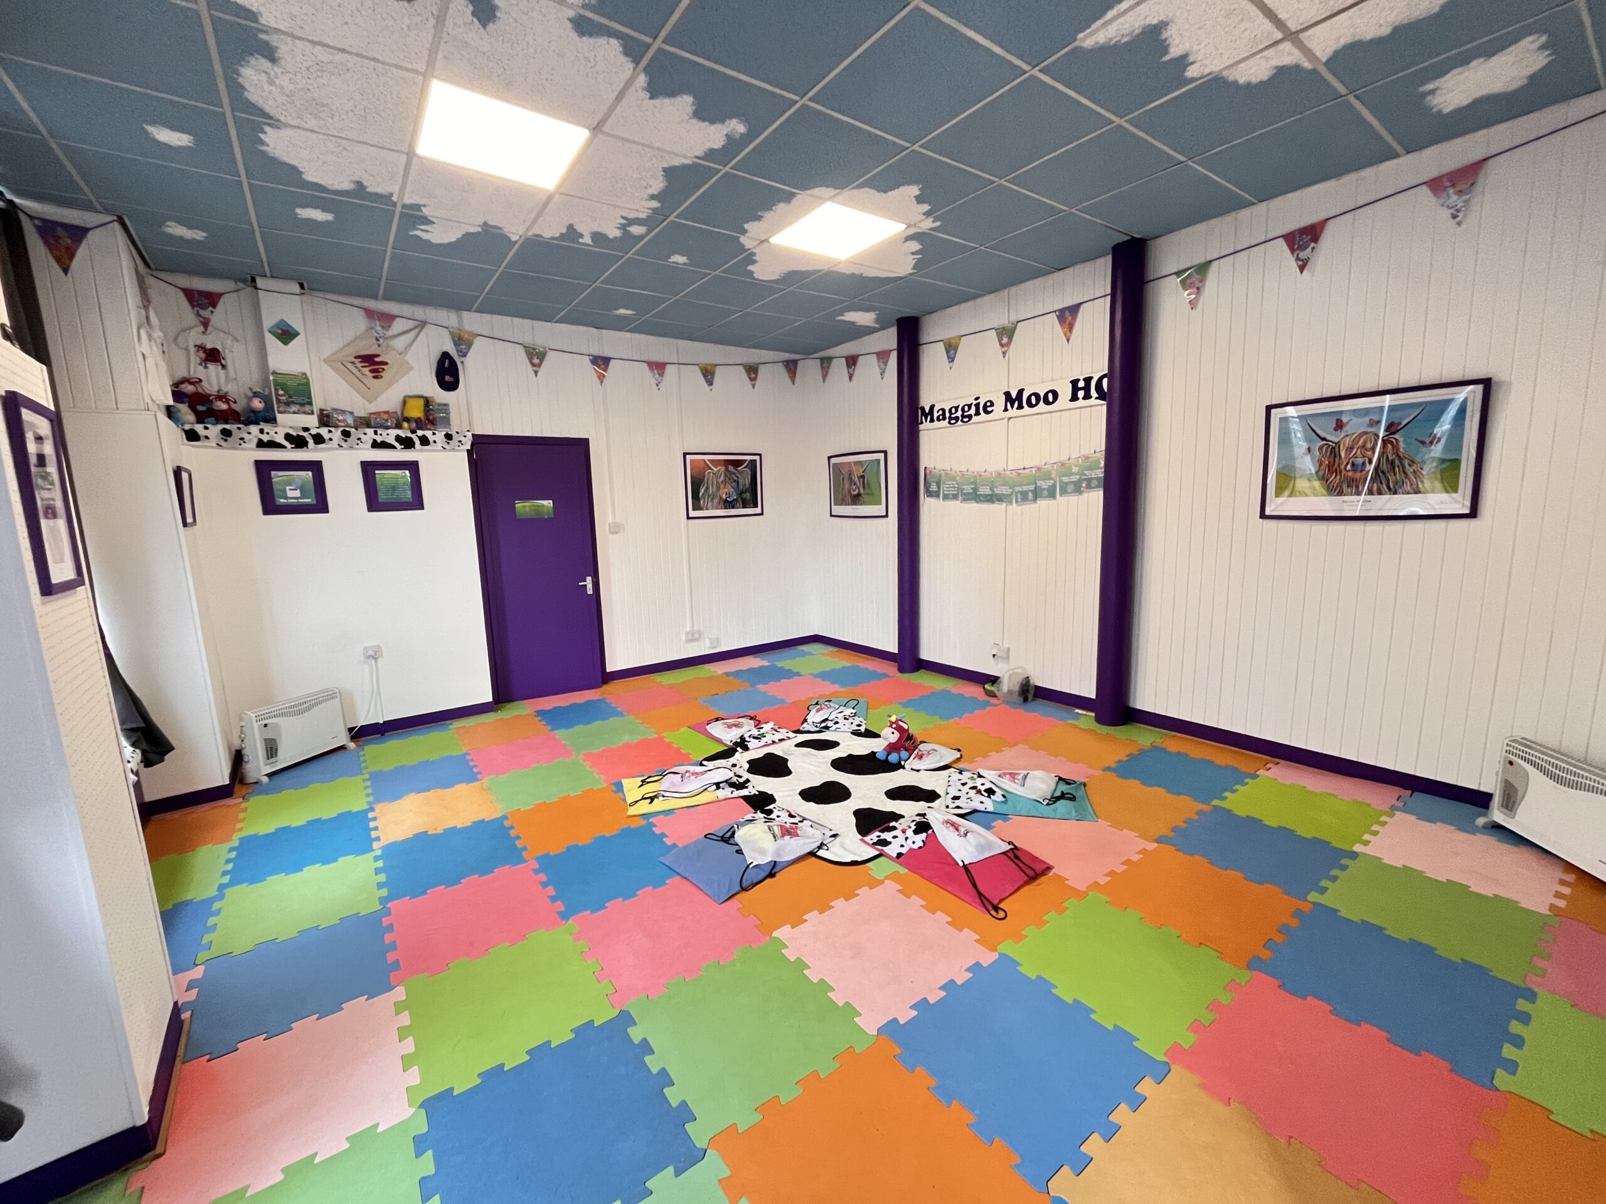
Exciting opportunity to purchase a well located and spacious commercial premises located in the heart of the town centre with good passing footfall and large corner shop frontage. Ample customer parking is available close by. The property has most recently been used for interactive baby classes but could be used for a variety of different purposes such as retail/studio space. There is an alarm system and full roof replacement in 2022.
LOCATION:
1 Station Buildings is located close to the centre of town and situated on the main route through the Hawick, close to the all local amenities including the swimming pool and library. A frequent winner of national floral awards, Hawick is the largest of the Border towns and internationally famous for fine quality knitwear. Hawick has a long and colourful history which can be traced back to the 12th century. Today Hawick is part of the Textile Trail and the major centre for the industry in the Scottish Borders, and is one of the largest towns on the Scottish Borders with regular public transport from all areas into the town centre. Tweedbank is only 17 miles away and offers a rail link which has also had a positive impact on Hawick with more people visiting the area.
DESCRIPTION:
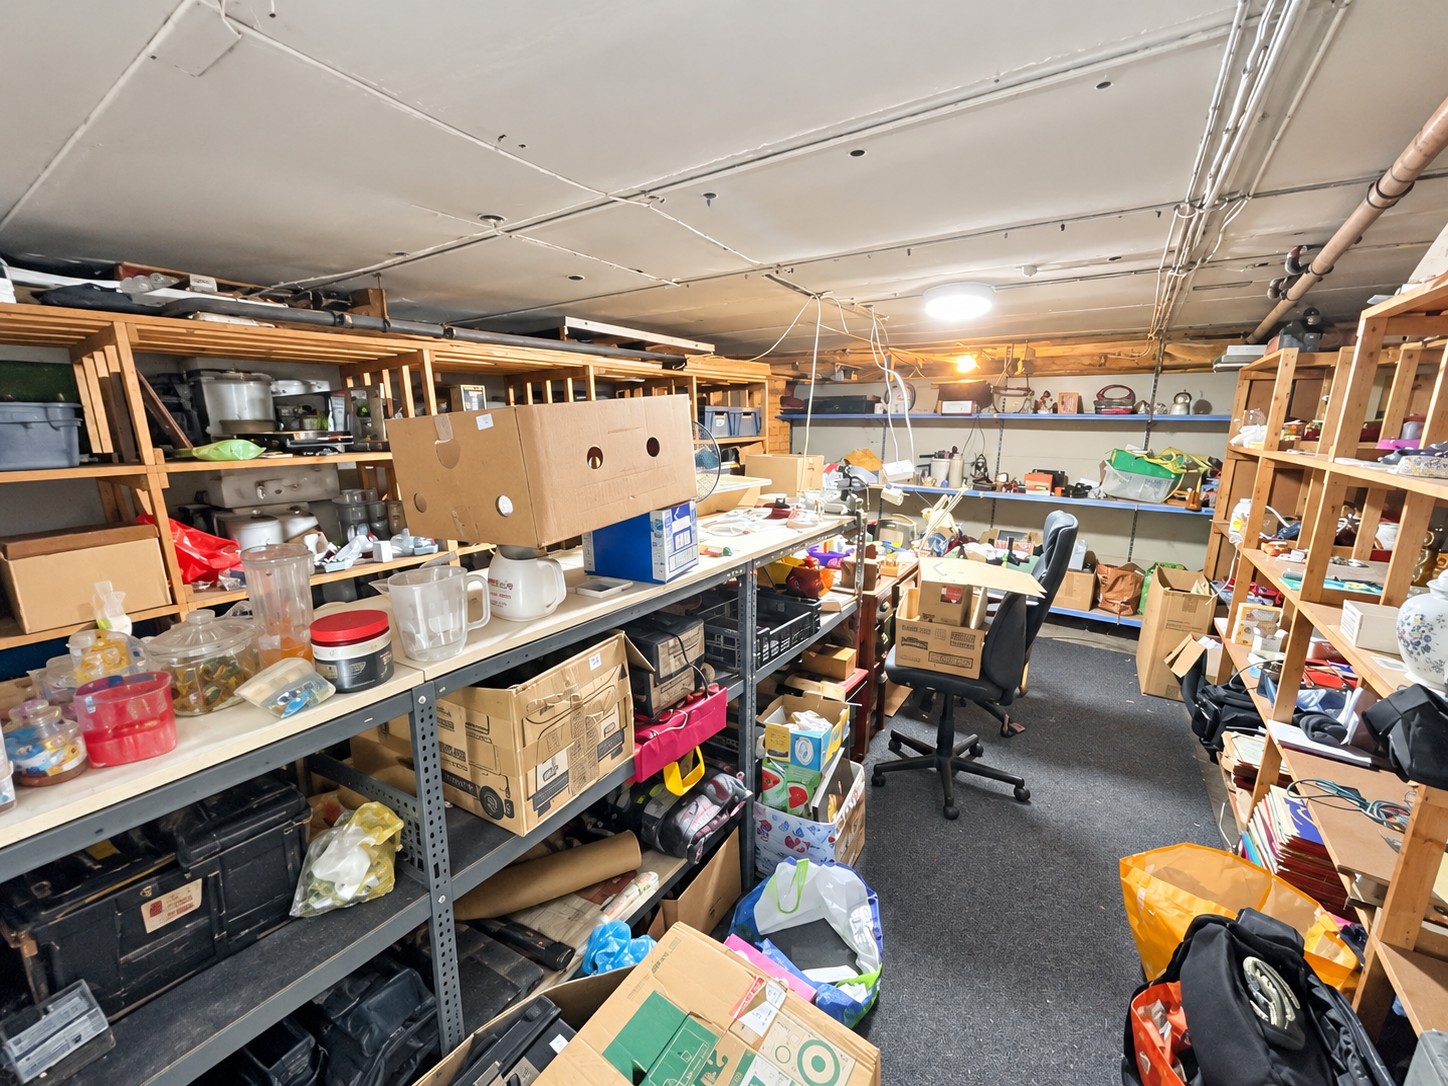
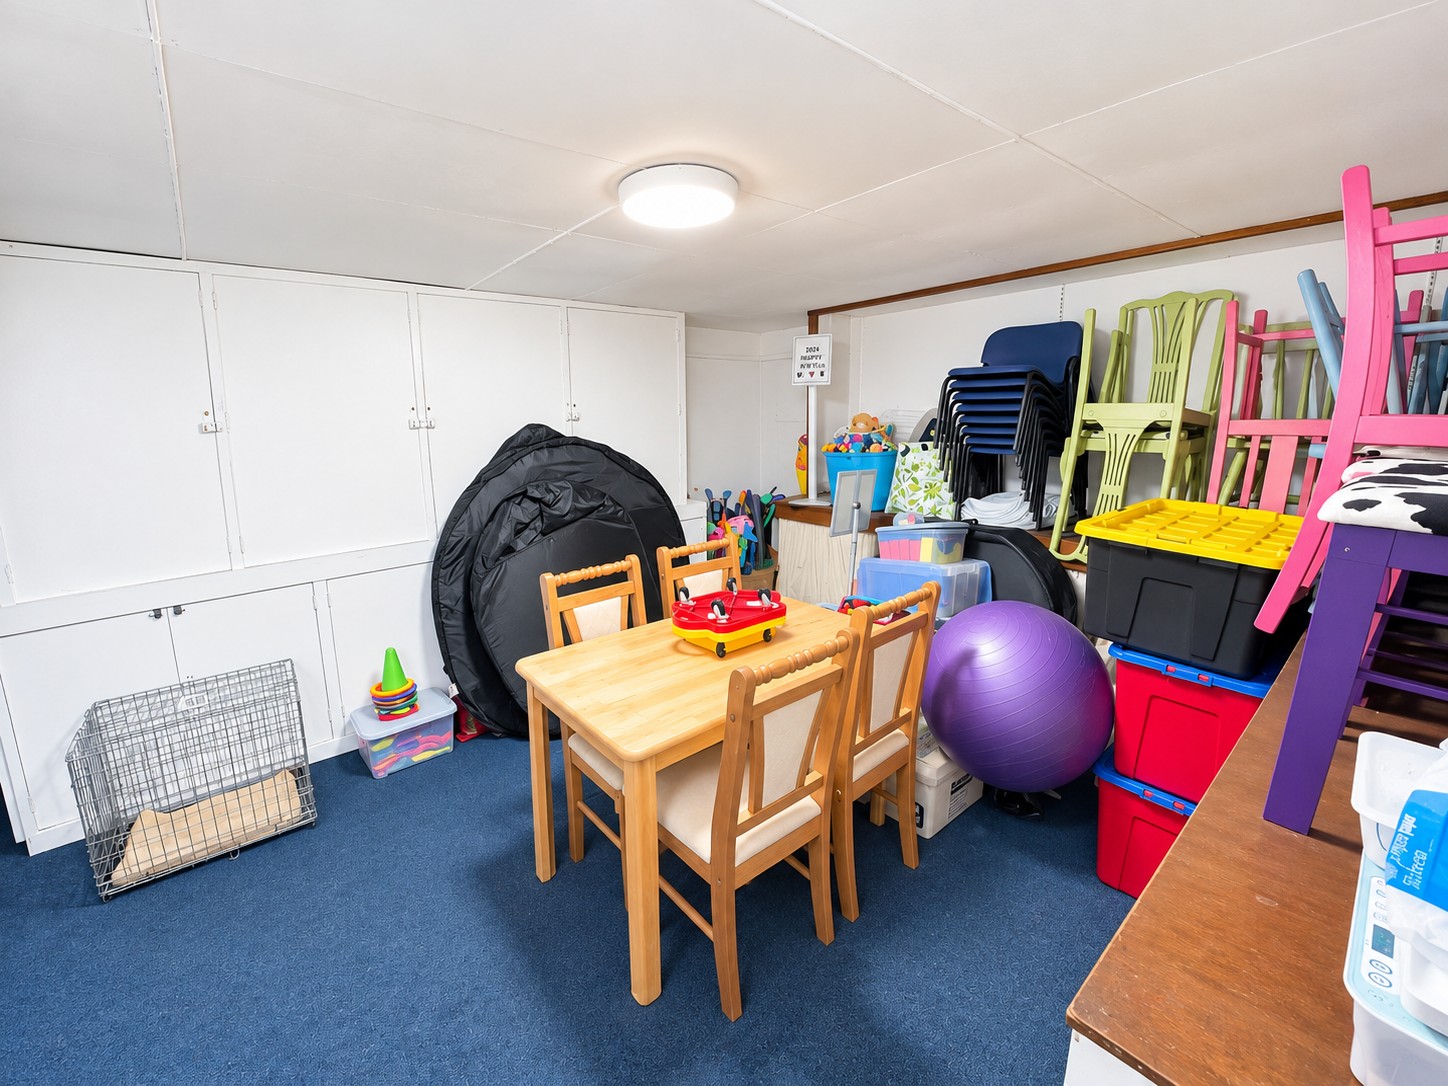
The property comprises a large front shop with prominent corner window frontage facing onto Commercial Road with a glass entrance door. The front shop is spacious and well presented and offers access to a separate side room currently used for pram storage. There is a back room with sink and large storage room off. From here steps leads down to the lower ground floor where there is a WC and two further rooms currently used as storage.
FLOOR AREAS:
Front Shop – 5.88 x 5.49
Cloakroom/Pram Room – 3.45 x 1.95
Backroom – 4.06 x 3.98
Storage Room 1 – 1.51 x 4.17
WC – 1.18 x 1.31
Storage Room – 4.55 x 5.10
Storage Room – 7.79 x 4.31
RATEABLE VALUE: £3,700. The premises may benefit from 100% relief through the Small
Business Bonus Scheme subject to the owners' other commercial properties.
SERVICES: Mains water, drains, and electricity.
Viewing
By Appt with Geo and Jas Oliver