14A Harden Place, Hawick
Hawick, Scottish Borders TD9 7BYFlat / Apartment | 2 Bedrooms | 1 Reception Rooms | 1 Bathrooms
Offers Around £60,000
For Sale

Property Details
Property Type:
Flat / Apartment
Beds:
2
Receptions:
1
Bathrooms:
1
Outside Space:
Communal Garden
Council Tax Band:
A
Broadband Speed:
Mobile Signal:
Features:
Property Features
- Ideal Investment Opportunity
- Ground Floor Two Bedroom Flat
- Close to Wilton Primary School
Location
Property Features
- Ideal Investment Opportunity
- Ground Floor Two Bedroom Flat
- Close to Wilton Primary School
Property Summary
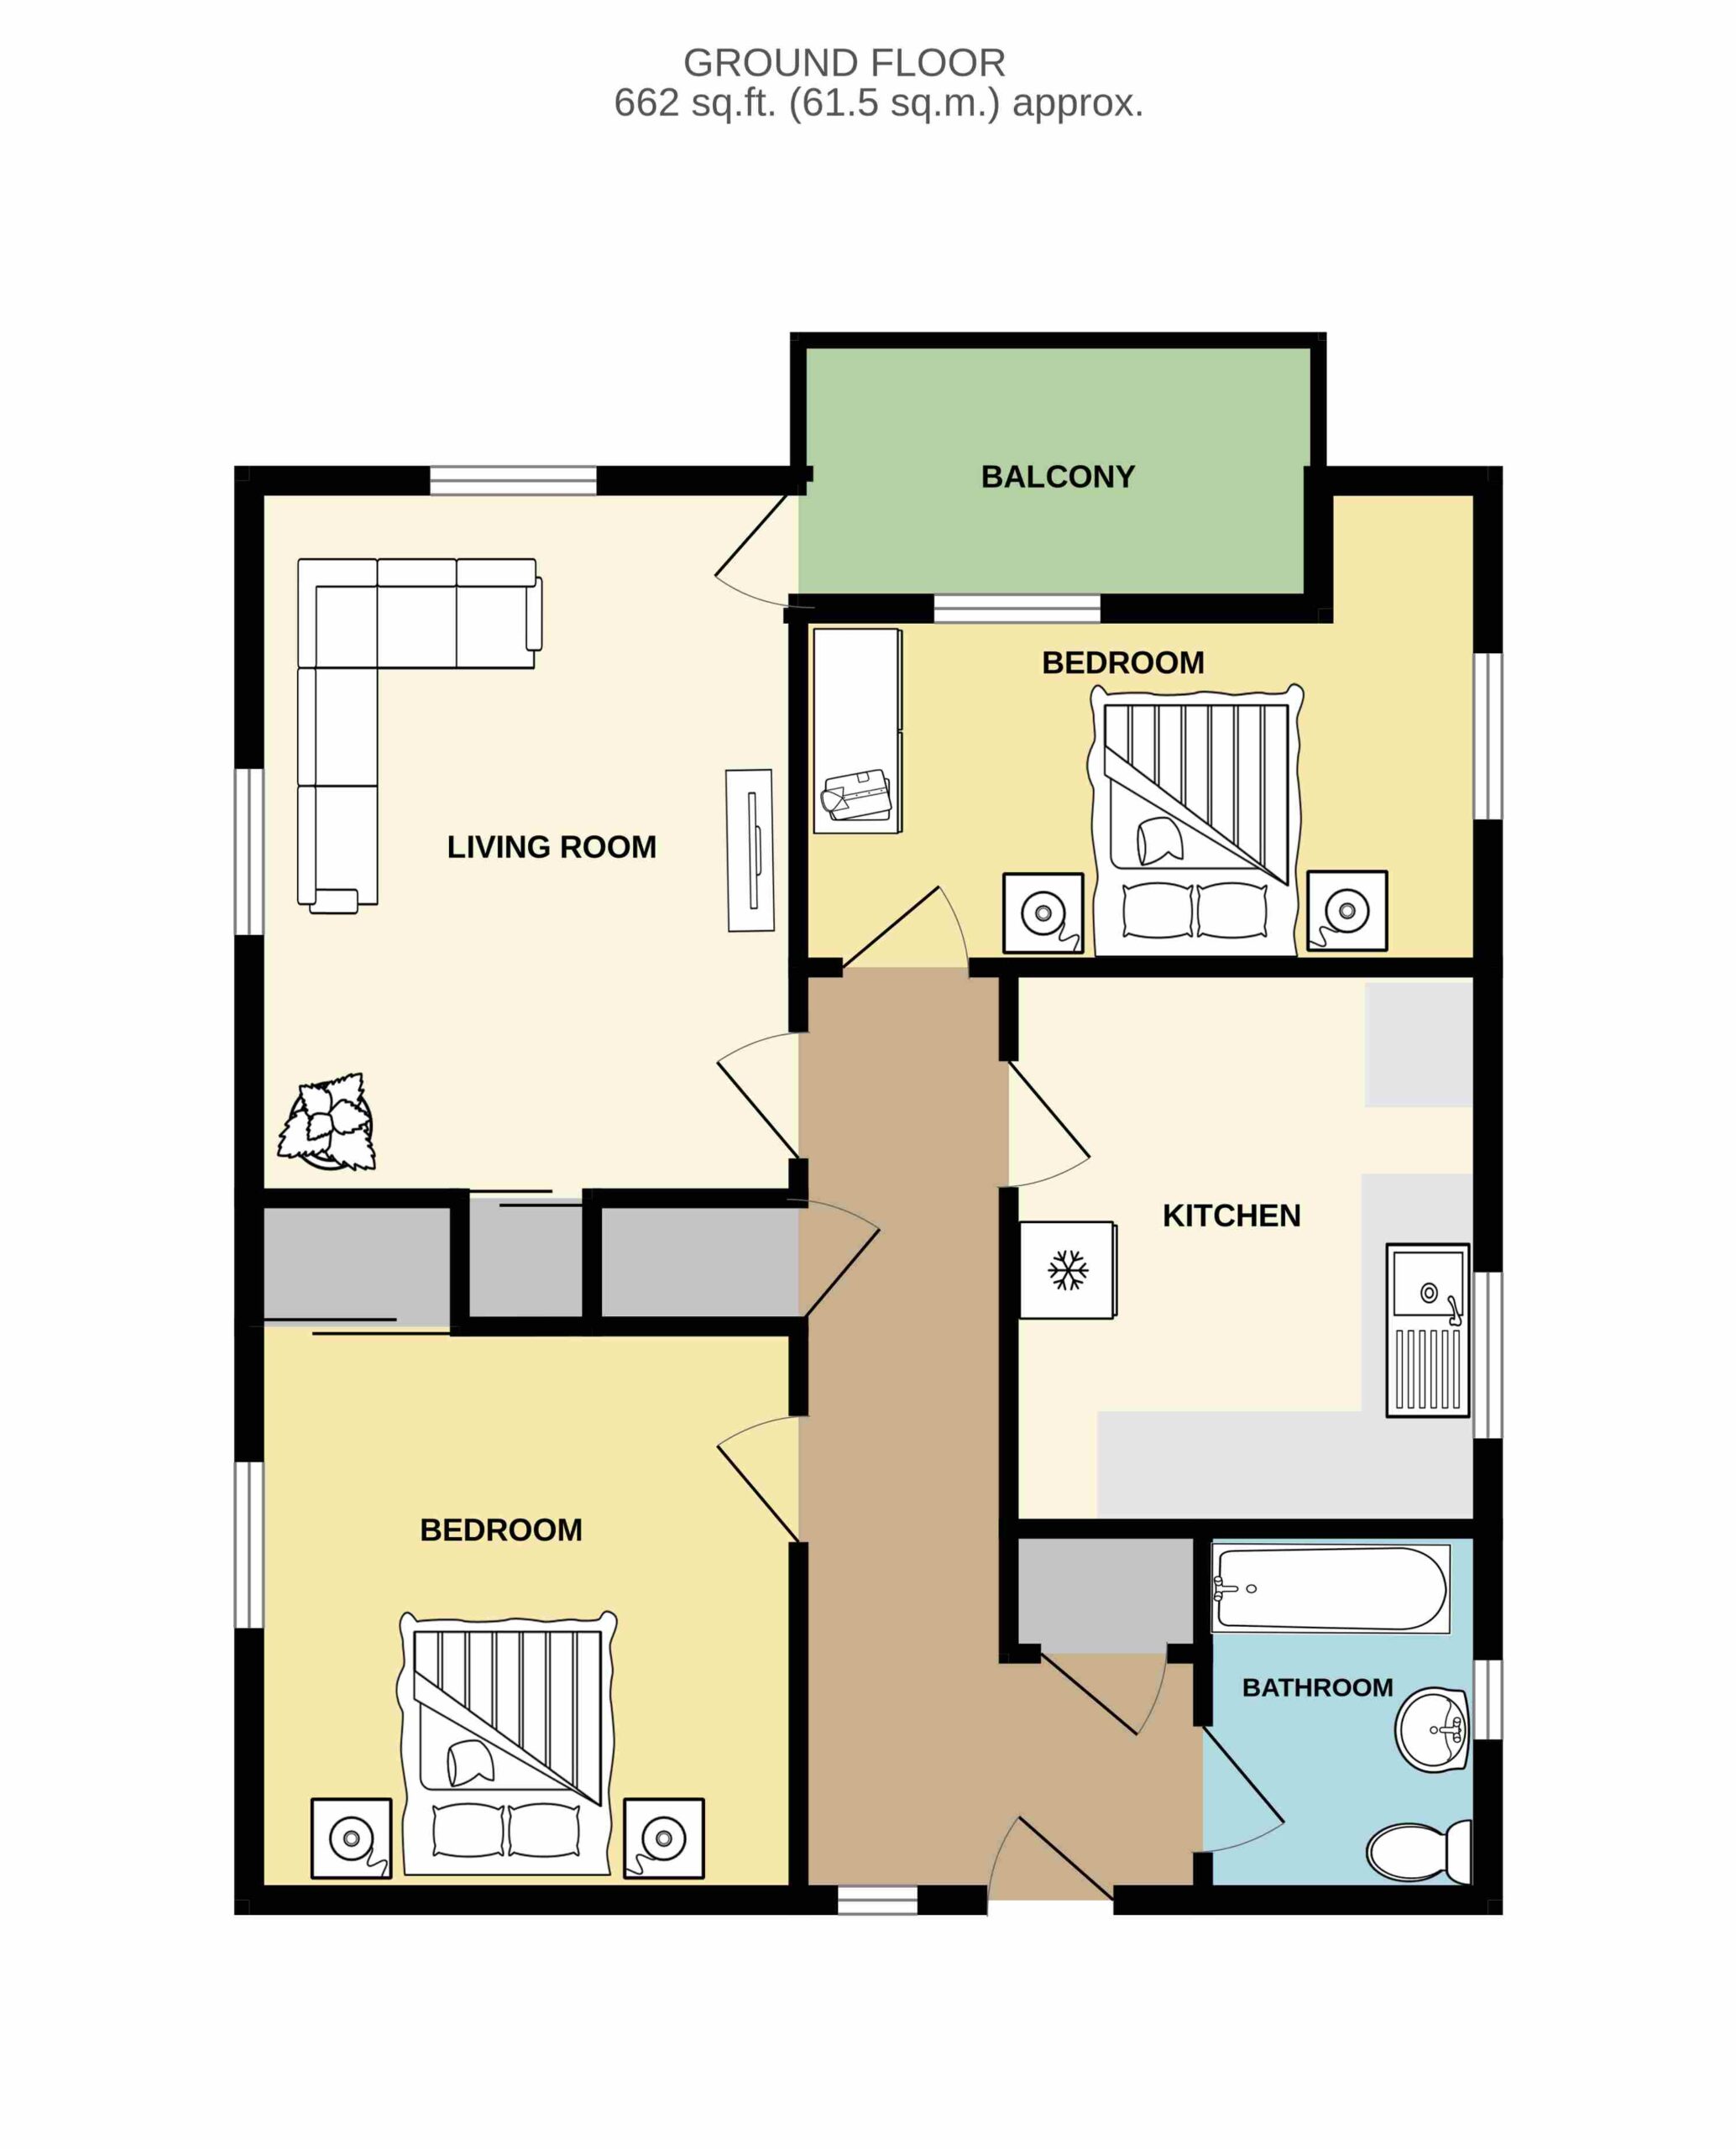
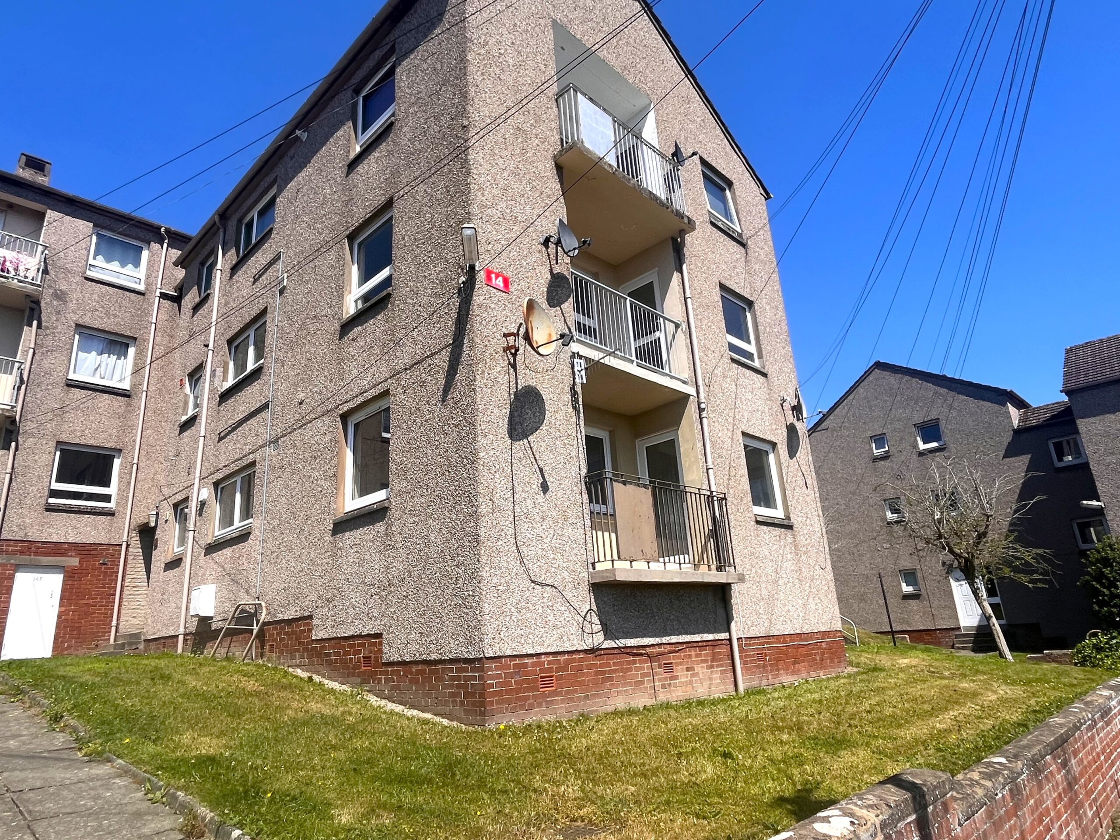
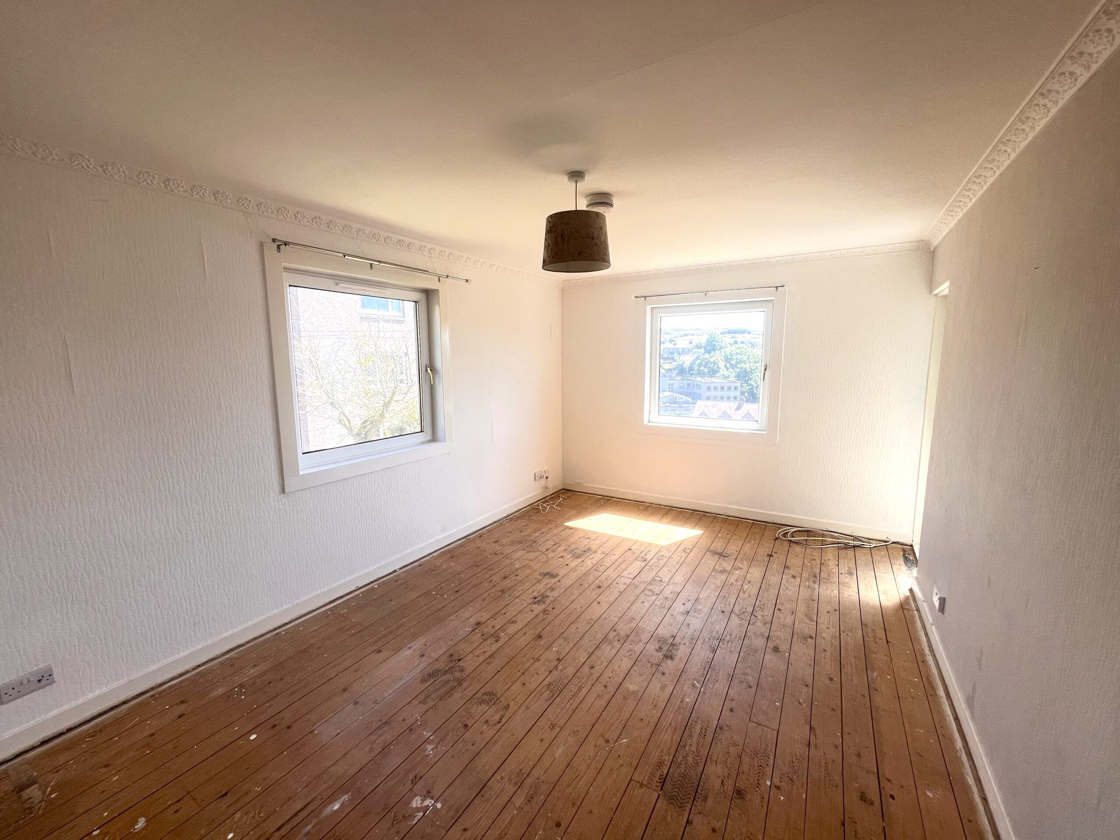
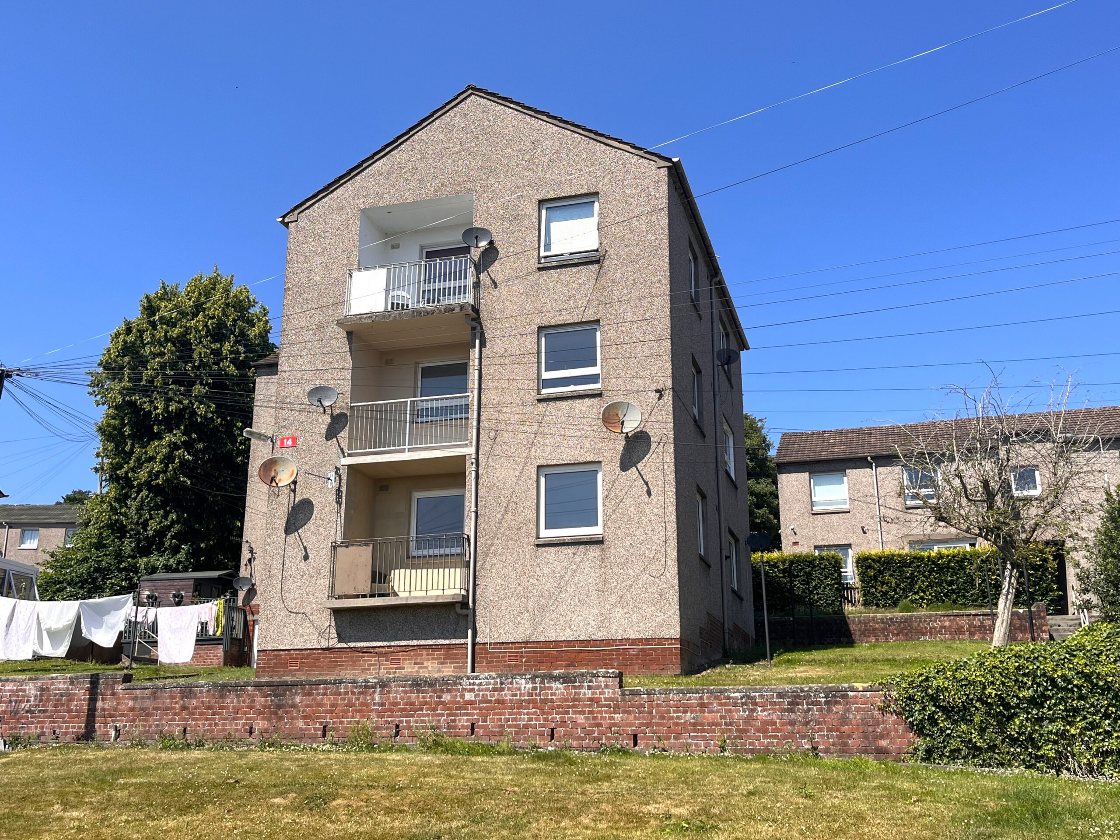
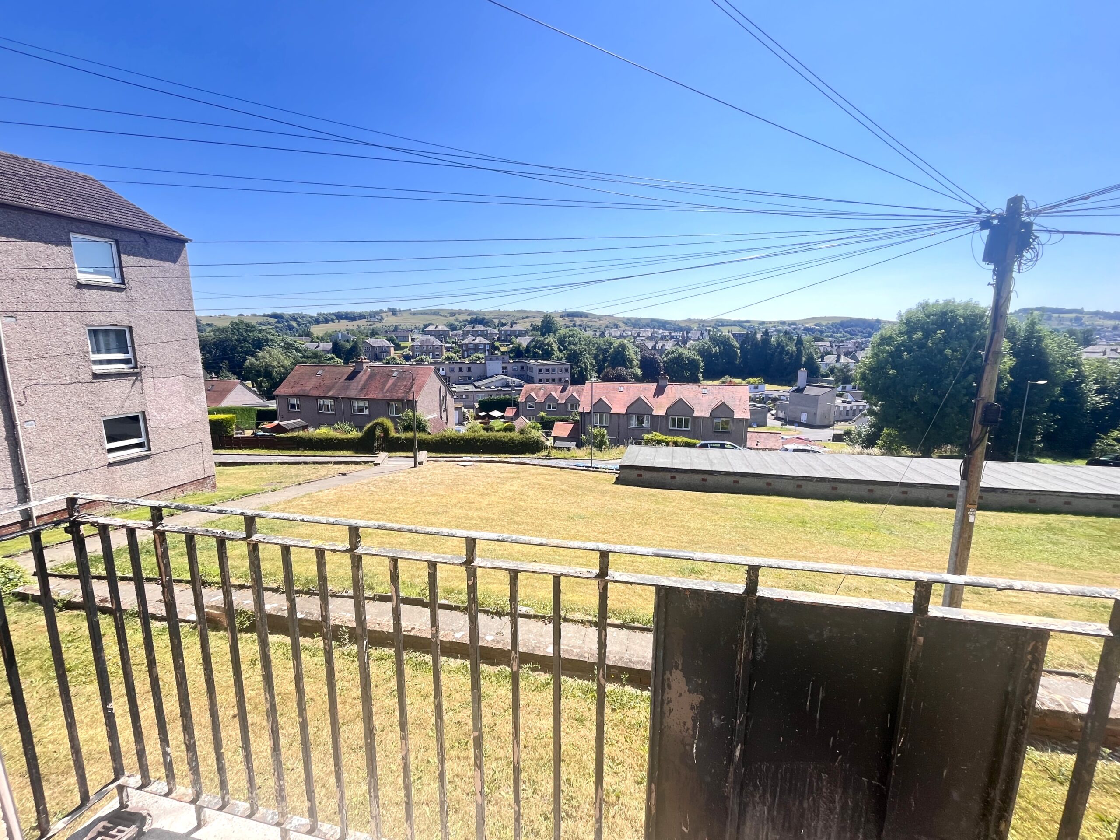
We are pleased to offer for sale this ground floor flat located in a popular residential area. 14A Harden Place provides an ideal investment opportunity or first time buy. The property boasts two good sized bedrooms, a spacious kitchen, well appointed bathroom room and a bright lounge with balcony access offering lovely open views. The property is need of some minor cosmetic improvements and would make an ideal buy to let investment having been let out until just recently.
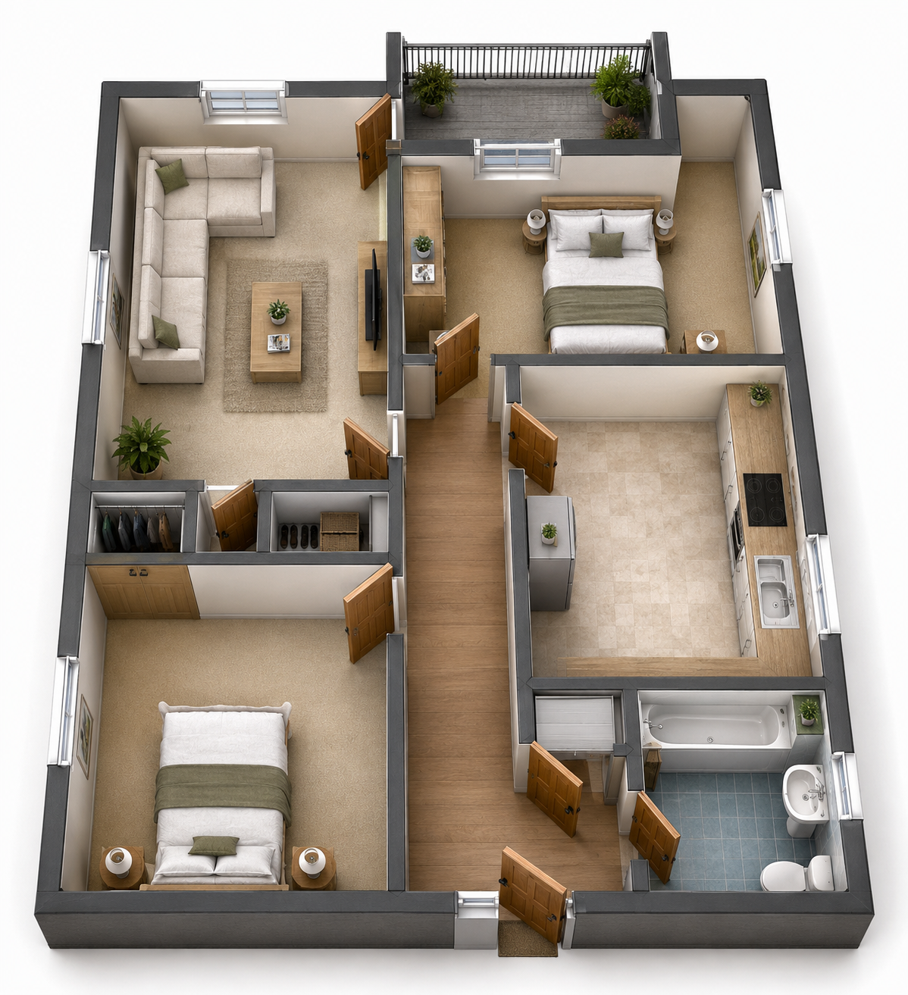
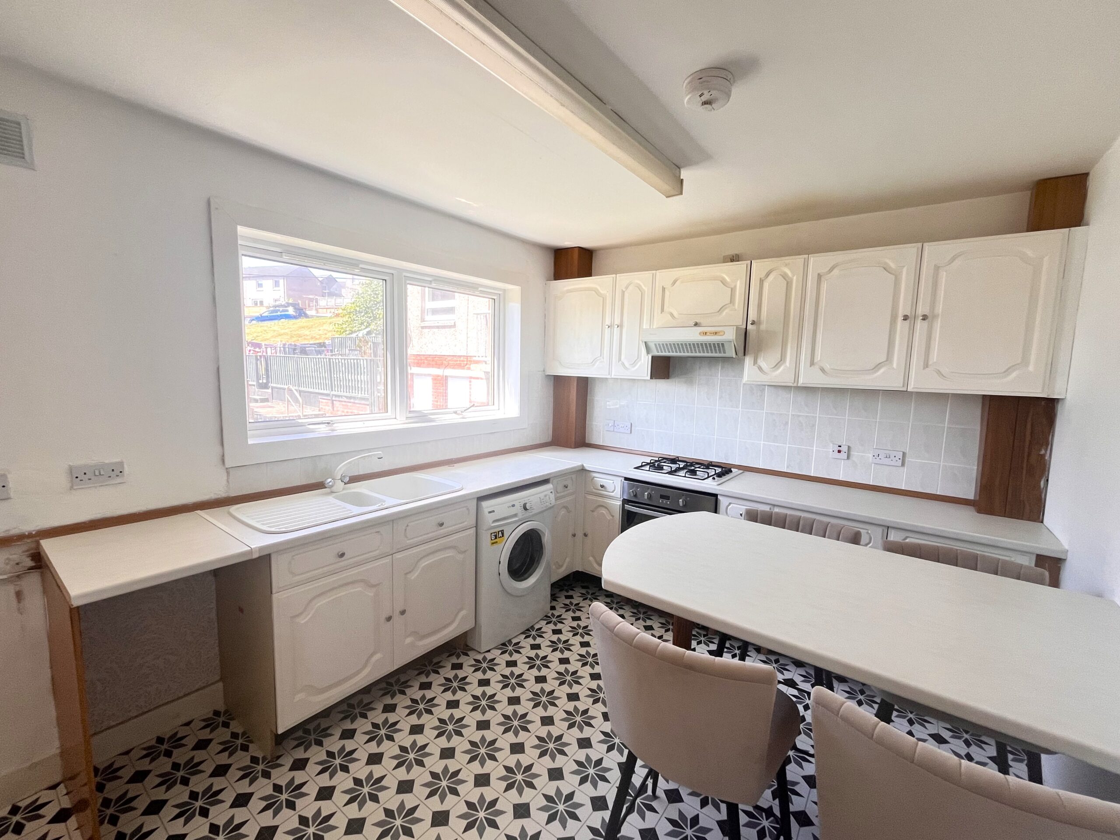
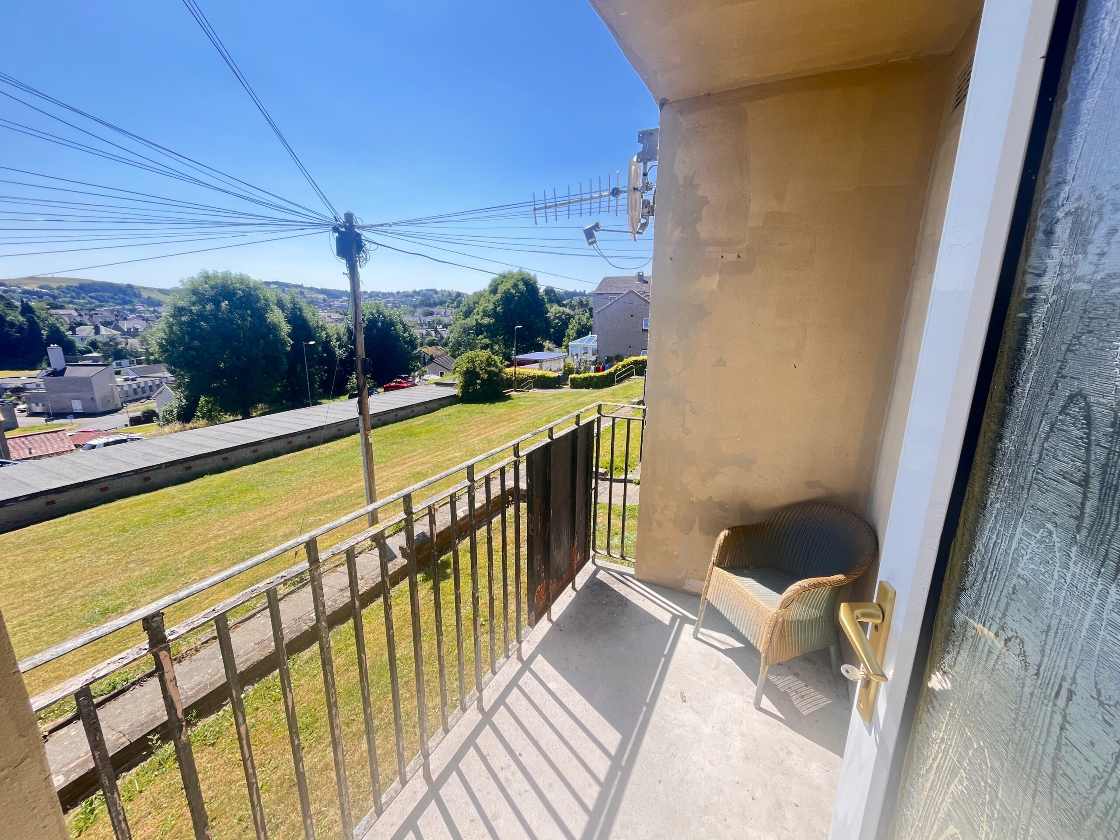
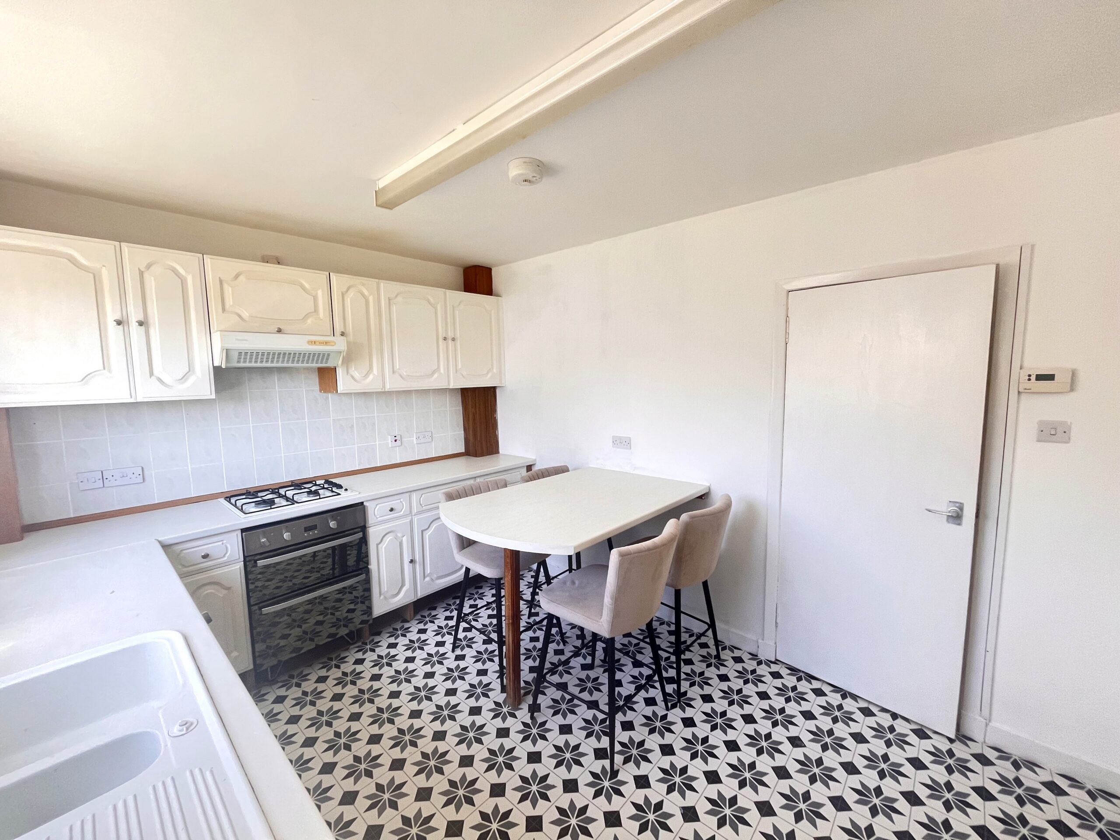
The hallway provides access to all rooms in the accommodation and has a two large storage cupboards offering excellent storage space. The lounge is a bright and spacious room and provides a blank canvas for the potential purchaser. A double glazed UPVC door leads from here leads out to the balcony which has pleasant views over the town. The kitchen is located opposite the lounge. There are a range of white pine floor and wall units with marble effect worksurfaces with a matching breakfast bar, vinyl flooring and tiling on splashback areas. There is an integrated electric fan oven with gas hob above as well as ample space for a fridge freezer and undercounter space for a washing machine and tumble-dryer. The white double basin sink with drainer is situated below the large window overlooking Branxholme Road.
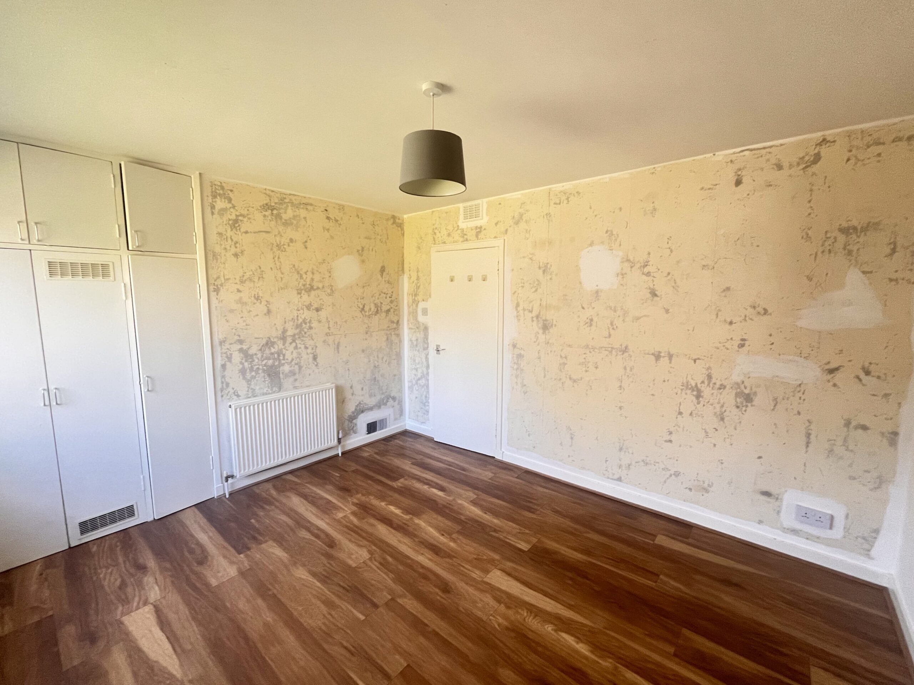
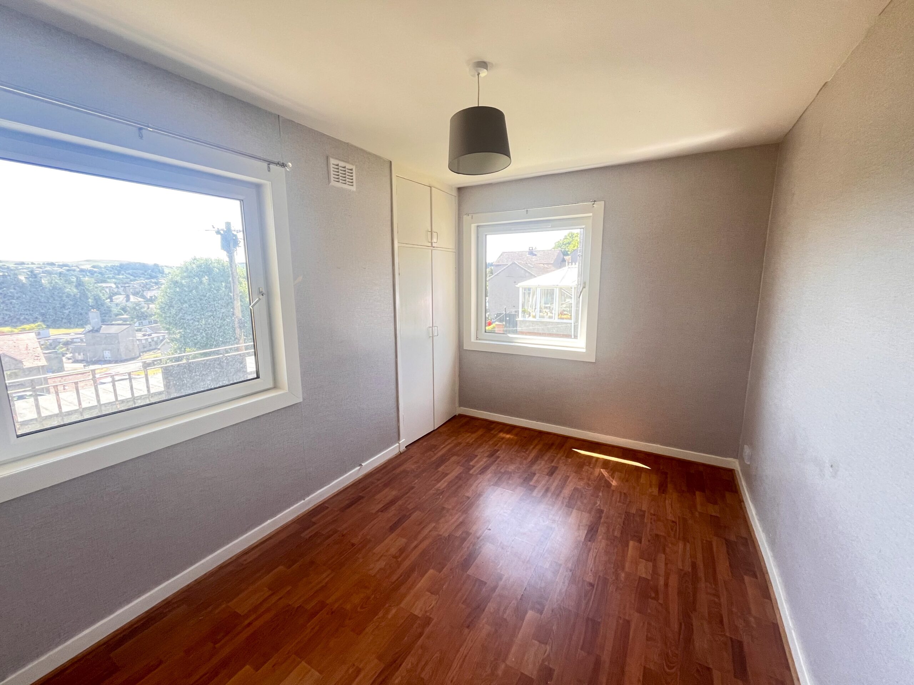
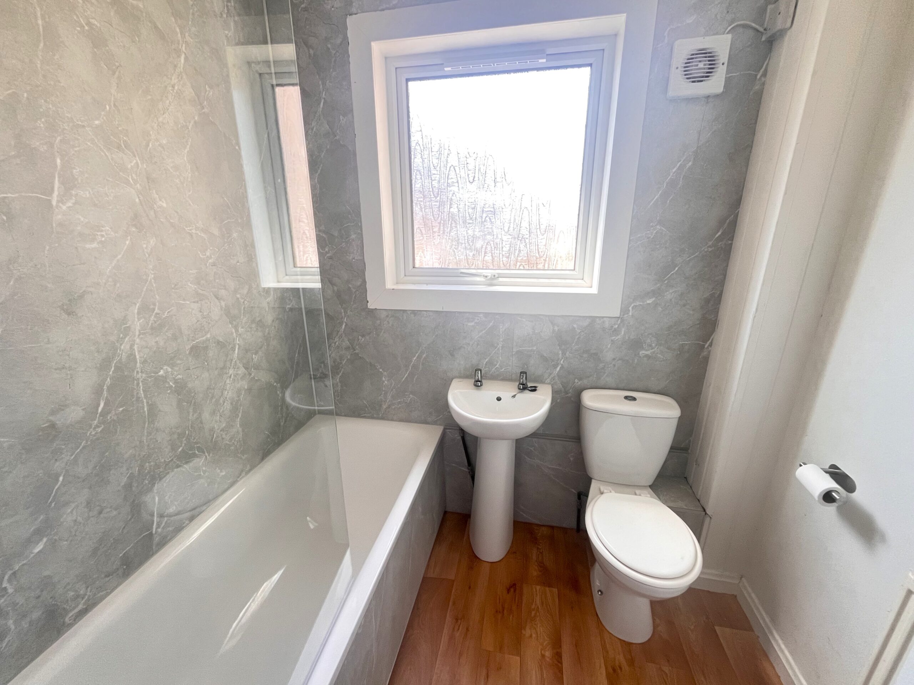
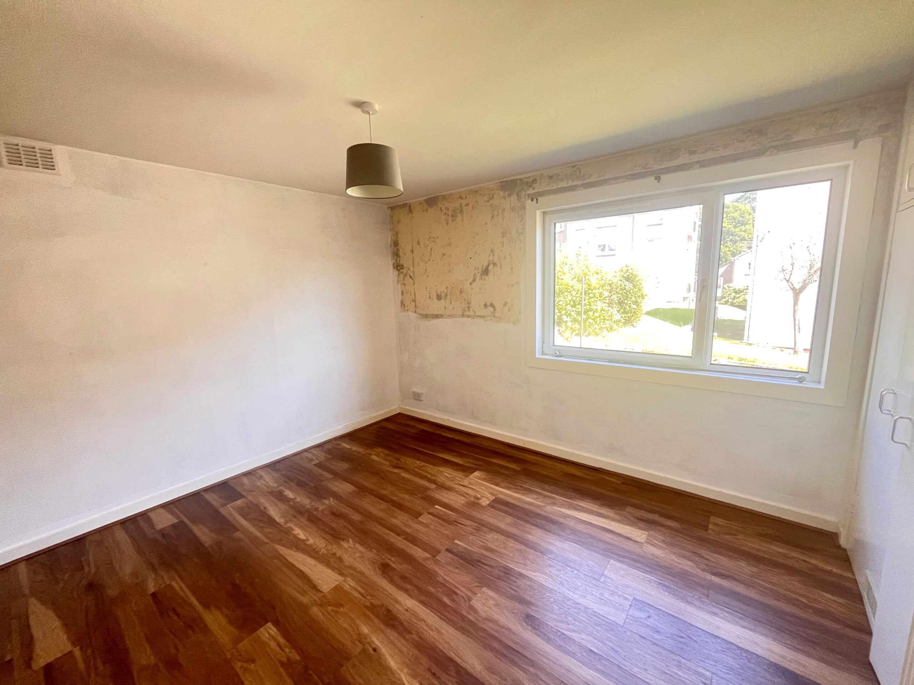
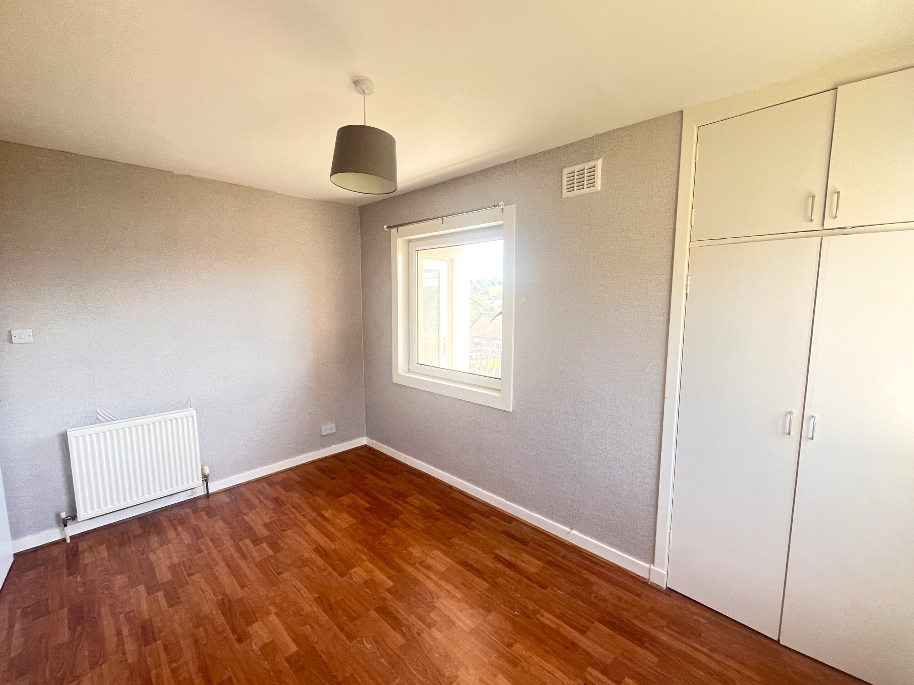
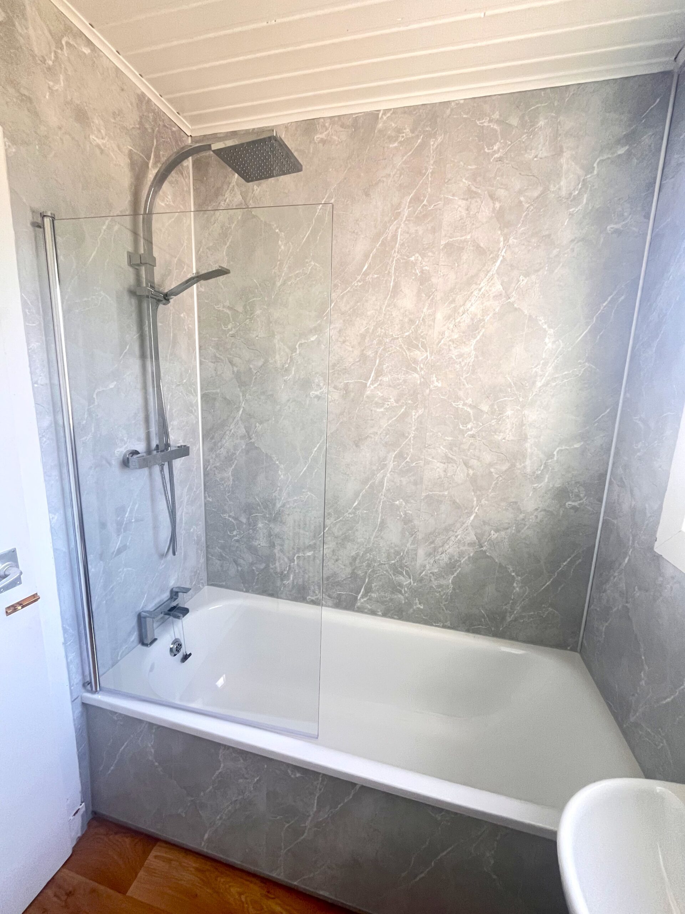
The master bedroom has a large built in wardrobe. The second bedroom, located to the front of the property also has a large built in cupboard and two separate windows allowing for ample natural lighting. The well appointed bathroom is partially clad with cool toned neutral shower boarding and houses a three piece suite of bath with overhead shower, wash hand basin and toilet.
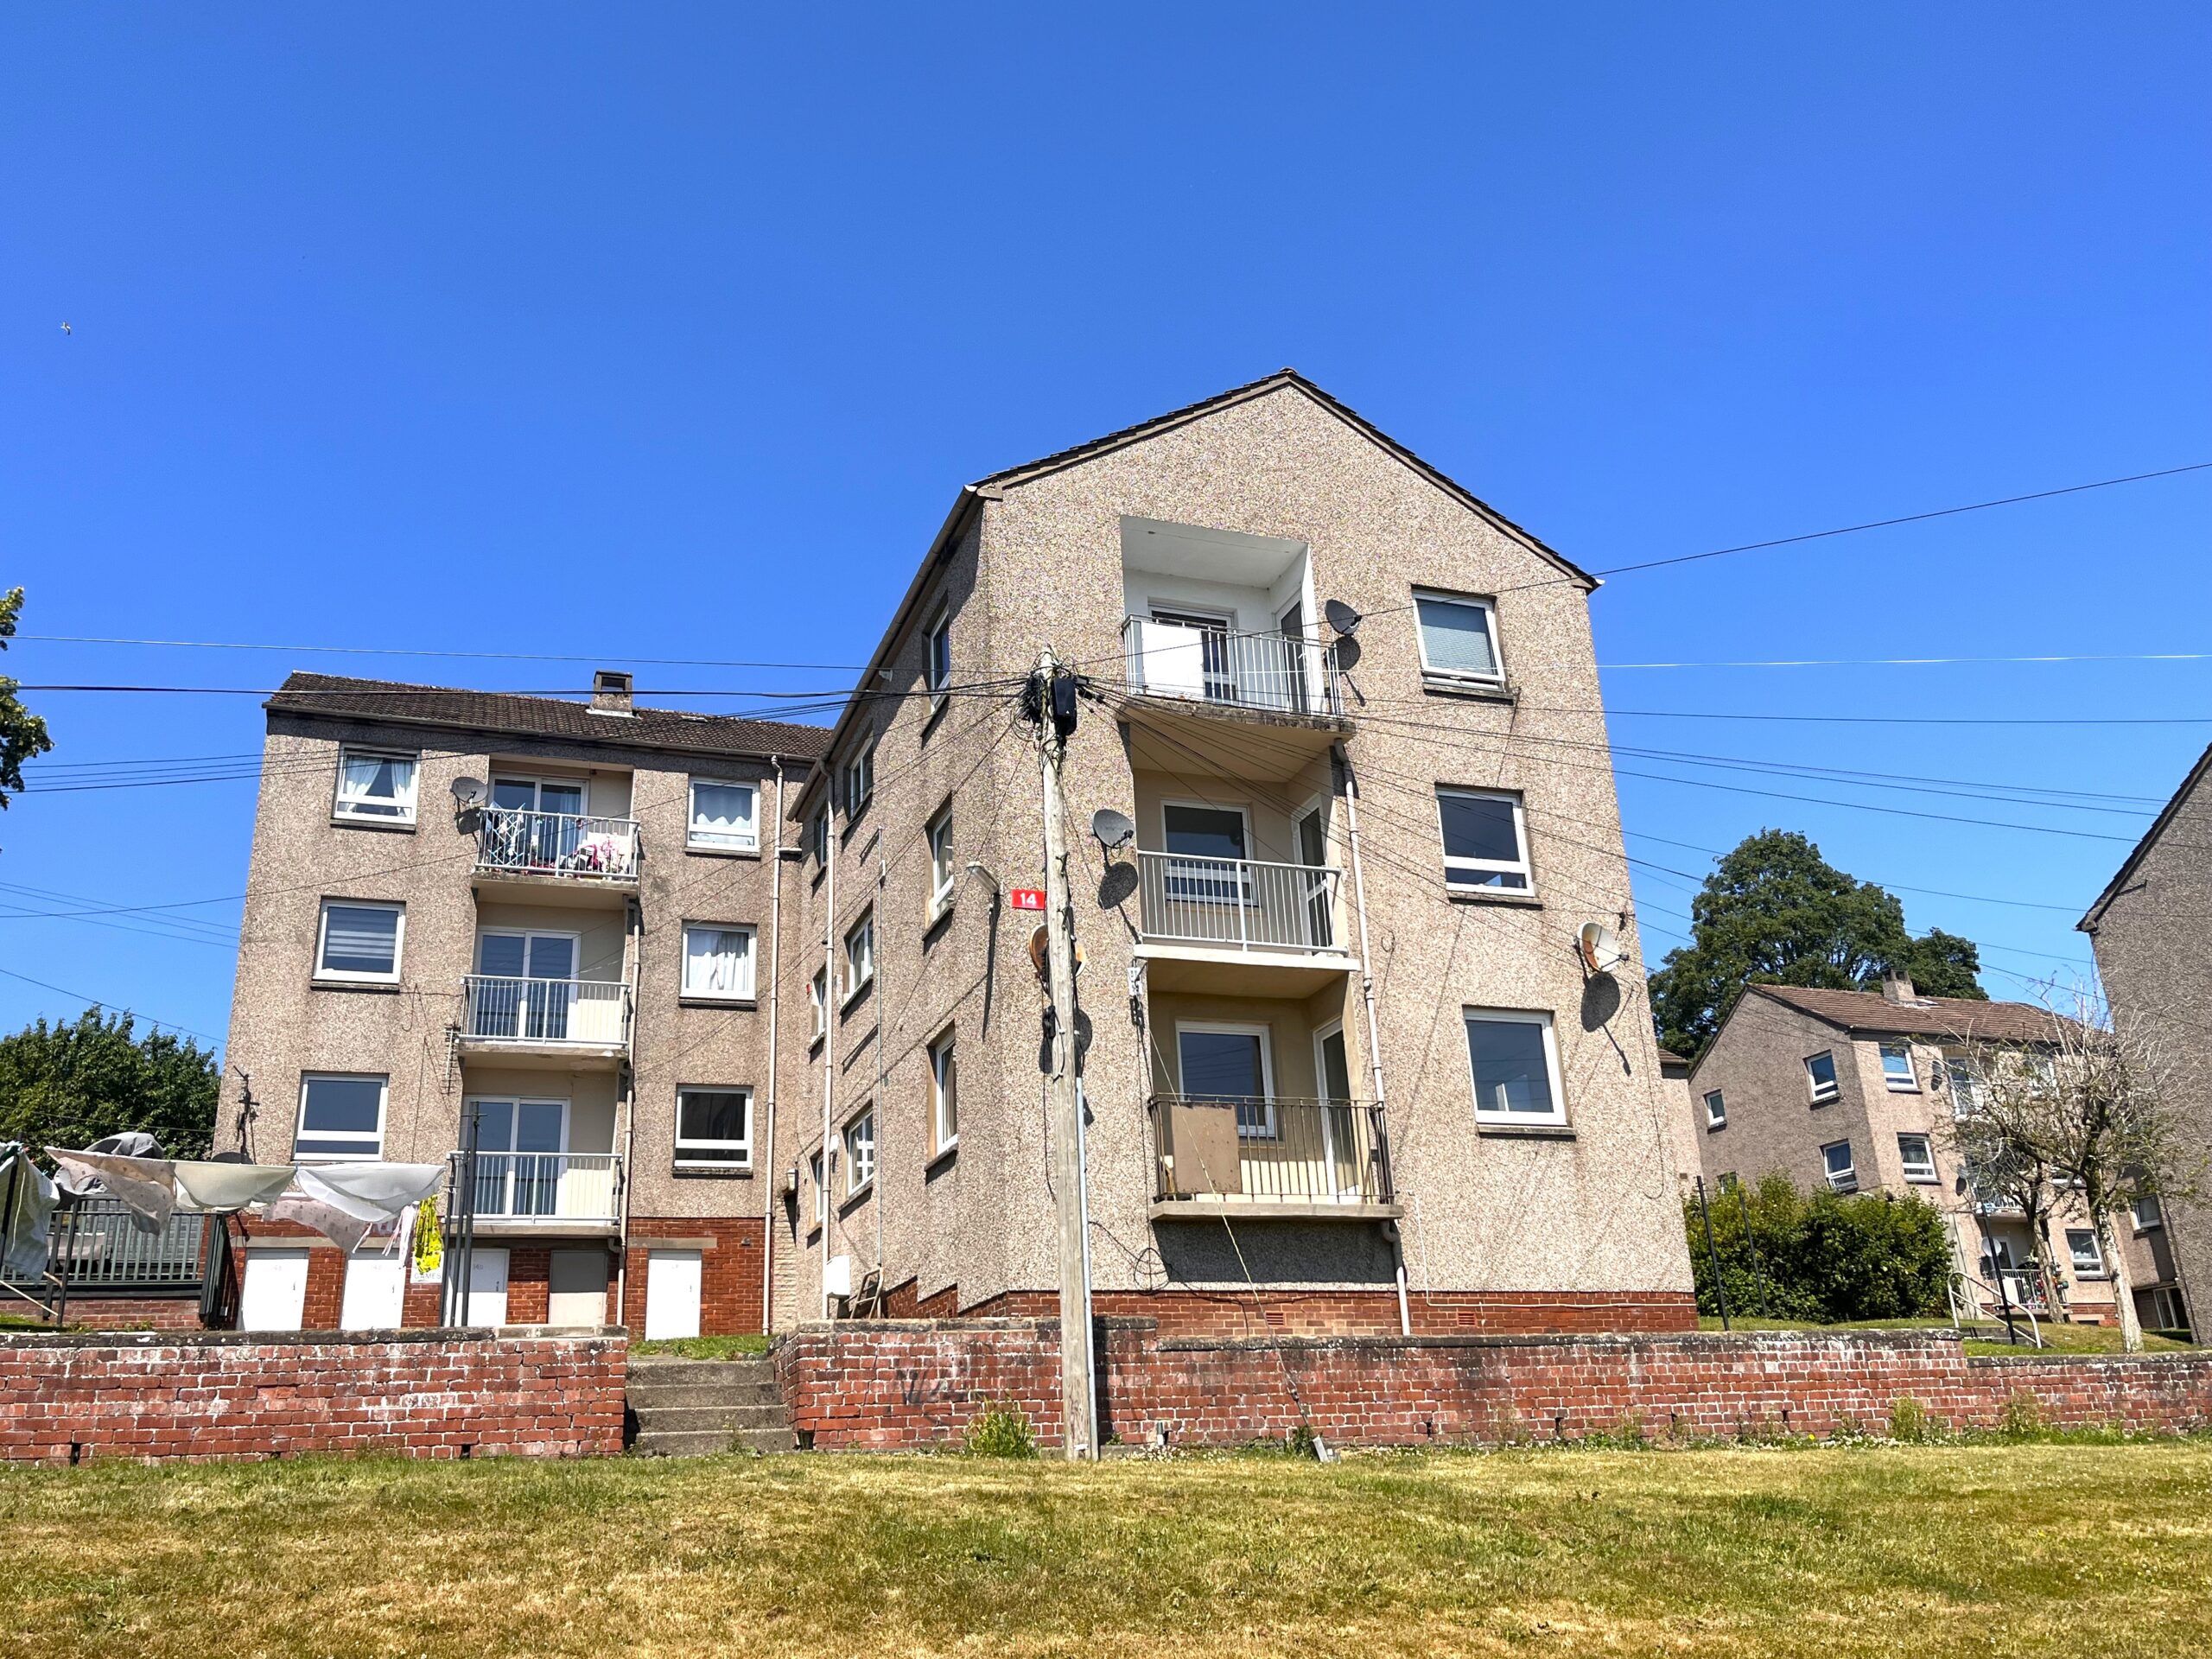
Externally, there is a designated storage cupboard situated in the entrance close. There is a well maintained shared drying green and paved entrance area which is shared between the six properties in the block.
ROOM SIZES
Lounge 5.17 x 3.34
Kitchen 3.02 x 3.80
Bedroom One 3.89 x 3.51
Bedroom Two 4.02 x 2.59
Bathroom 1.85 x 2.00
The hallway provides access to all rooms in the accommodation and has a two large storage cupboards offering excellent storage space. The lounge is a bright and spacious room and provides a blank canvas for the potential purchaser. A double glazed UPVC door leads from here leads out to the balcony which has pleasant views over the town. The kitchen is located opposite the lounge. There are a range of white pine floor and wall units with marble effect worksurfaces with a matching breakfast bar, vinyl flooring and tiling on splashback areas. There is an integrated electric fan oven with gas hob above as well as ample space for a fridge freezer and undercounter space for a washing machine and tumble-dryer. The white double basin sink with drainer is situated below the large window overlooking Branxholme Road.
The master bedroom has a large built in wardrobe. The second bedroom, located to the front of the property also has a large built in cupboard and two separate windows allowing for ample natural lighting. The well appointed bathroom is partially clad with cool toned neutral shower boarding and houses a three piece suite of bath with overhead shower, wash hand basin and toilet.
Externally, there is a designated storage cupboard situated in the entrance close. There is a well maintained shared drying green and paved entrance area which is shared between the six properties in the block.
ROOM SIZES
Lounge 5.17 x 3.34
Kitchen 3.02 x 3.80
Bedroom One 3.89 x 3.51
Bedroom Two 4.02 x 2.59
Bathroom 1.85 x 2.00
Viewing
By Appointment through G&J Oliver