
2 Lothian Street, Hawick
Hawick, Scottish Borders TD9 9HB | 0 Bedrooms | 1 Reception Rooms | 1 Bathrooms
Guide Price £300,000
For Sale
Property Details
Property Type:
Beds:
0
Receptions:
1
Bathrooms:
1
Outside Space:
Council Tax Band:
Broadband Speed:
Mobile Signal:
Features:
Property Features
- Conversion Opportunity
- Previous Planning Portal ref – 08/01545/FUL
- Central Location
Location
Property Features
- Conversion Opportunity
- Previous Planning Portal ref – 08/01545/FUL
- Central Location
Property Summary
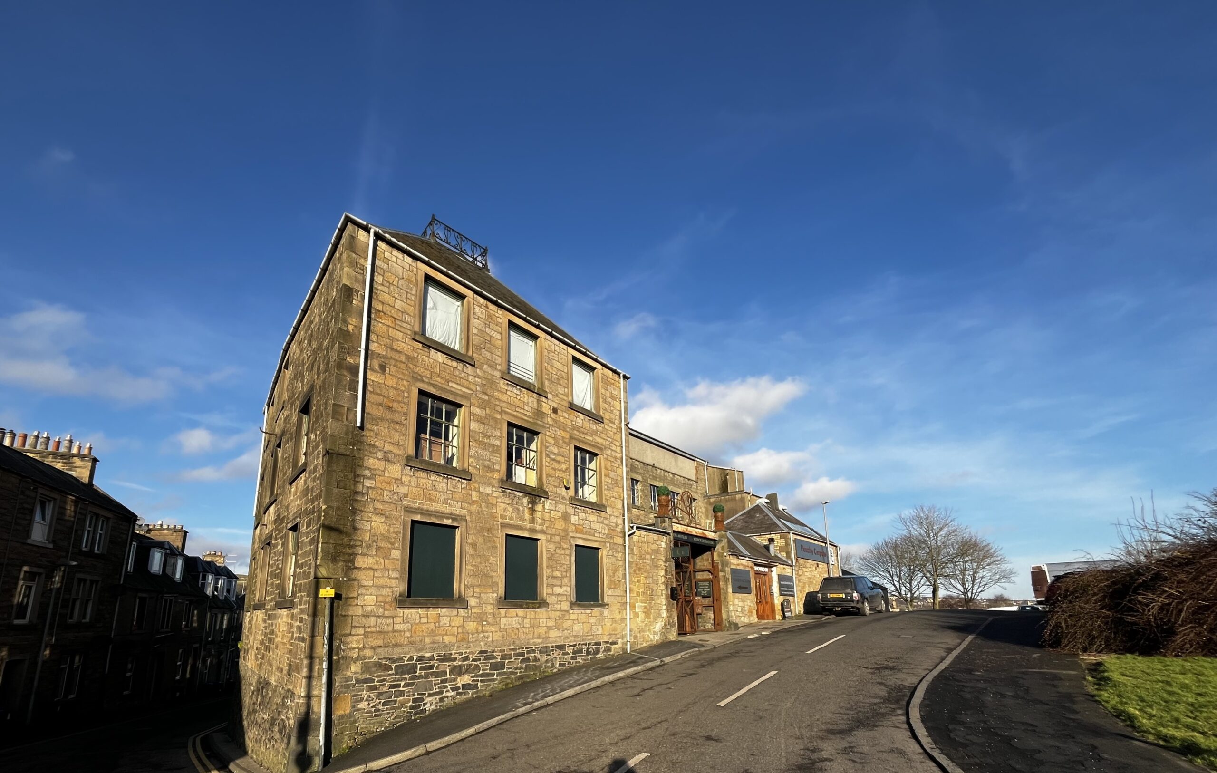
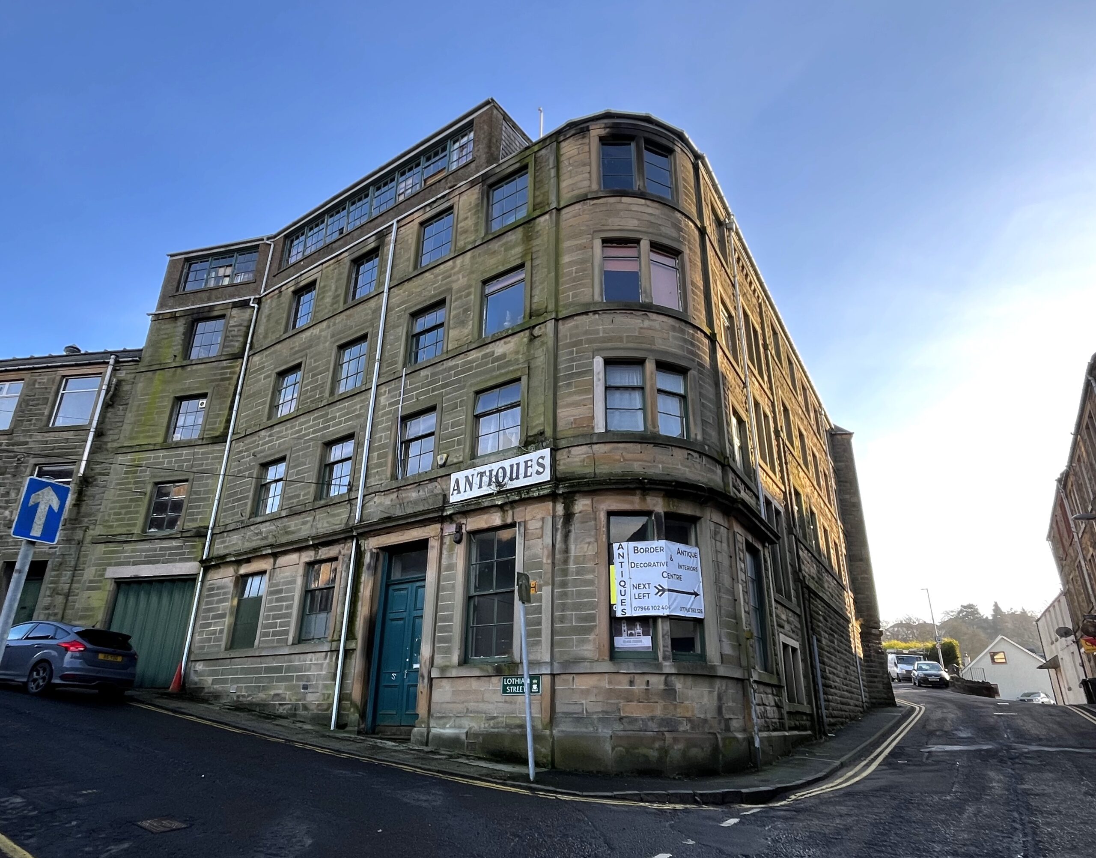
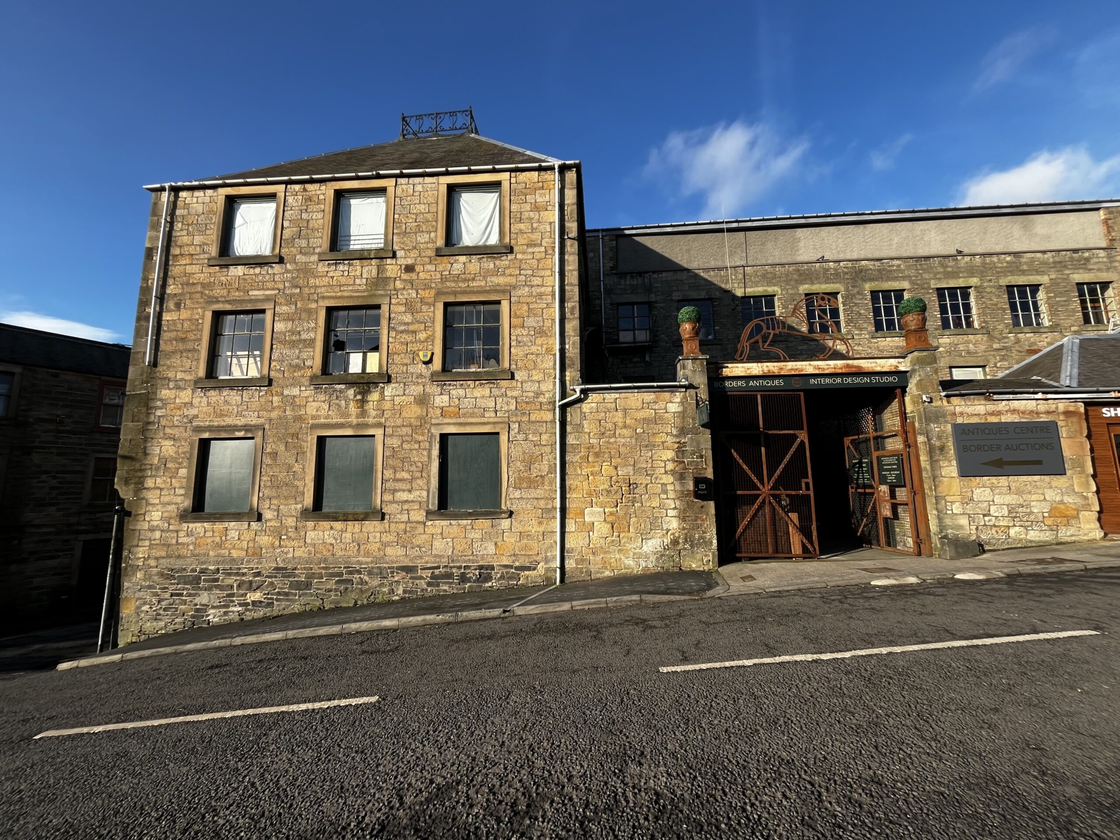
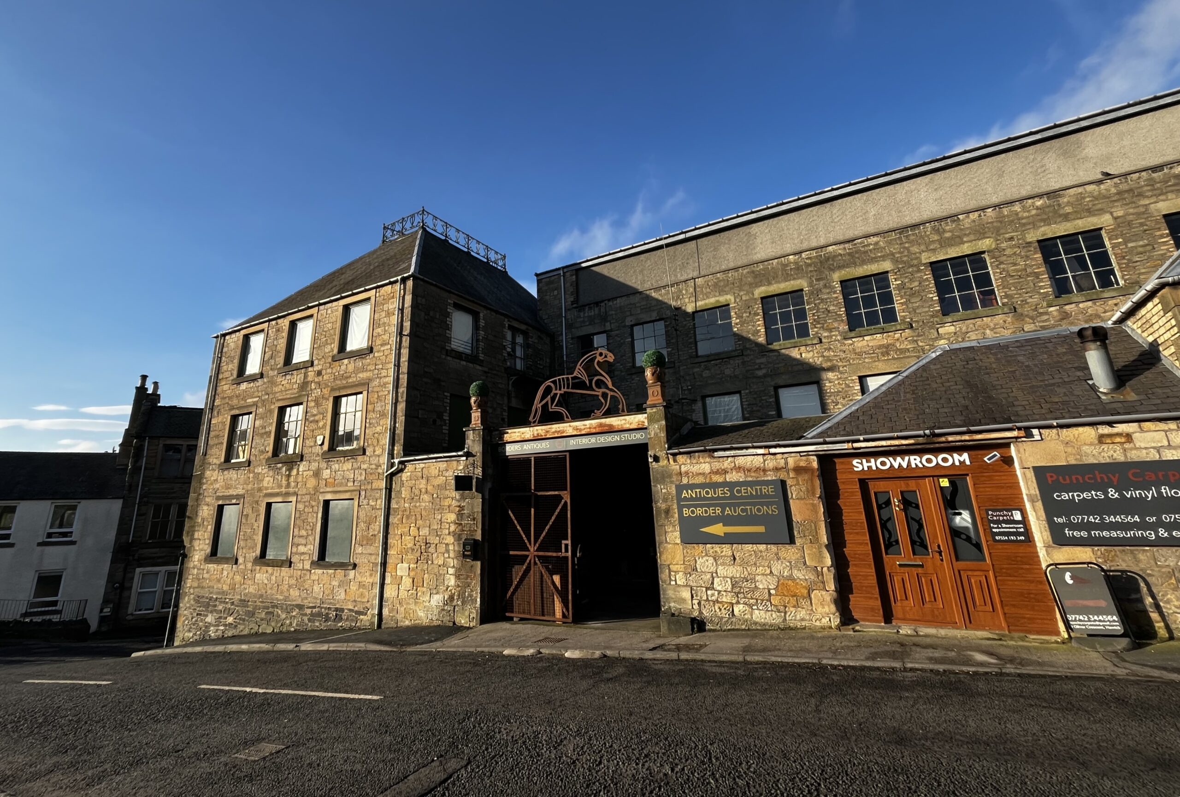
Imposing and extensive antiques mill located close to the town centre of Hawick. Arranged over 5 floors on a corner site, the property has a range of office accommodation, show rooms, staff areas and various WCs and storage rooms on all floors. An attractive conversion opportunity, the site has previously benefitted from planning permission granted in 2008 (now lapsed) for the residential development of 16 flats and private parking spaces (Planning portal ref – 08/01545/FUL). Copies of drawing can be requested from Geo and Jas Oliver.
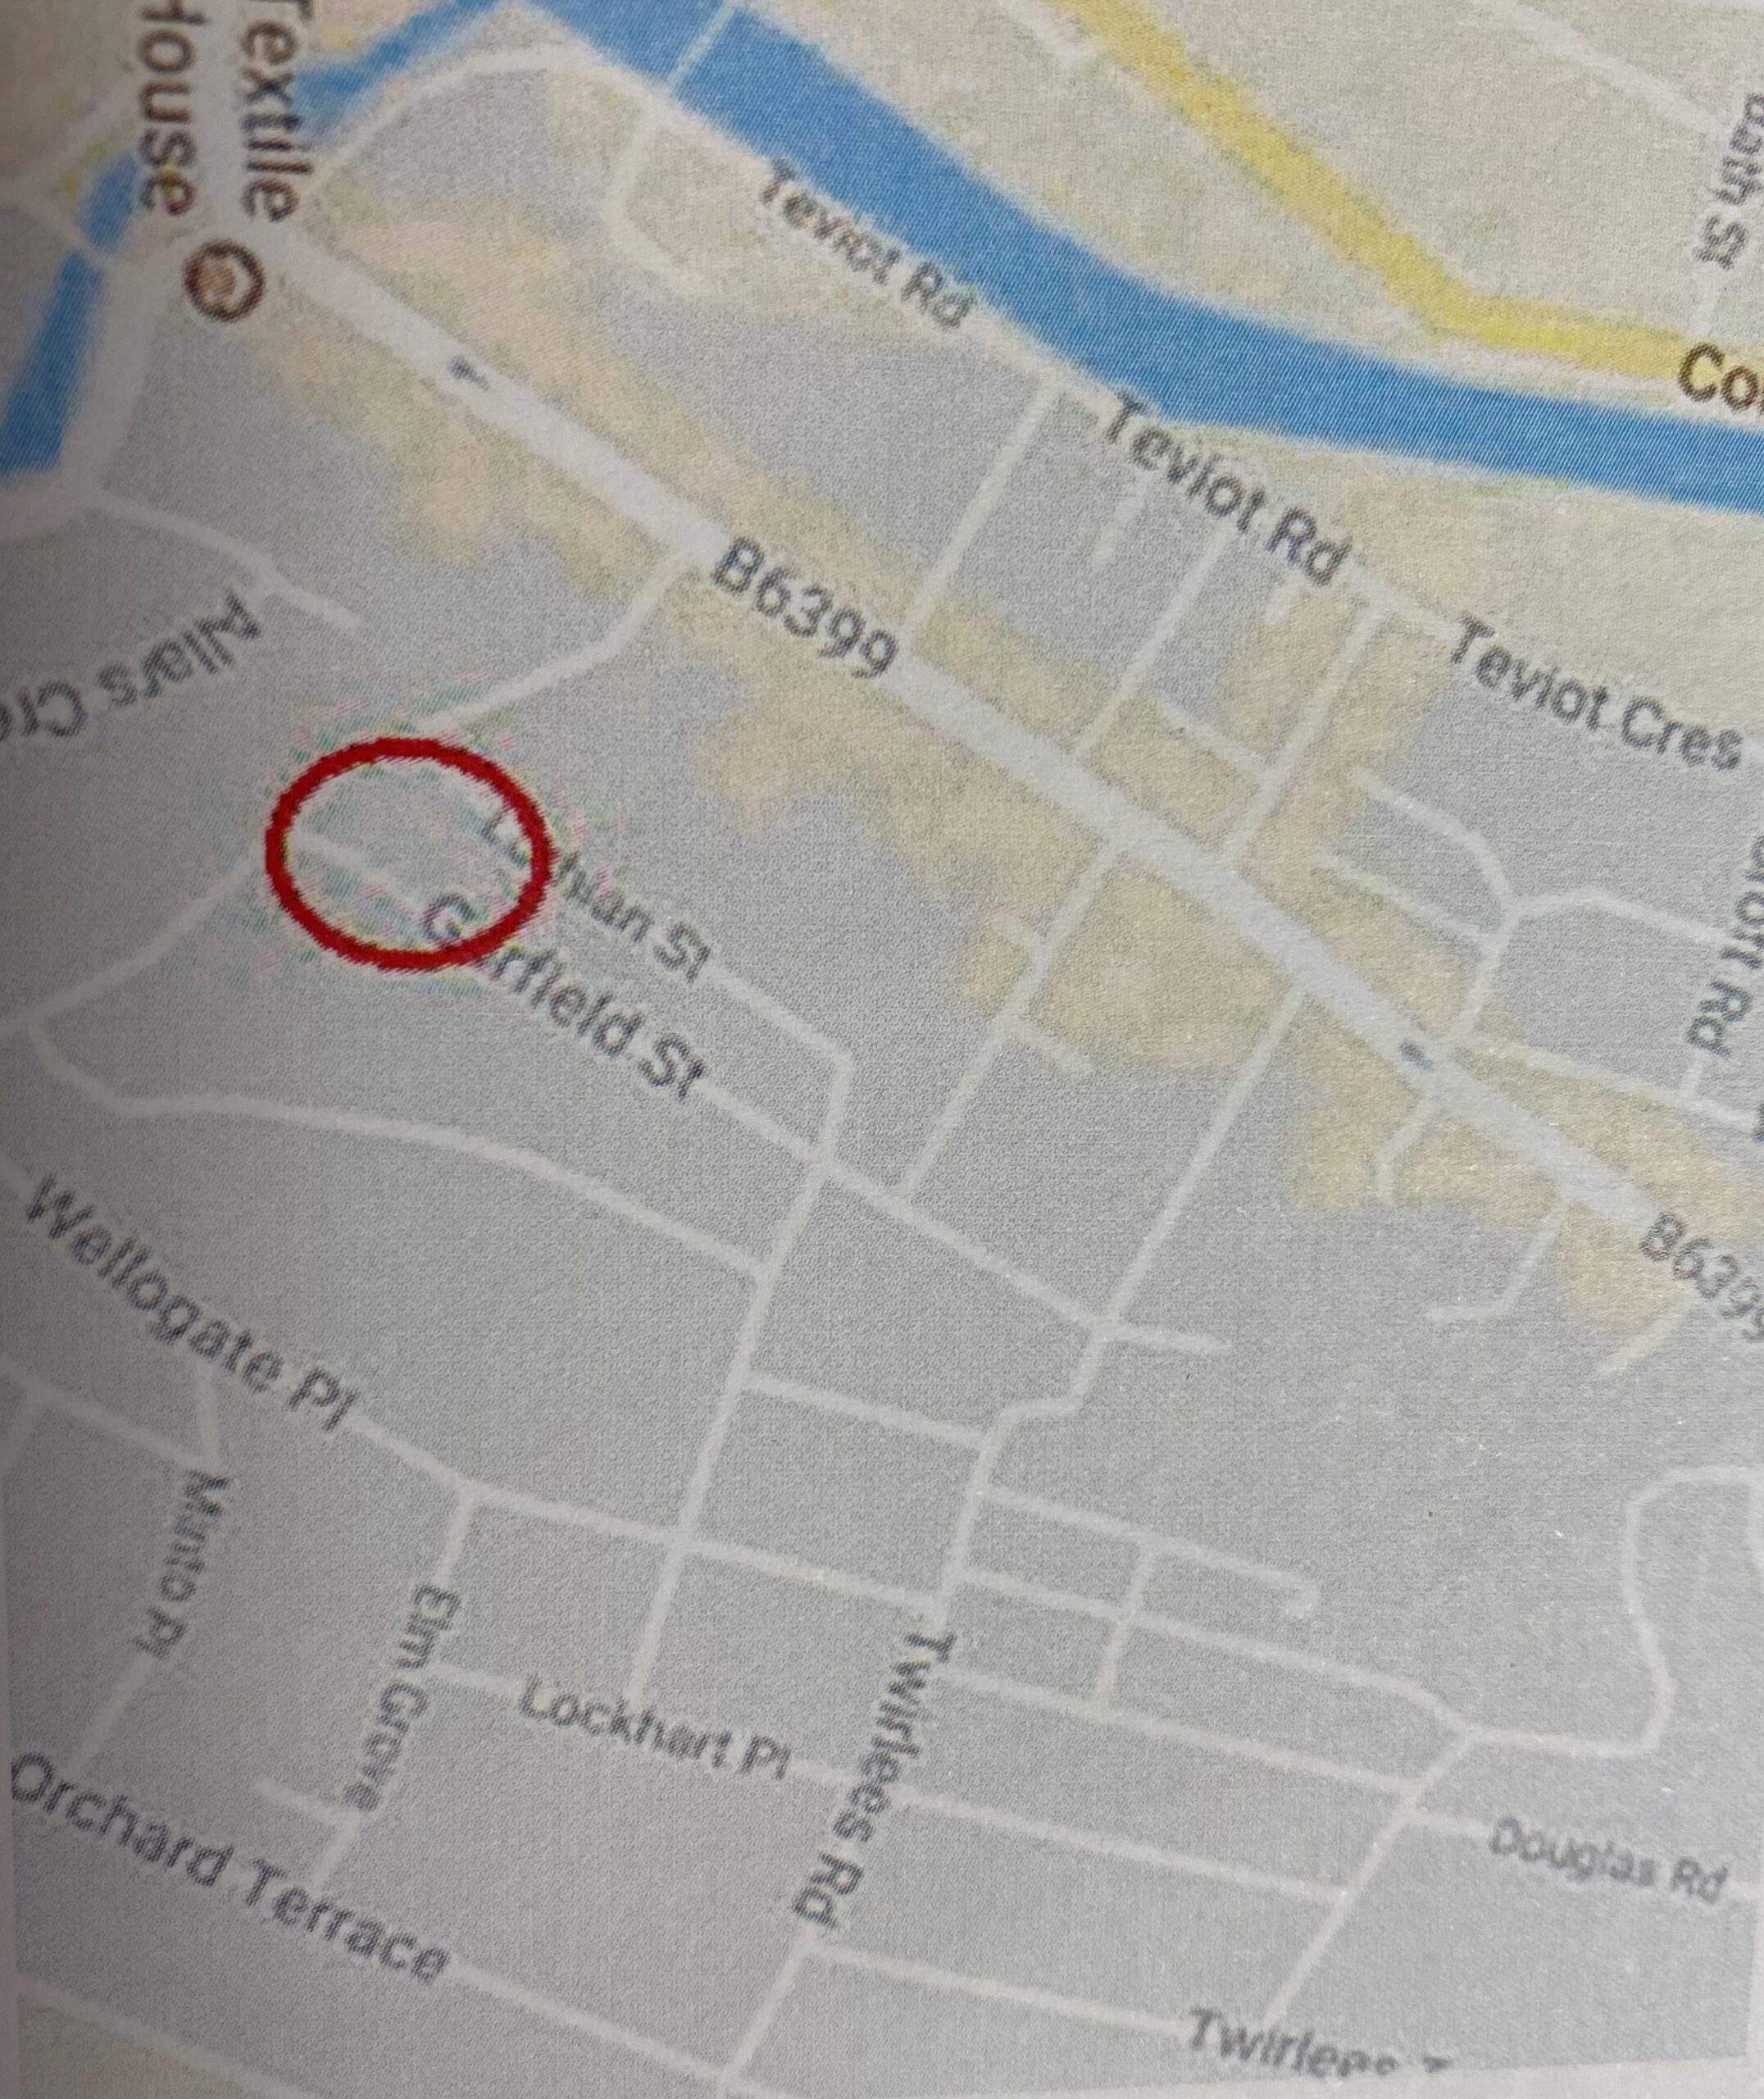
LOCATION: Hawick boasts a variety of shops and recreational pursuits such as golf, tennis, countryside walks and fishing as well as Hawick High School, offering a high degree of primary and secondary education. Hawick is a wonderful town steeped in a sense of history and tradition. Known as the Home of Cashmere, the town offers a multitude of varied attractions, including the Borders Textile Towerhouse, Borders Distillery, cinema, Vertish Hill Golf Course and the award-winning Wilton Lodge Park and is famous for its proud rugby tradition. Hawick is also the venue for the famous annual Common Riding and popular Summer Festival. The surrounding Border towns are easily accessible as are Edinburgh, Newcastle and Carlisle with the Mart Street bus depot on your doorstep. Tweedbank is only 17 miles and offers a rail link to Edinburgh, ideal for city commuters.
EPC RATING: Available upon request
SIZES
Basement/Lower Ground 3 storage rooms
Ground 21m x 14.5m and 11 x 6.7m approx
First as above
Second as above
Attic/Penthouse as above
LOCATION: Hawick boasts a variety of shops and recreational pursuits such as golf, tennis, countryside walks and fishing as well as Hawick High School, offering a high degree of primary and secondary education. Hawick is a wonderful town steeped in a sense of history and tradition. Known as the Home of Cashmere, the town offers a multitude of varied attractions, including the Borders Textile Towerhouse, Borders Distillery, cinema, Vertish Hill Golf Course and the award-winning Wilton Lodge Park and is famous for its proud rugby tradition. Hawick is also the venue for the famous annual Common Riding and popular Summer Festival. The surrounding Border towns are easily accessible as are Edinburgh, Newcastle and Carlisle with the Mart Street bus depot on your doorstep. Tweedbank is only 17 miles and offers a rail link to Edinburgh, ideal for city commuters.
EPC RATING: Available upon request
SIZES
Basement/Lower Ground 3 storage rooms
Ground 21m x 14.5m and 11 x 6.7m approx
First as above
Second as above
Attic/Penthouse as above
Viewing
By Appt with Geo and Jas

