26 Marmion Road, Hawick
Hawick, Scottish Borders TD9 9PDDetached House | 4 Bedrooms | 1 Reception Rooms | 2 Bathrooms
Offers Over £285,000
New Property






Property Details
Property Type:
Detached House
Beds:
4
Receptions:
1
Bathrooms:
2
Outside Space:
Front Garden, Rear Garden
Council Tax Band:
D
Broadband Speed:
Mobile Signal:
Features:
Property Features
- Detached Four Bedroom Family Home
- Popular Residential Area
- Single Car Garage & Driveway
- Private Front And Rear Gardens
Location
Property Features
- Detached Four Bedroom Family Home
- Popular Residential Area
- Single Car Garage & Driveway
- Private Front And Rear Gardens
Property Summary
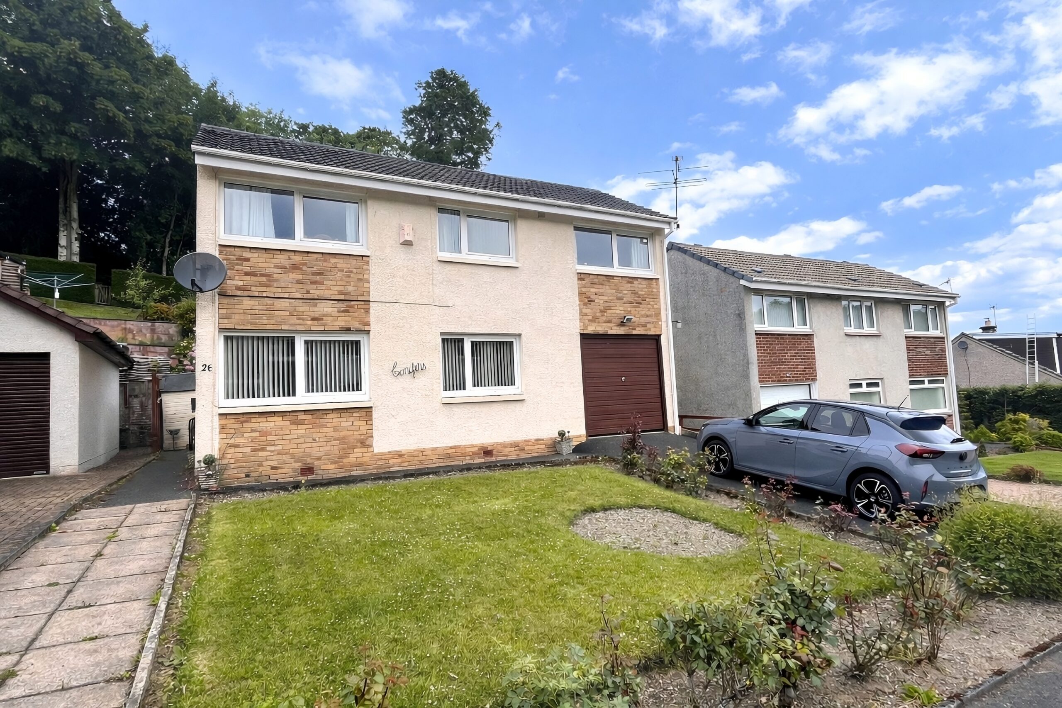
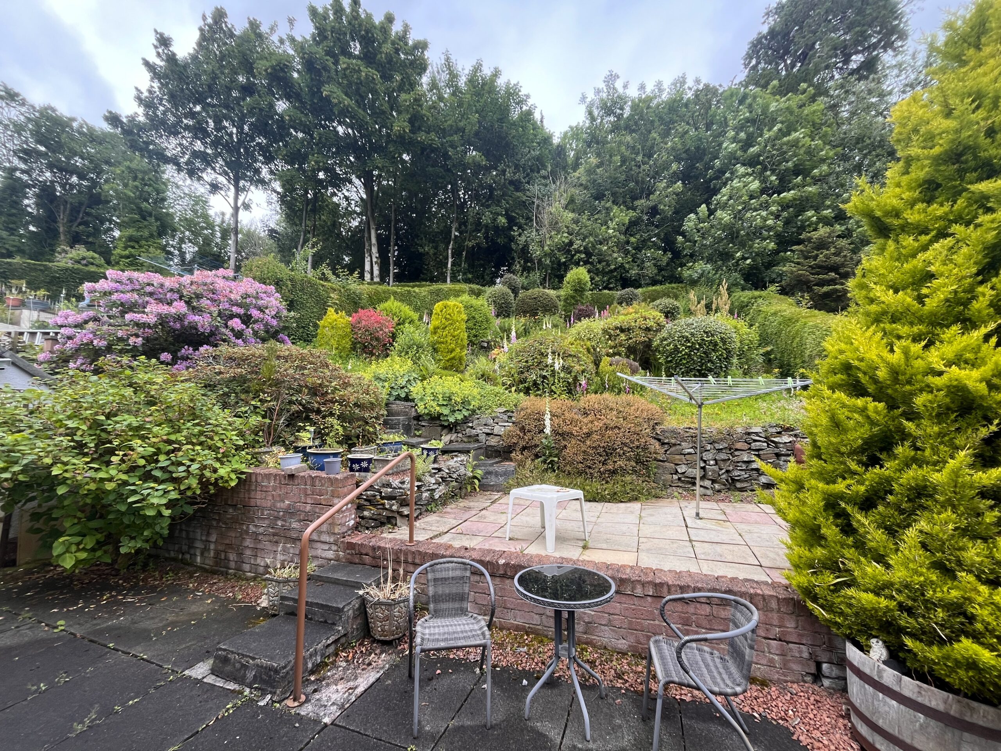
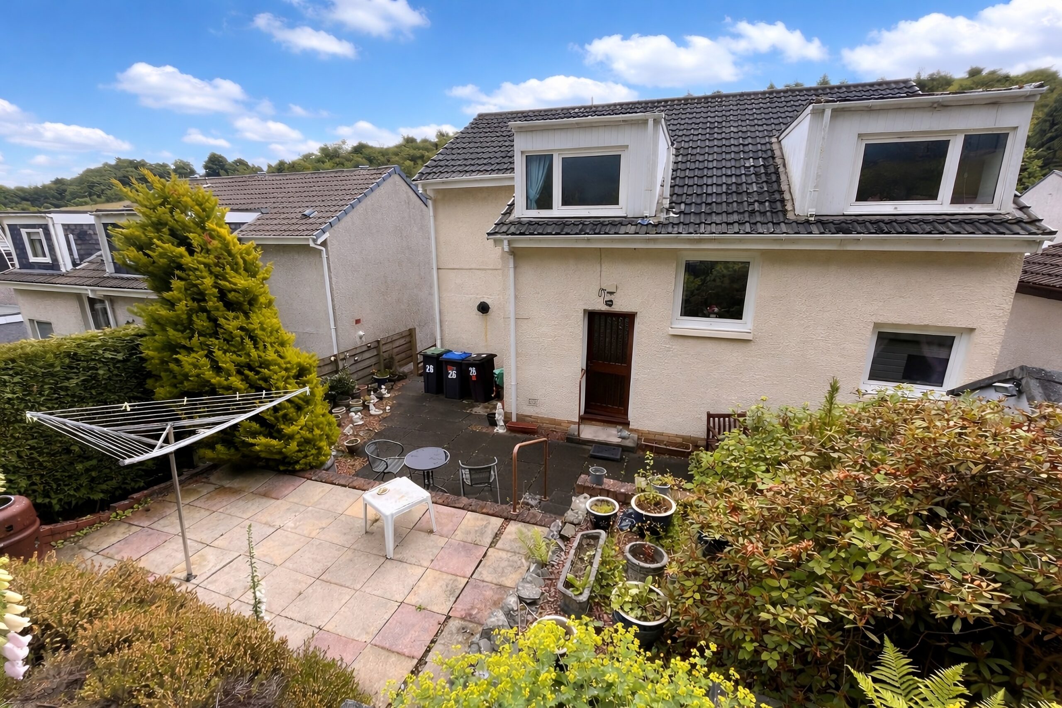
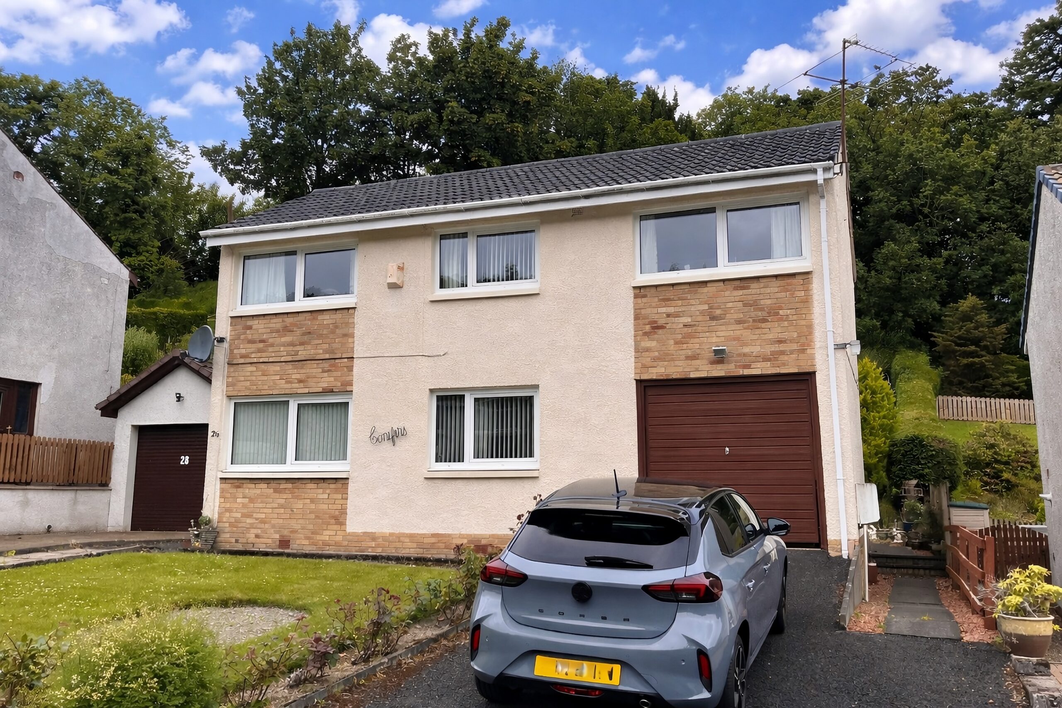
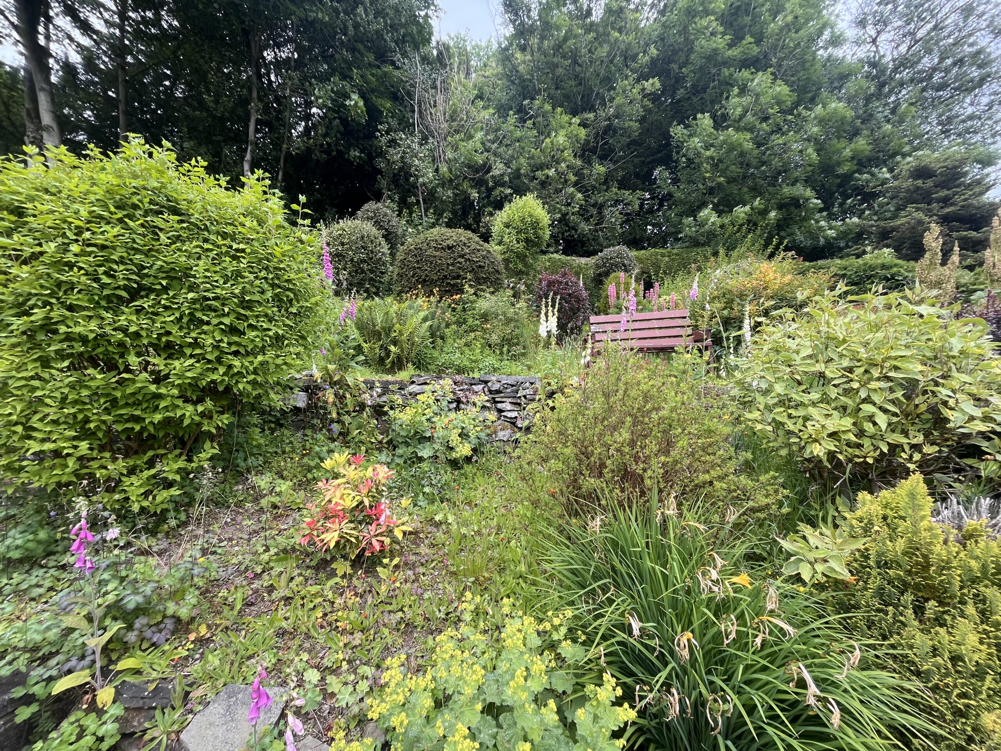
Early viewing is recommended of this four bedroom detached family home located in a popular residential area of town rarely available on the open market. Offered for sale in good order, the property has a tarmac driveway to the front offering private parking in addition to a single car garage. To the rear there is a generously sized back garden with pleasant patio and a bright and colourful mature garden.
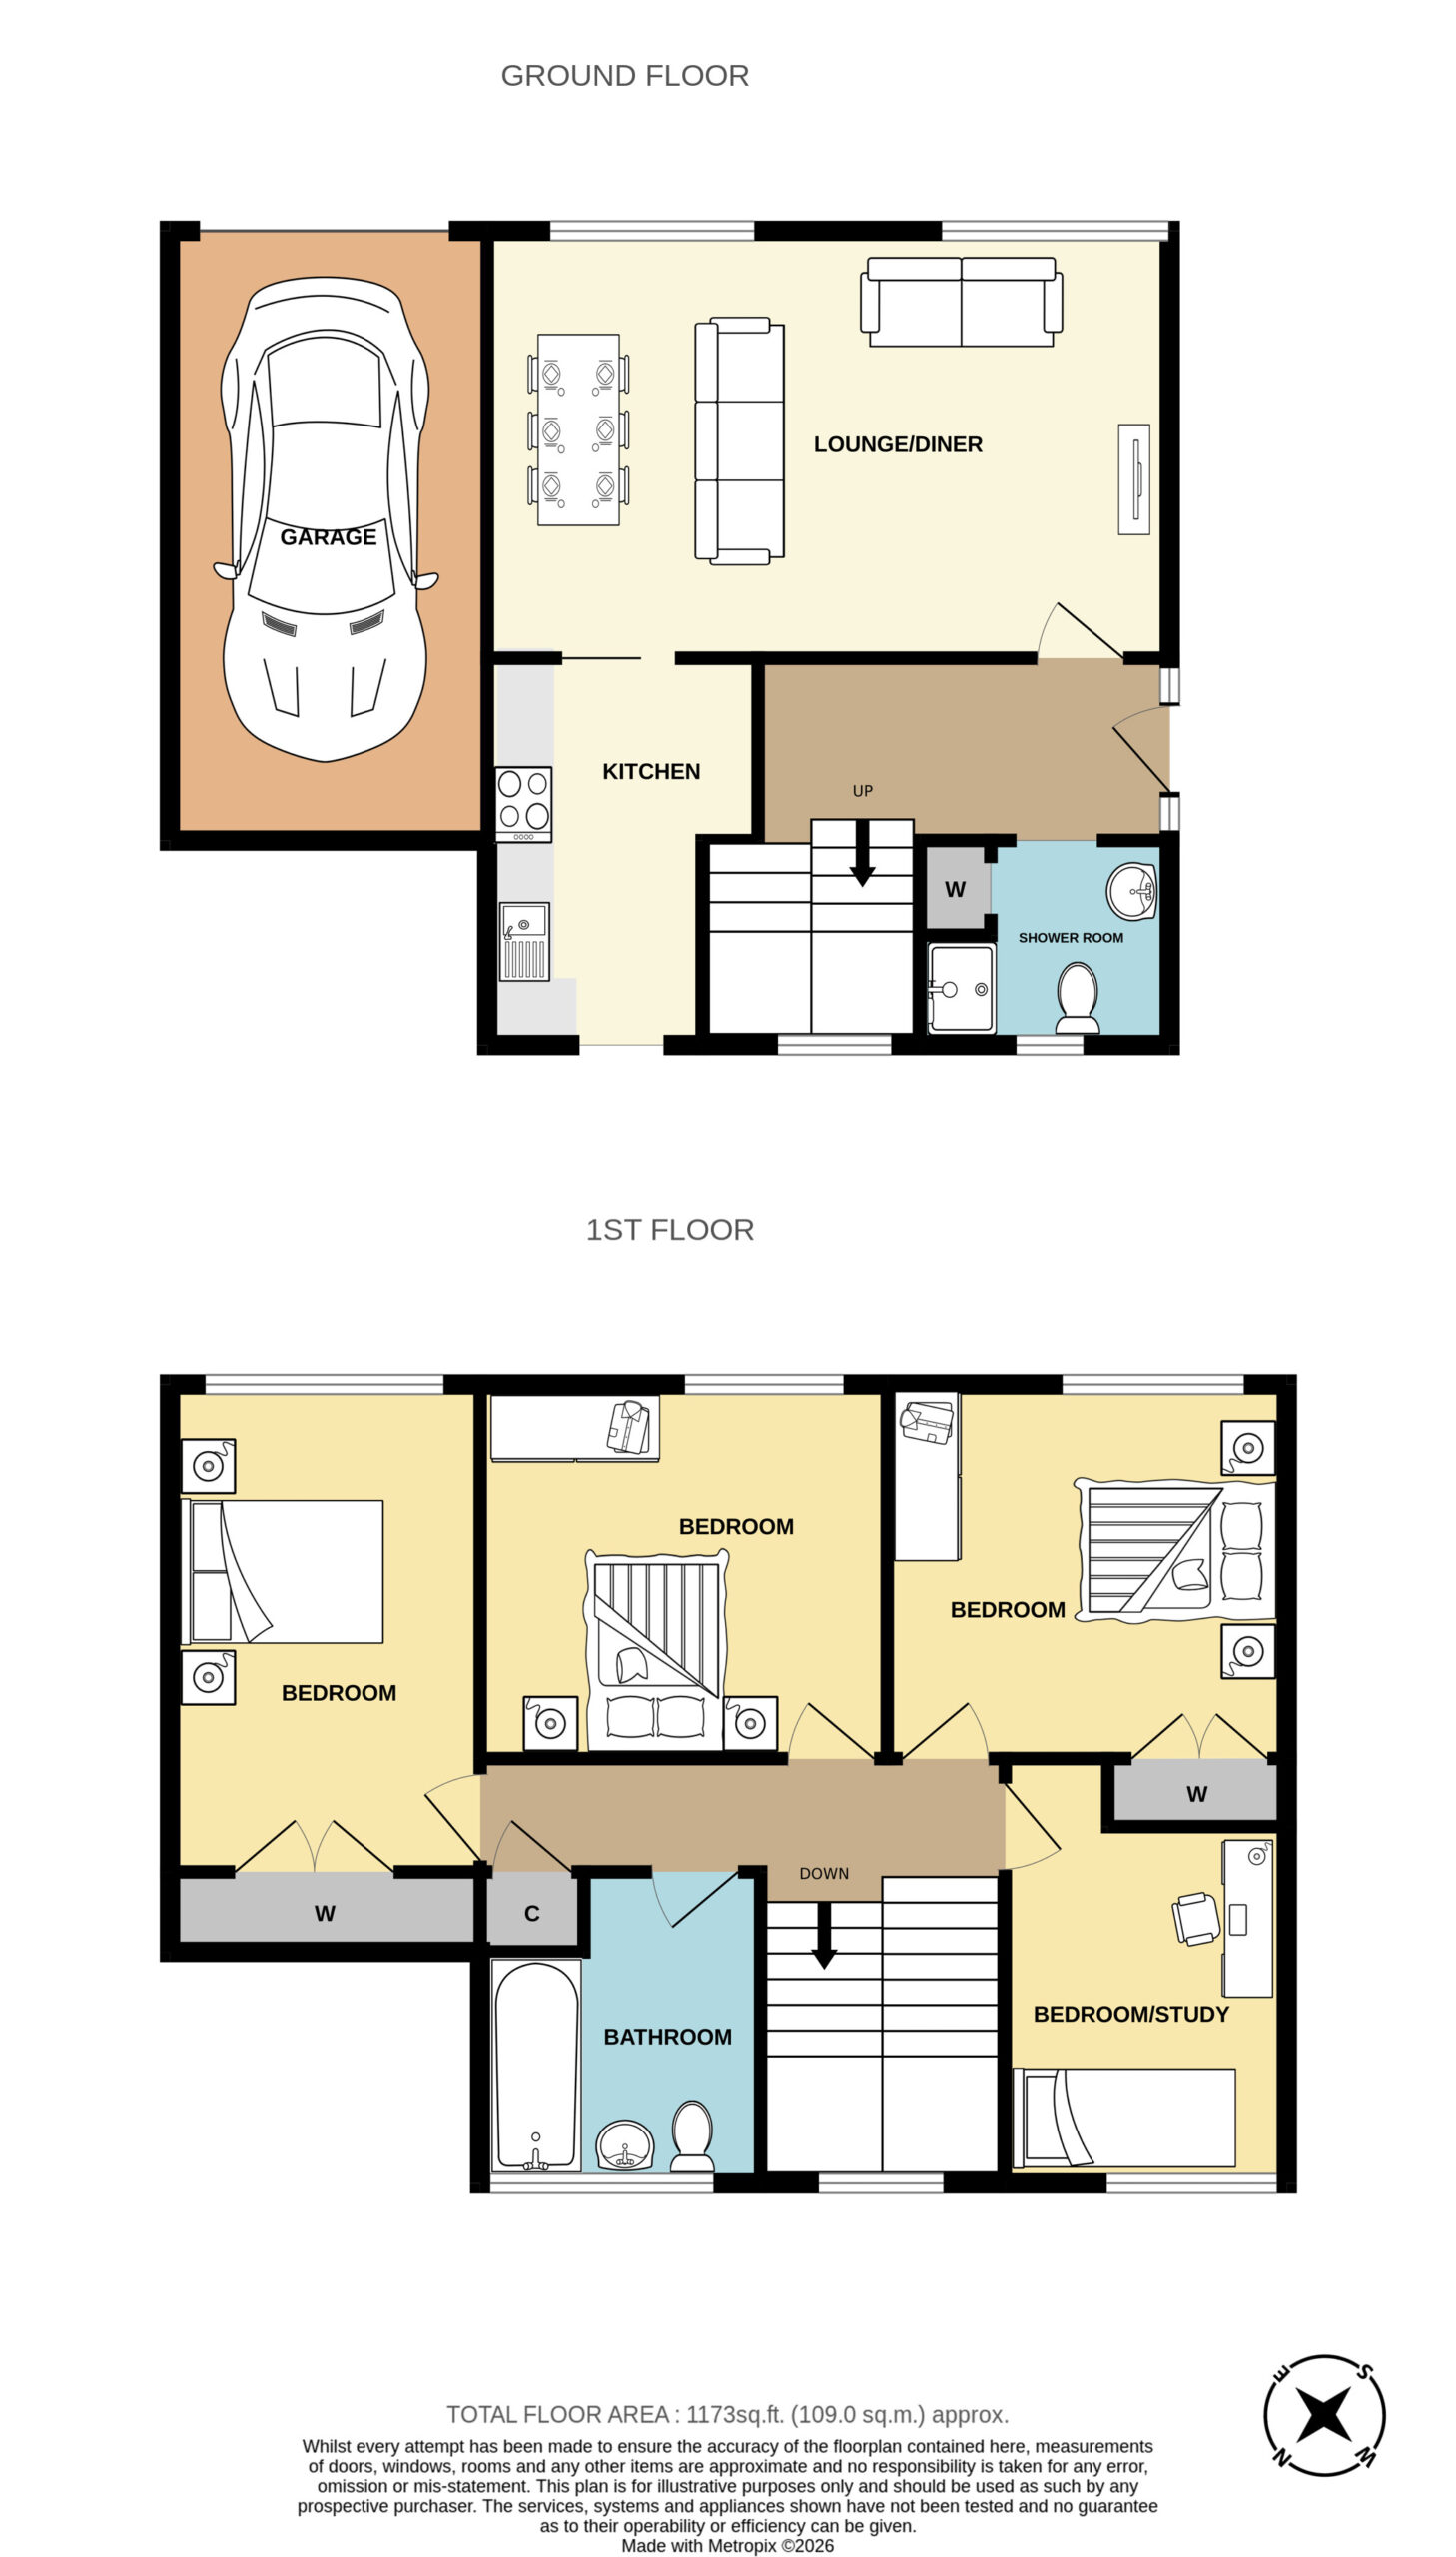
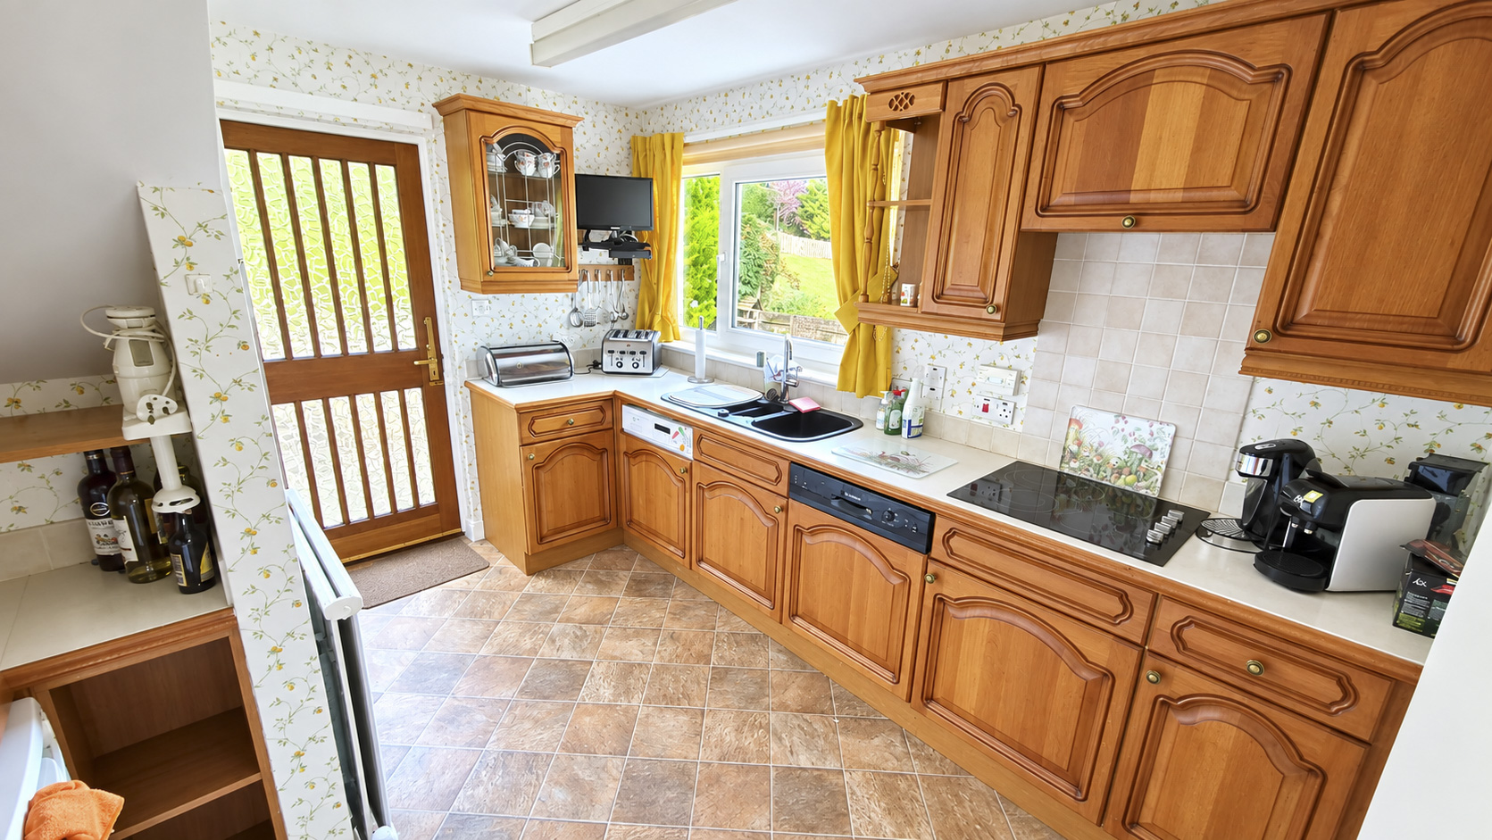
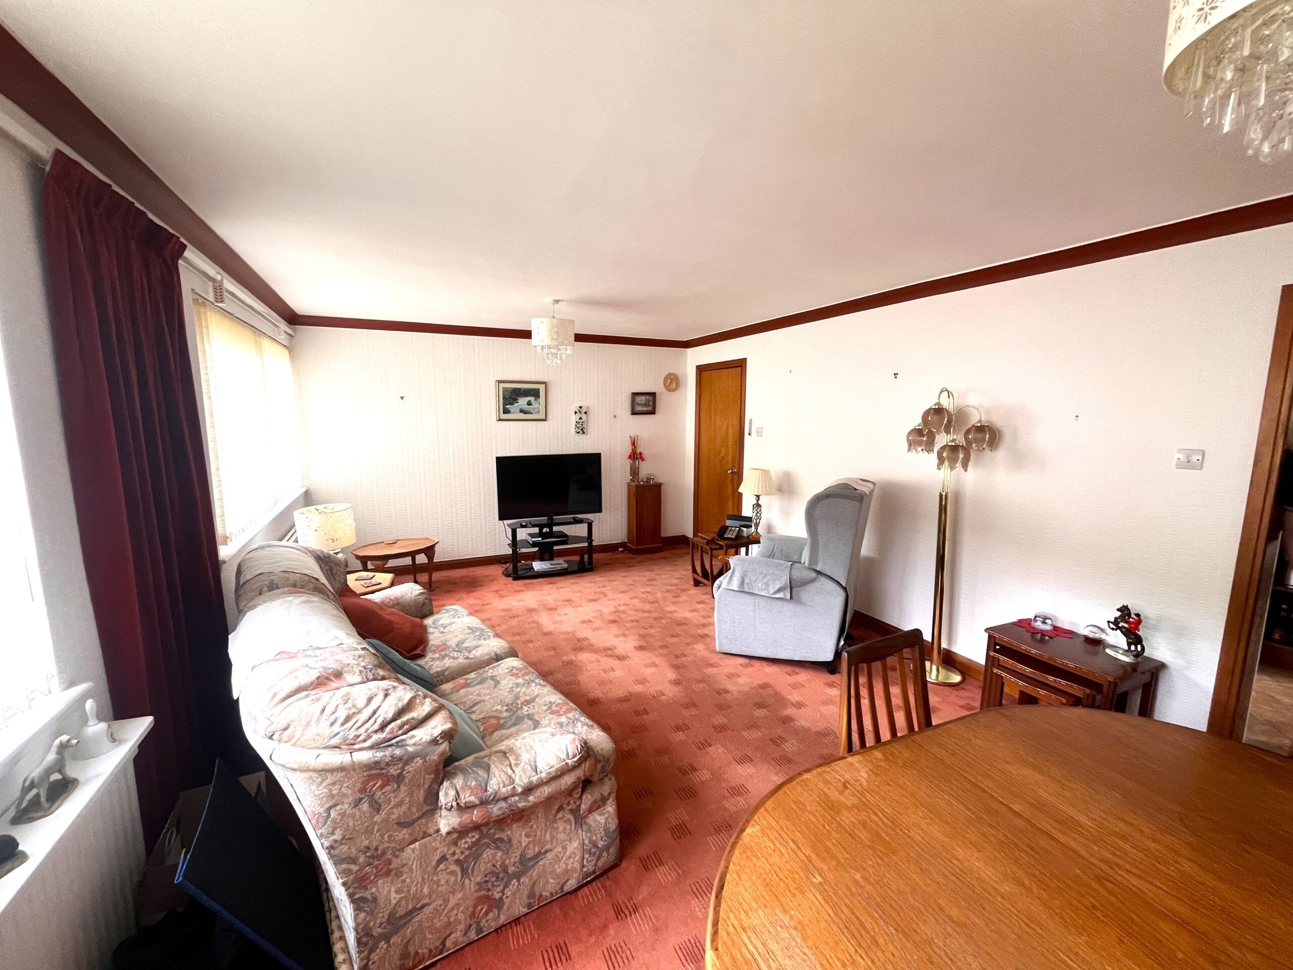
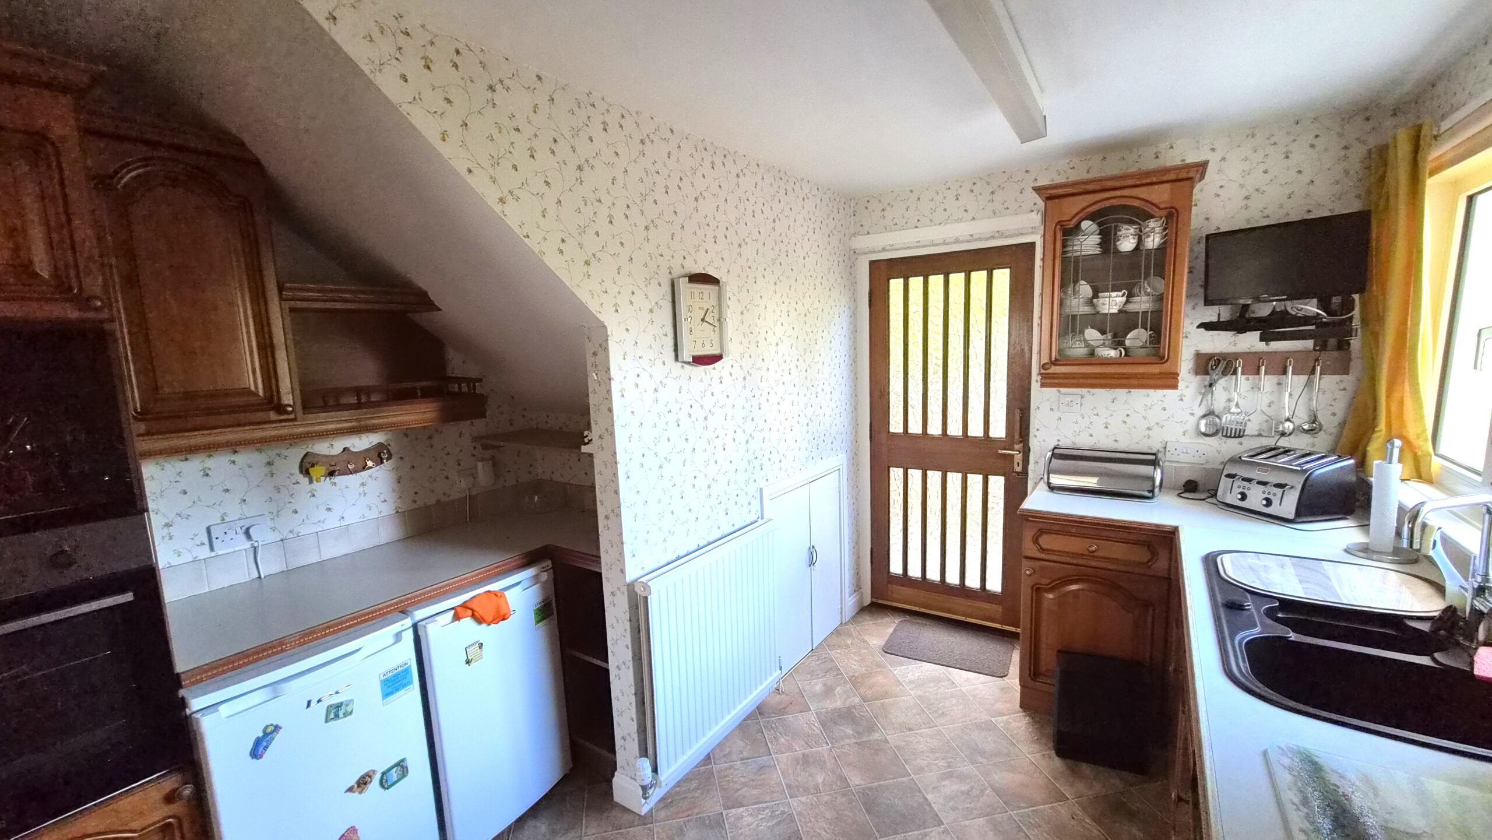
Entering from the front door, the hallway provides access to the majority of the ground floor accommodation. There is a carpeted staircase here leading to the first floor and a cupboard for storage. The lounge is situated to the front and is a spacious and bright room with windows to the front allowing for ample natural light. It is decorated in neutral tones with carpet flooring with ample space here for a dining table and chairs. A door leads through to the kitchen which sits to the rear of the property and has a back door out to the garden. The kitchen benefits from a range of floor and wall mounted timber units and a large double glazed window to the side with sink located beneath. There are is an integrated washing machine and dishwasher as well as a cooker and electric hob. An under counter fridge and freezer can also be housed in here. Also located at ground floor level is a useful three piece shower room with shower enclosure, wash hand basin and WC.
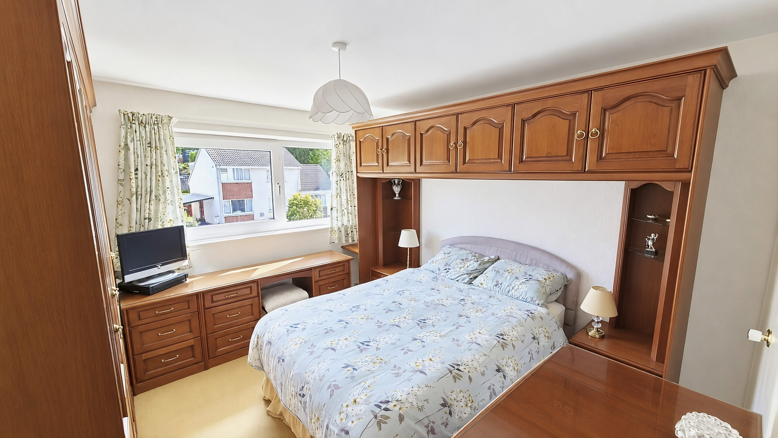
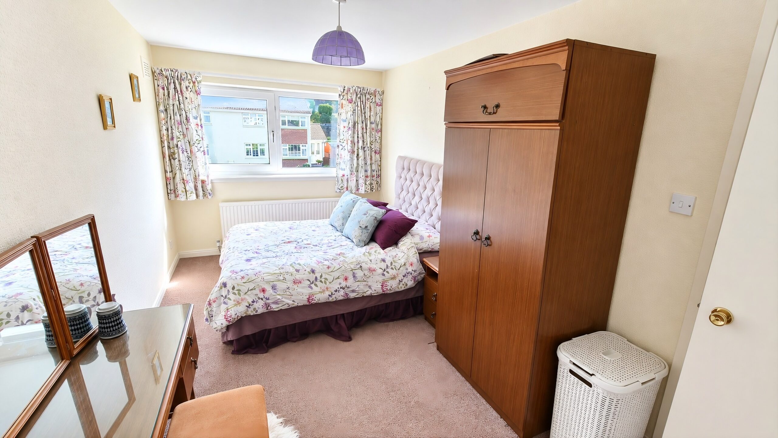
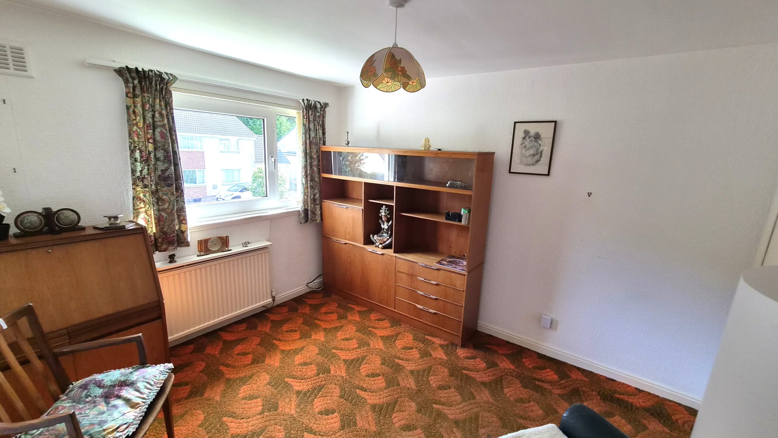
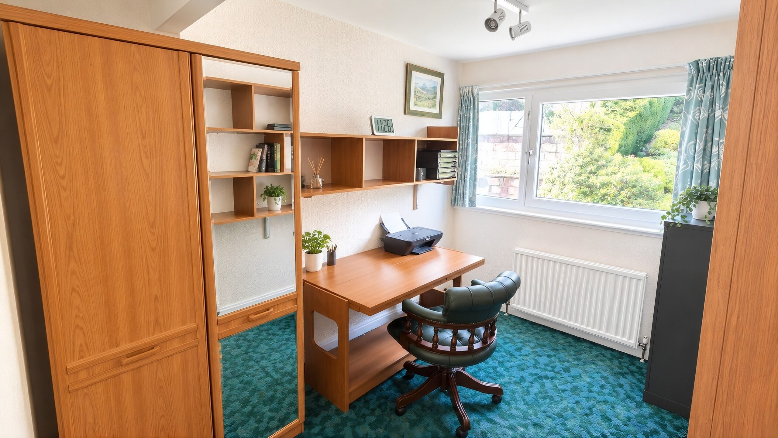
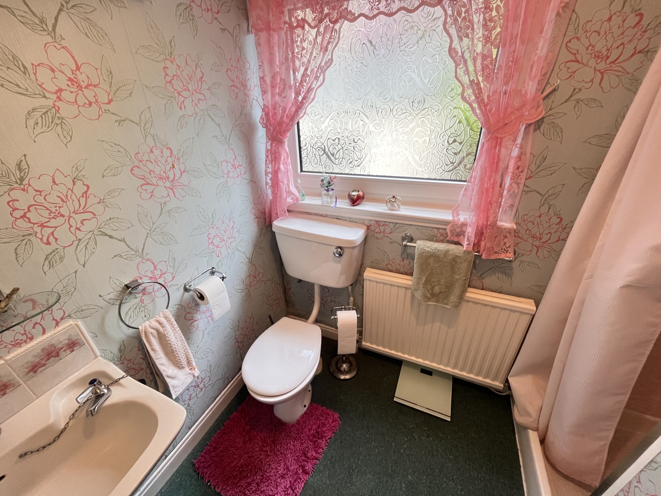
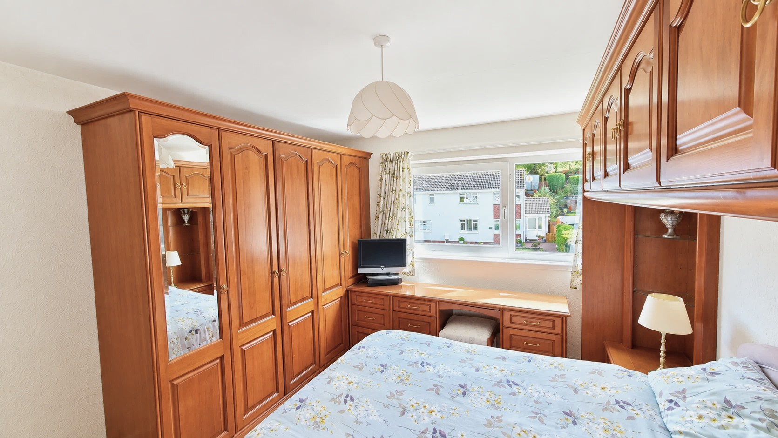
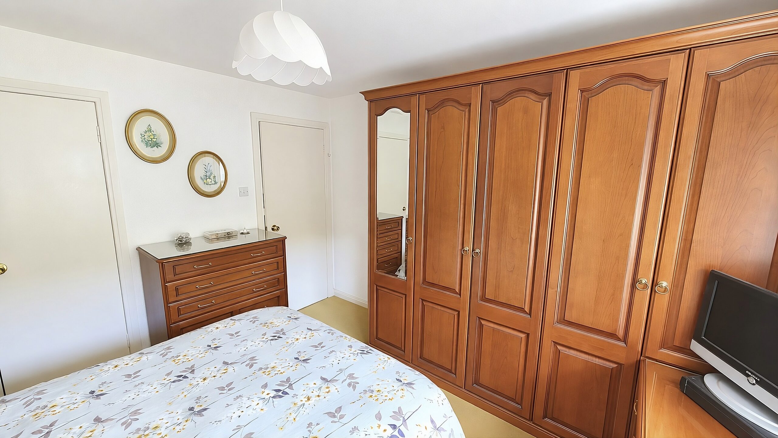
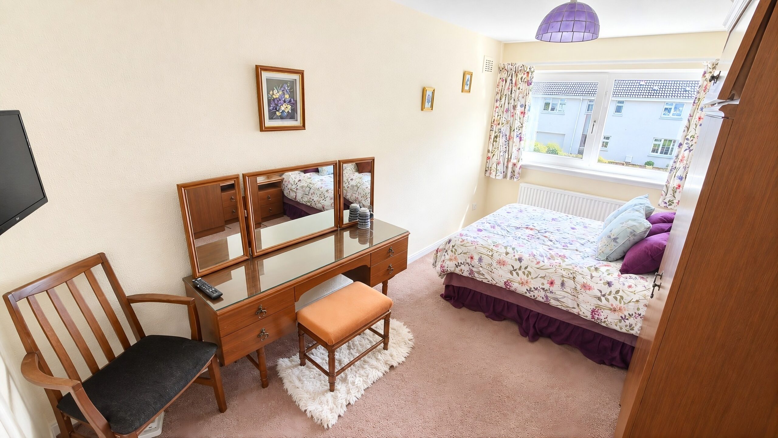
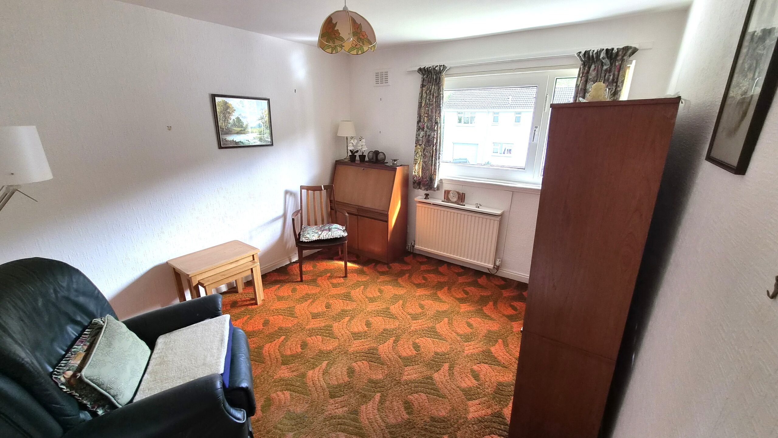
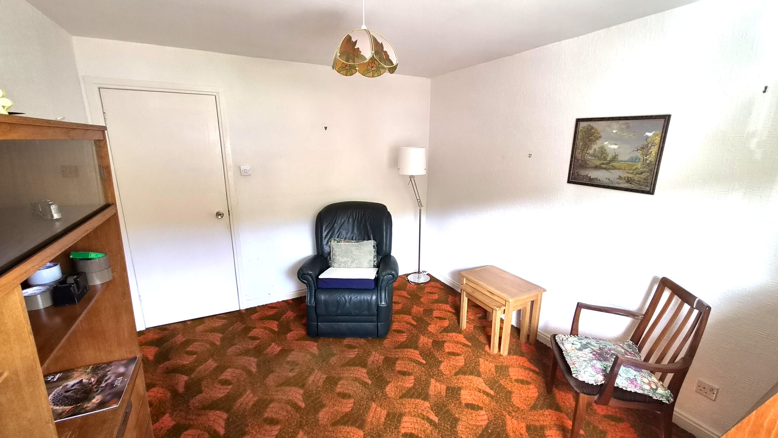
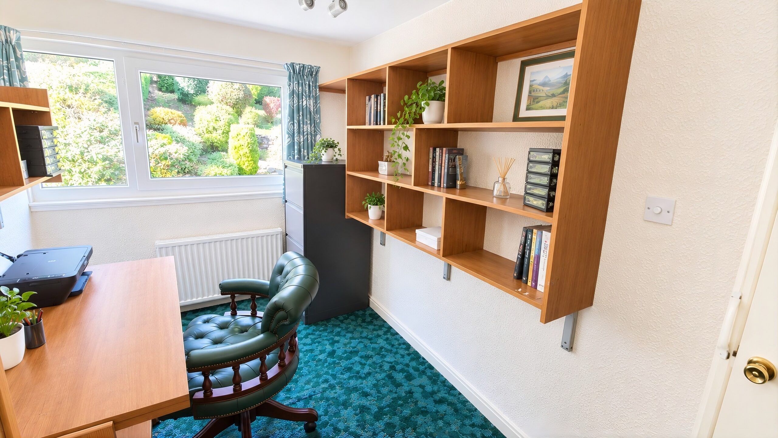
Carpeted stairs lead to the upper landing where there is a useful storage cupboard. Located on the first floor are the four bedrooms (one most recently used as a home office) and the main family bathroom which comprises a three piece suite of bath, wash hand basin and WC.
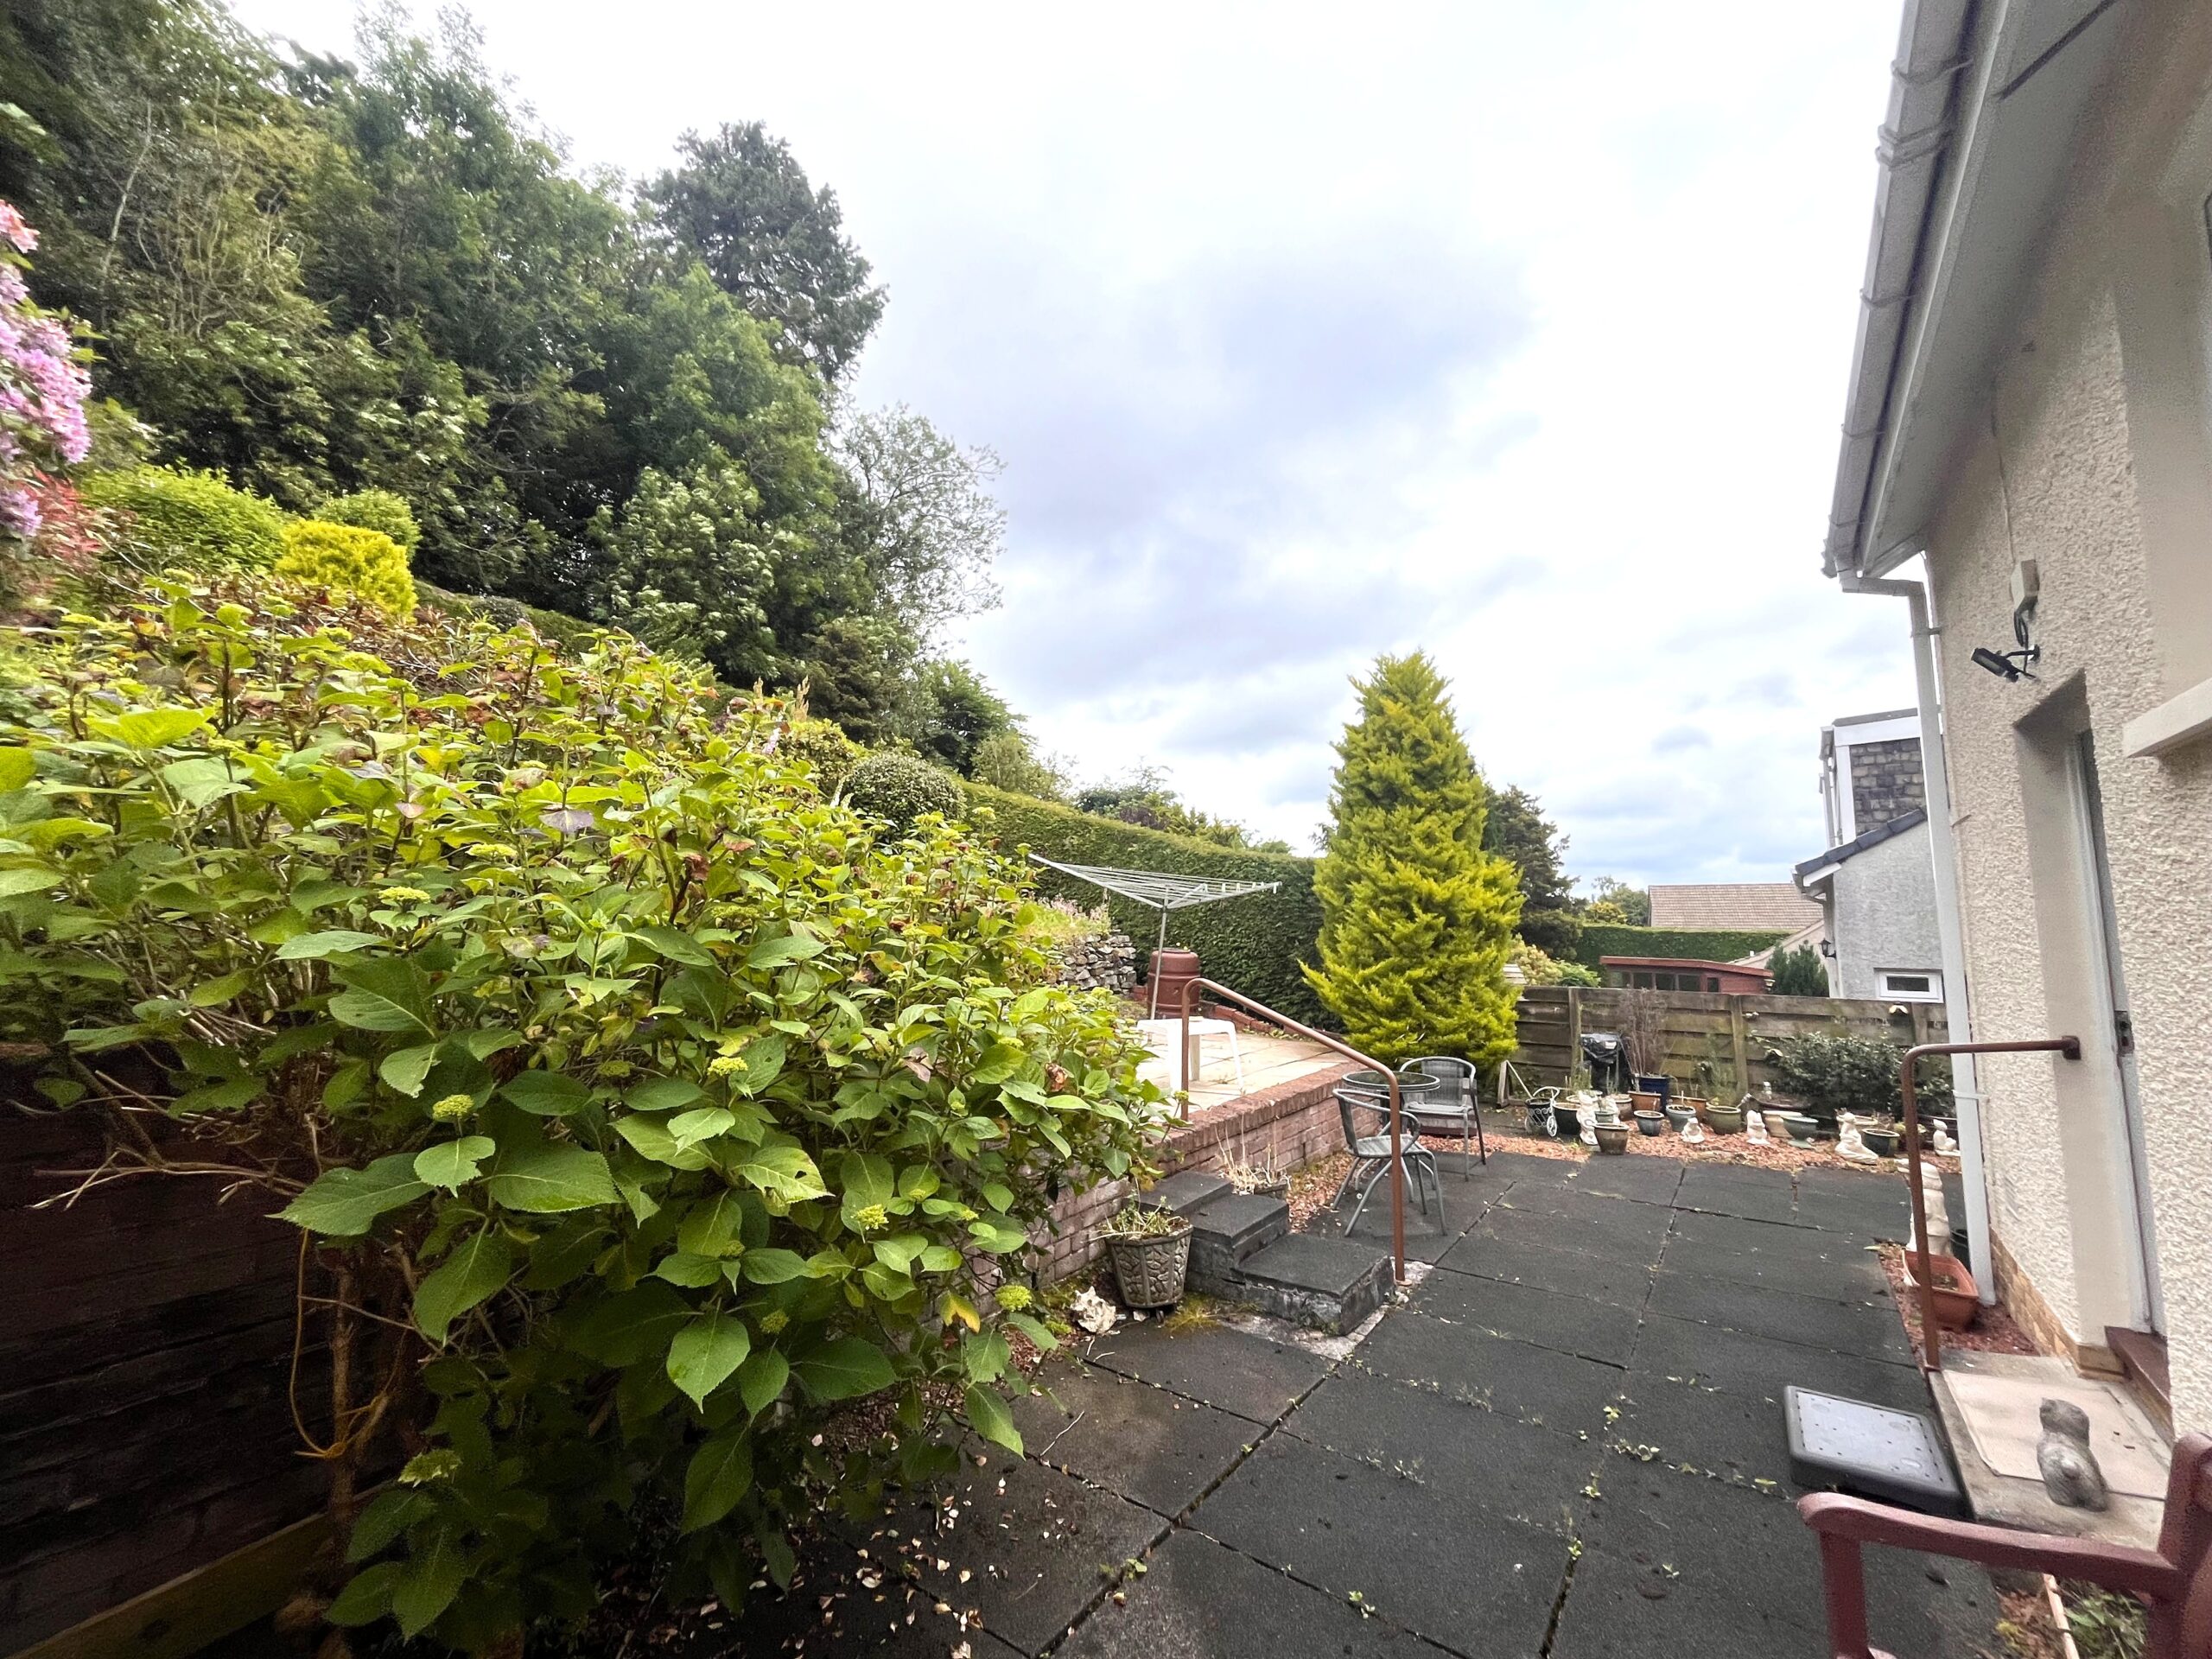
Externally, this family home benefits from private parking to the front in addition to the single car garage which houses the gas boiler. The front garden has a well kept area of lawn. The rear garden has a low maintenance patio area and the remainder of the garden is stepped with various paths and seating areas. There is garden shed and an abundance of mature shrubs and plants offering an array of colour.
Marmion Road is a popular area of town centrally located for local amenities and a short stroll to Trinity Primary School and Teviotdale Leisure Centre. Hawick boasts a variety of shops and recreational pursuits such as golf, tennis, countryside walks and fishing. is a wonderful town steeped in a sense of history and tradition. Known as the Home of Cashmere, the town offers a multitude of varied attractions, including the Borders Textile Towerhouse, Borders Distillery, cinema, Vertish Hill Golf Course and the award-winning Wilton Lodge Park and is famous for its proud rugby tradition. Hawick is also the venue for the famous annual Common Riding and popular Summer Festival. The surrounding Border towns are easily accessible as are Edinburgh, Newcastle and Carlisle with the Mart Street bus depot on your doorstep. Tweedbank is only 17 miles and offers a rail link to Edinburgh, ideal for city commuters.
ROOM SIZES:
Lounge 6.50 x 3.78
Kitchen 3.10 x 3.42
Shower Room 2.20 x 1.70
Master Bedroom 3.56 x 3.30
Bedroom 3.56 x 3.10
Bedroom 5.10 x 2.60
Bedroom/Study 3.74 x 2.23
Bathroom 2.10 x 2.60
Entering from the front door, the hallway provides access to the majority of the ground floor accommodation. There is a carpeted staircase here leading to the first floor and a cupboard for storage. The lounge is situated to the front and is a spacious and bright room with windows to the front allowing for ample natural light. It is decorated in neutral tones with carpet flooring with ample space here for a dining table and chairs. A door leads through to the kitchen which sits to the rear of the property and has a back door out to the garden. The kitchen benefits from a range of floor and wall mounted timber units and a large double glazed window to the side with sink located beneath. There are is an integrated washing machine and dishwasher as well as a cooker and electric hob. An under counter fridge and freezer can also be housed in here. Also located at ground floor level is a useful three piece shower room with shower enclosure, wash hand basin and WC.
Carpeted stairs lead to the upper landing where there is a useful storage cupboard. Located on the first floor are the four bedrooms (one most recently used as a home office) and the main family bathroom which comprises a three piece suite of bath, wash hand basin and WC.
Externally, this family home benefits from private parking to the front in addition to the single car garage which houses the gas boiler. The front garden has a well kept area of lawn. The rear garden has a low maintenance patio area and the remainder of the garden is stepped with various paths and seating areas. There is garden shed and an abundance of mature shrubs and plants offering an array of colour.
Marmion Road is a popular area of town centrally located for local amenities and a short stroll to Trinity Primary School and Teviotdale Leisure Centre. Hawick boasts a variety of shops and recreational pursuits such as golf, tennis, countryside walks and fishing. is a wonderful town steeped in a sense of history and tradition. Known as the Home of Cashmere, the town offers a multitude of varied attractions, including the Borders Textile Towerhouse, Borders Distillery, cinema, Vertish Hill Golf Course and the award-winning Wilton Lodge Park and is famous for its proud rugby tradition. Hawick is also the venue for the famous annual Common Riding and popular Summer Festival. The surrounding Border towns are easily accessible as are Edinburgh, Newcastle and Carlisle with the Mart Street bus depot on your doorstep. Tweedbank is only 17 miles and offers a rail link to Edinburgh, ideal for city commuters.
ROOM SIZES:
Lounge 6.50 x 3.78
Kitchen 3.10 x 3.42
Shower Room 2.20 x 1.70
Master Bedroom 3.56 x 3.30
Bedroom 3.56 x 3.10
Bedroom 5.10 x 2.60
Bedroom/Study 3.74 x 2.23
Bathroom 2.10 x 2.60
Viewing
By Appt with Geo and Jas Oliver