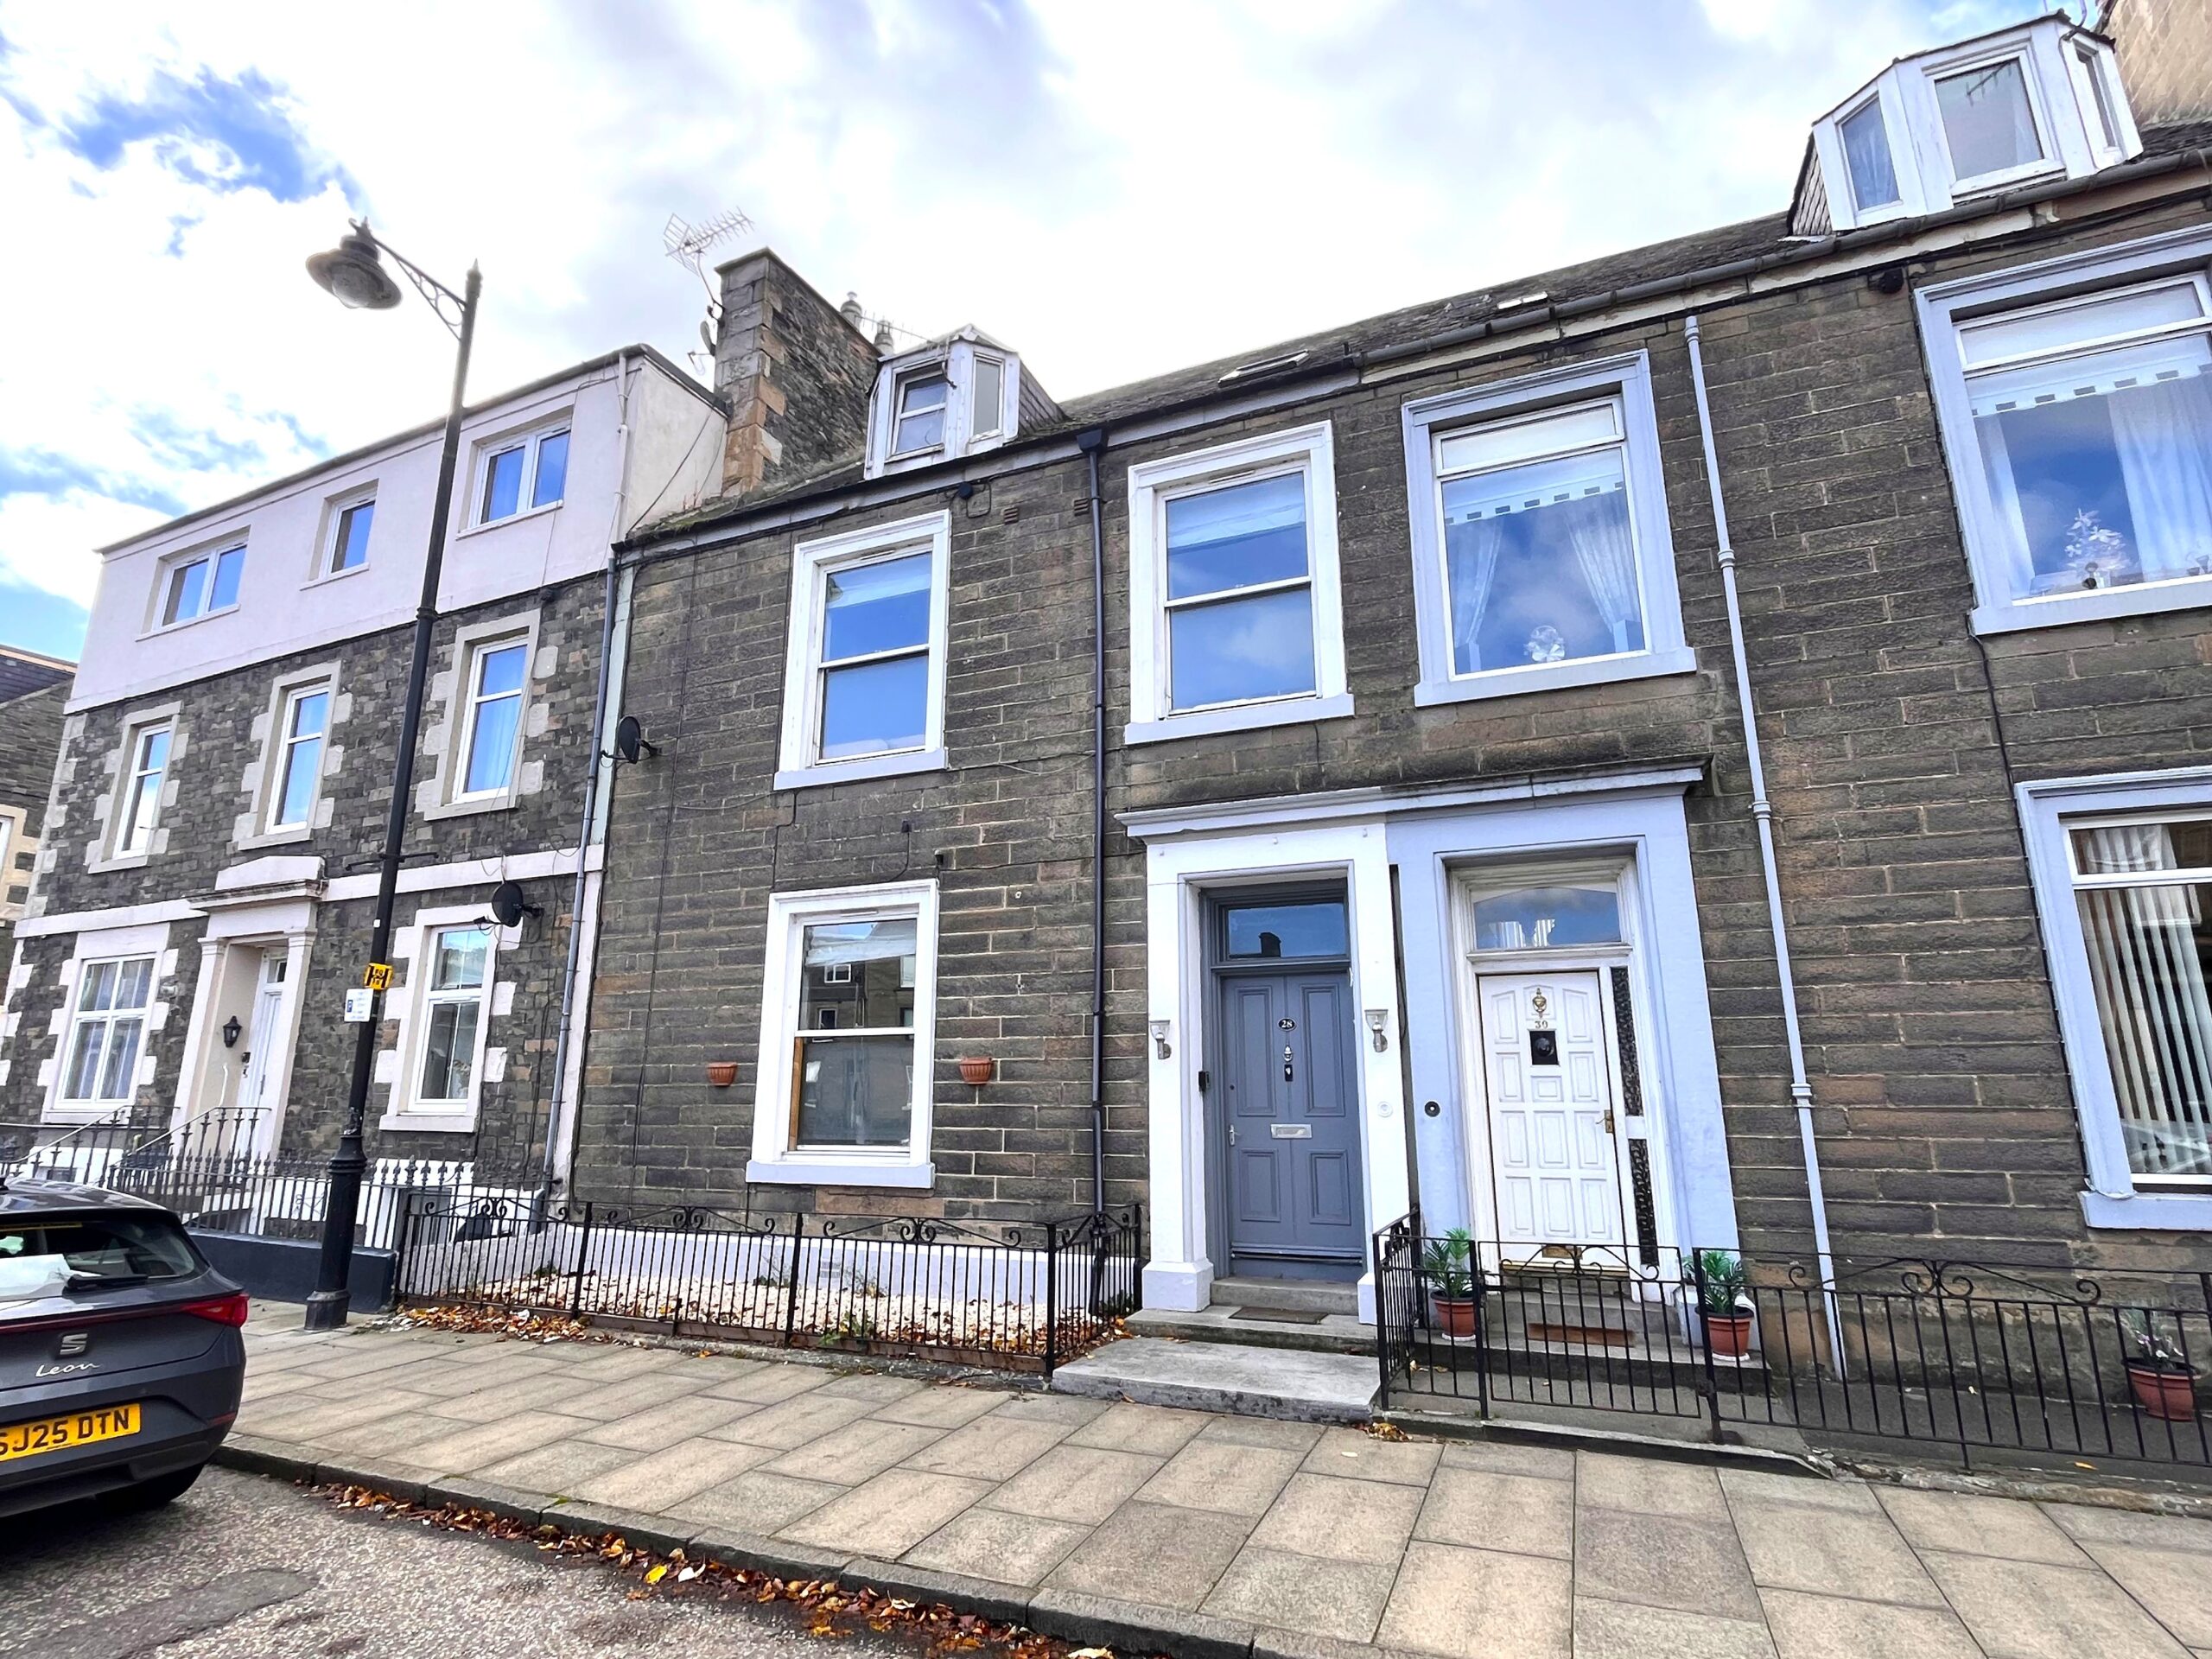
28 North Bridge Street, Hawick
Hawick, Scottish Borders TD9 9QSTerraced House | 6 Bedrooms | 1 Reception Rooms | 7 Bathrooms
Offers Around £275,000
New Property




Property Details
Property Type:
Terraced House
Beds:
6
Receptions:
1
Bathrooms:
7
Outside Space:
Rear Garden
Council Tax Band:
C
Broadband Speed:
Mobile Signal:
Features:
Property Features
- Centrally Located 6 Bedroom Townhouse
- Potential for B&B or Corporate Accommodation
- Well Kept Private Garden
Location
Property Features
- Centrally Located 6 Bedroom Townhouse
- Potential for B&B or Corporate Accommodation
- Well Kept Private Garden
Property Summary
Early viewing is recommended of this centrally located imposing townhouse which boasts six generous en-suite bedrooms and a well kept private enclosed garden to the rear with outhouses and BBQ area. Offered for sale in excellent order, the property offers a blend of sympathetically modernised features such as ornate cornicing to ceiling and intricate ceiling roses whilst featuring modern and stylish kitchen and bathroom facilities and décor throughout in light cool undertones. The property has previously been run as a thriving guest house in the past and offers flexibility for use such as large family living space, corporate accommodation and/or B&B.
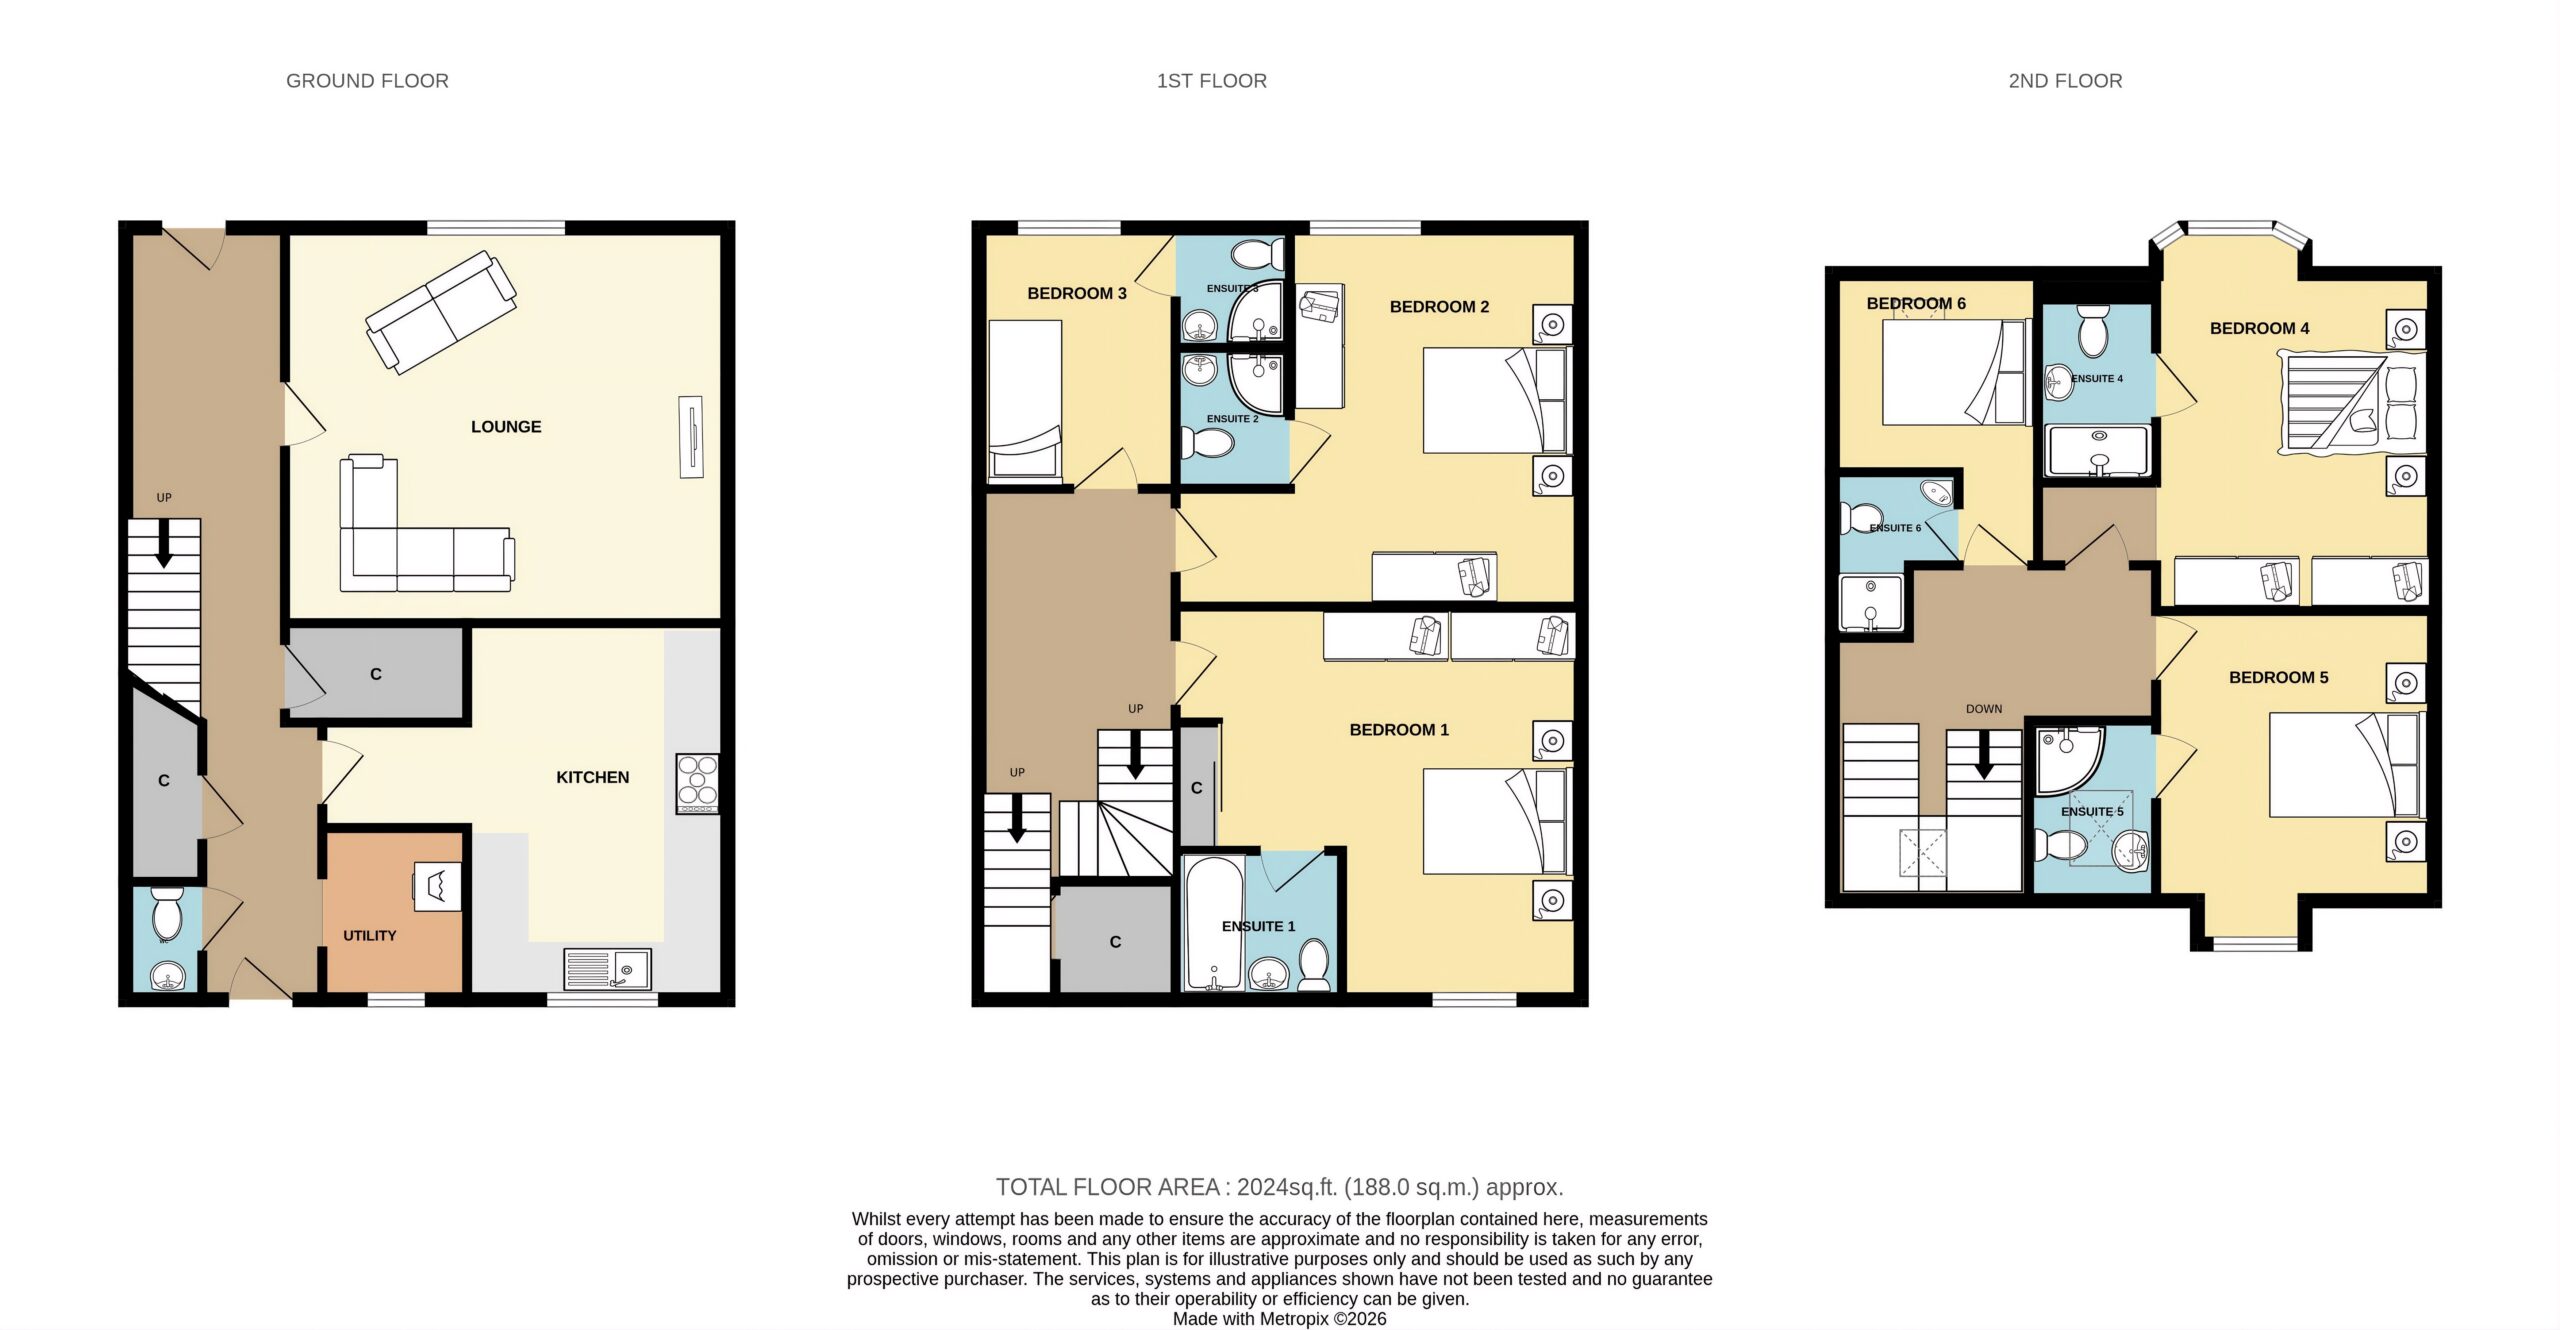
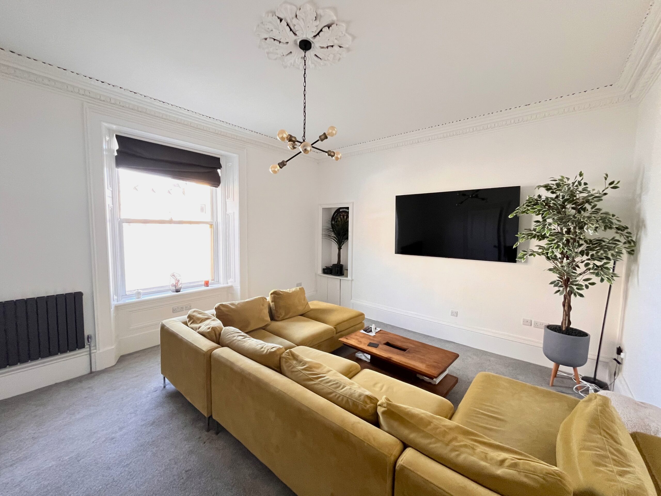
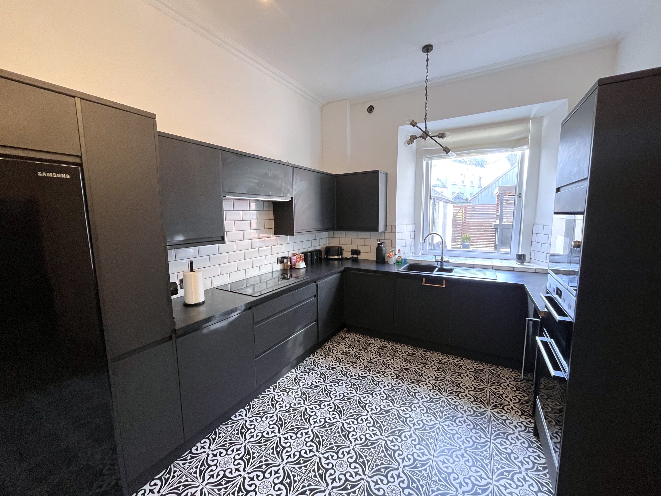
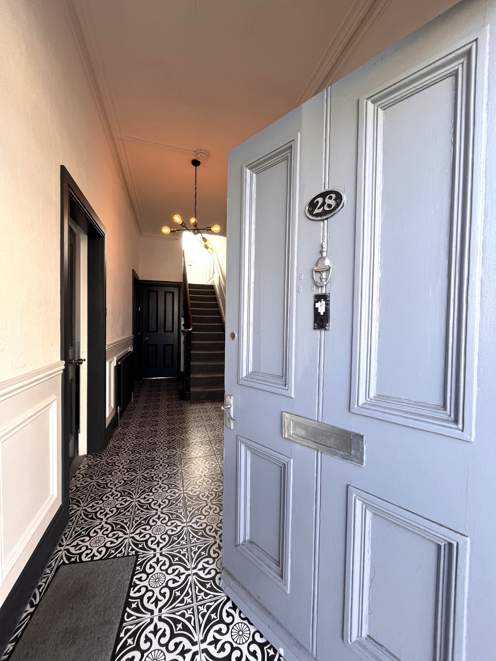
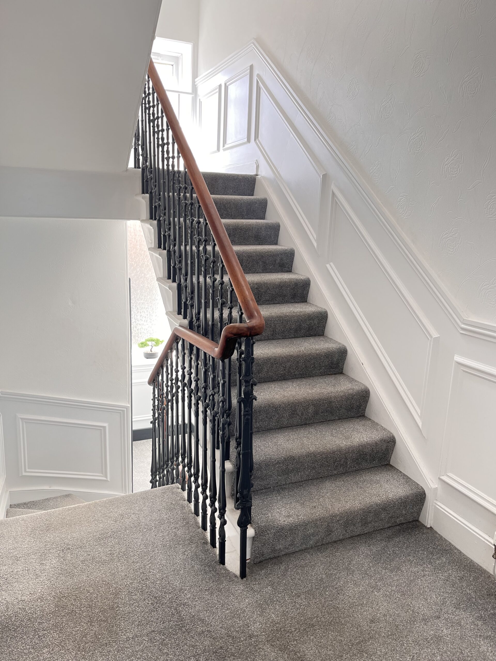
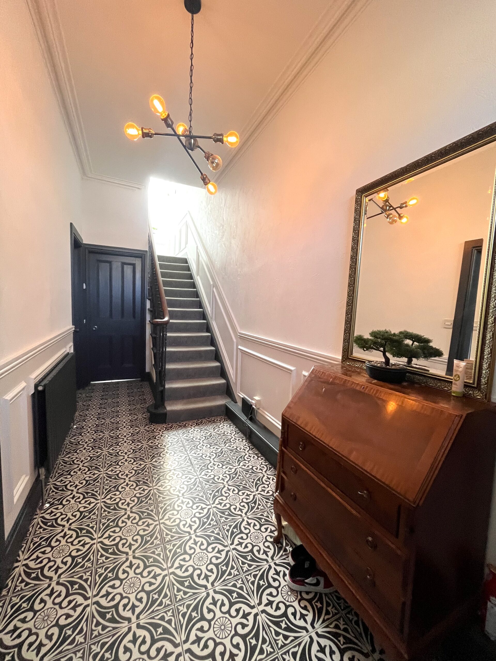
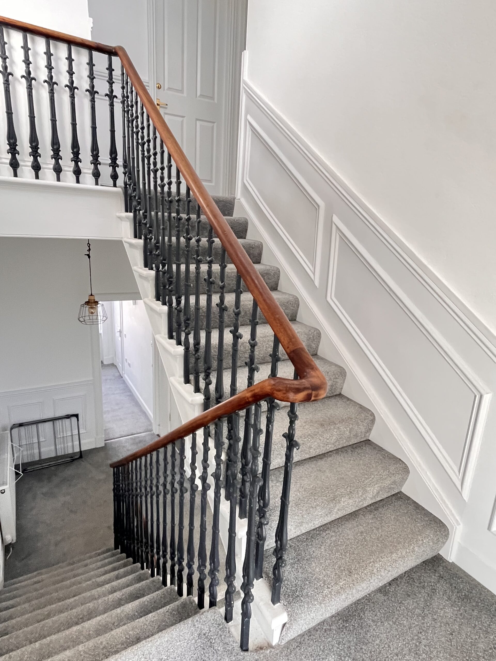
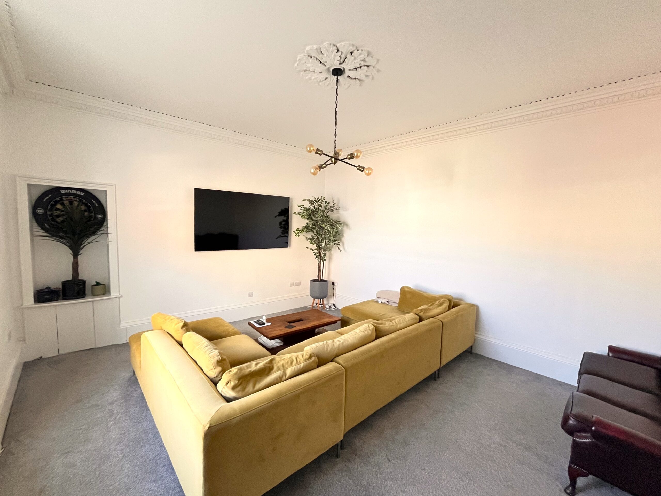
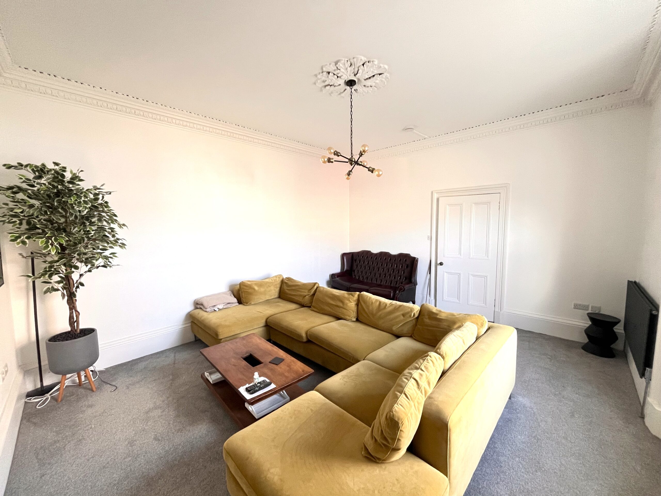
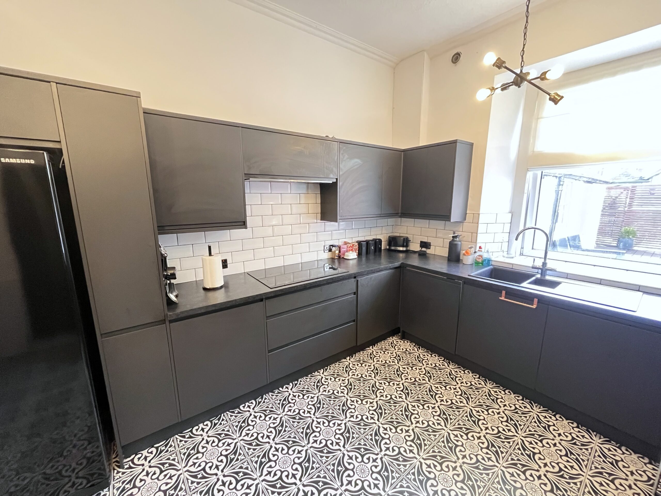
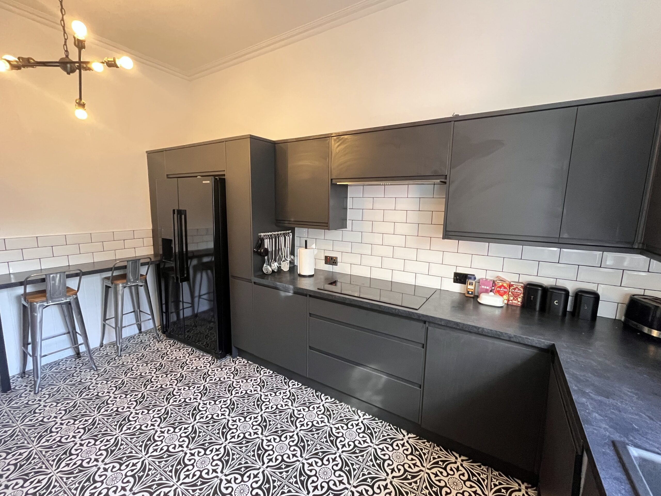
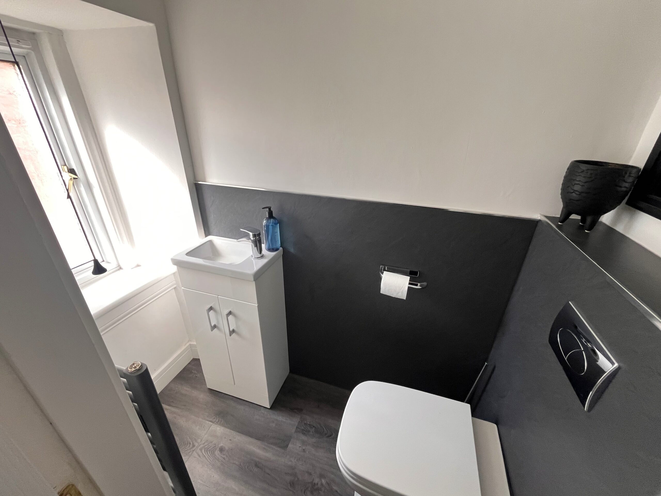
The property is entered from the front into the striking main hallway with tile effect flooring and a turning carpeted staircase to the upper levels. There is a useful large shelved storage cupboard here. The family lounge is a delightful and bright room situated to the front with an abundance of character in place such as high ceiling, timber panelling and intricate cornicing. There is a ceiling light with traditional ceiling rose and the décor is both fresh and light. From the hallway a timber door leads through to the rear hall where there is a separate utility room with plumbing for washing machine, two piece cloakroom/WC, kitchen and another large storage cupboard. A back door leads out to the rear garden. The kitchen is generously proportioned and has been finished to an exacting standard with a range of dark floor and wall units and cream brick effect tiles to splashback. There is space for an American style fridge freezer and a one and a half bowl sink with mixer tap located under a window overlooking the rear garden and an integrated dishwasher, microwave, double oven and electric hob.
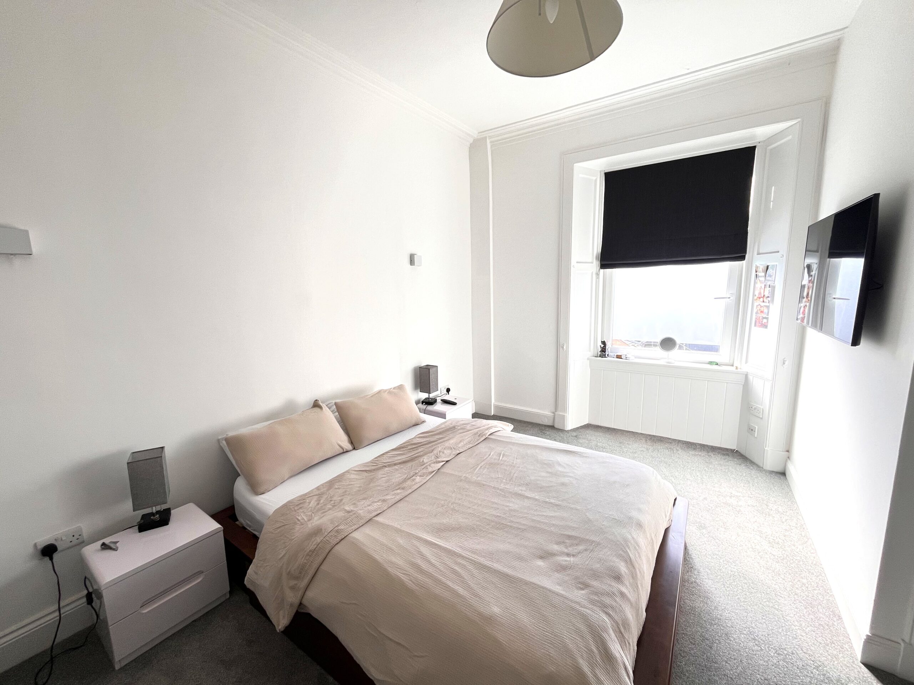
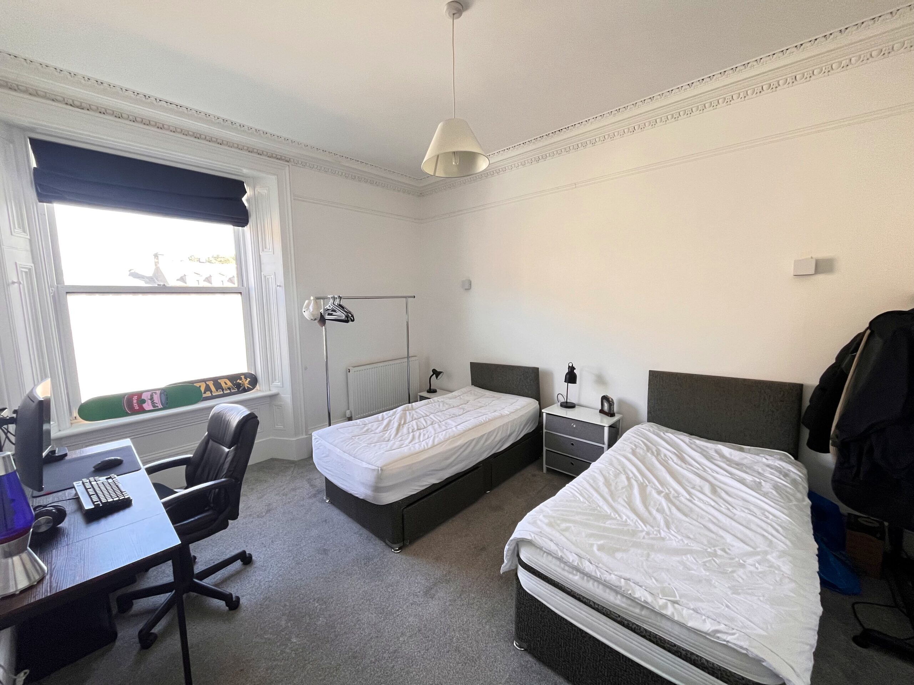
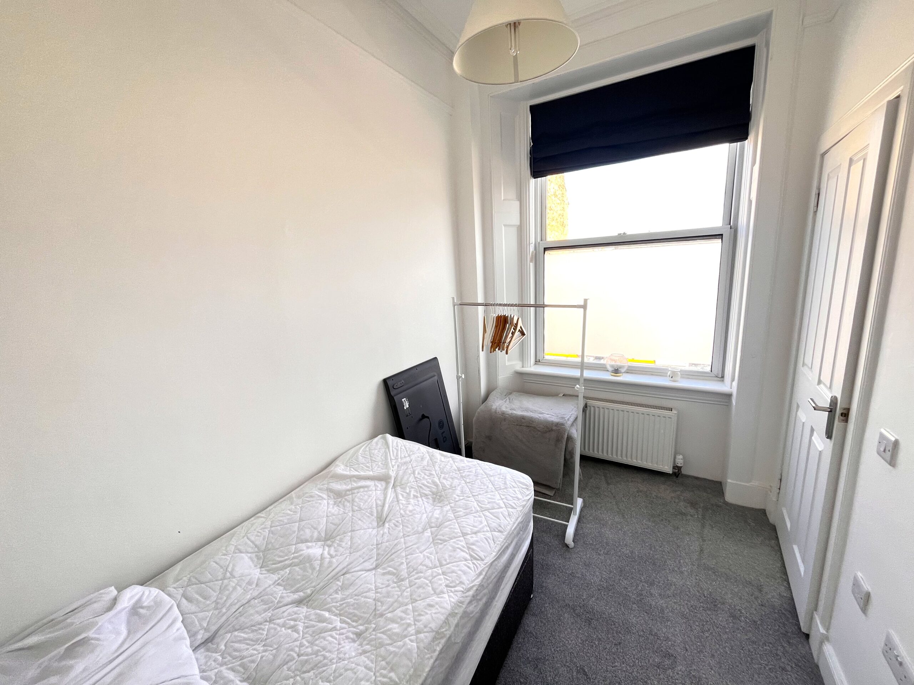
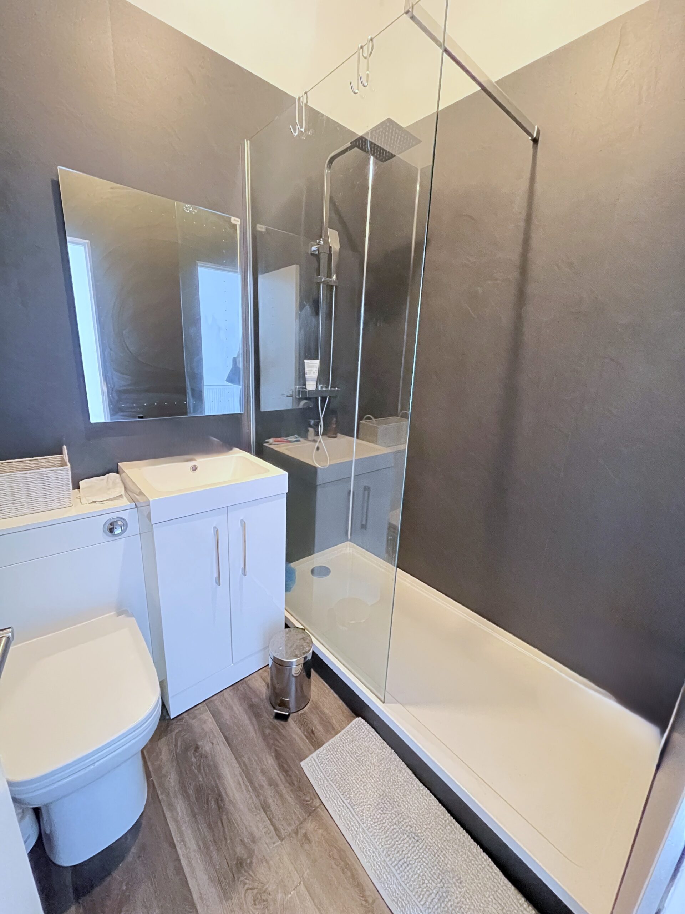
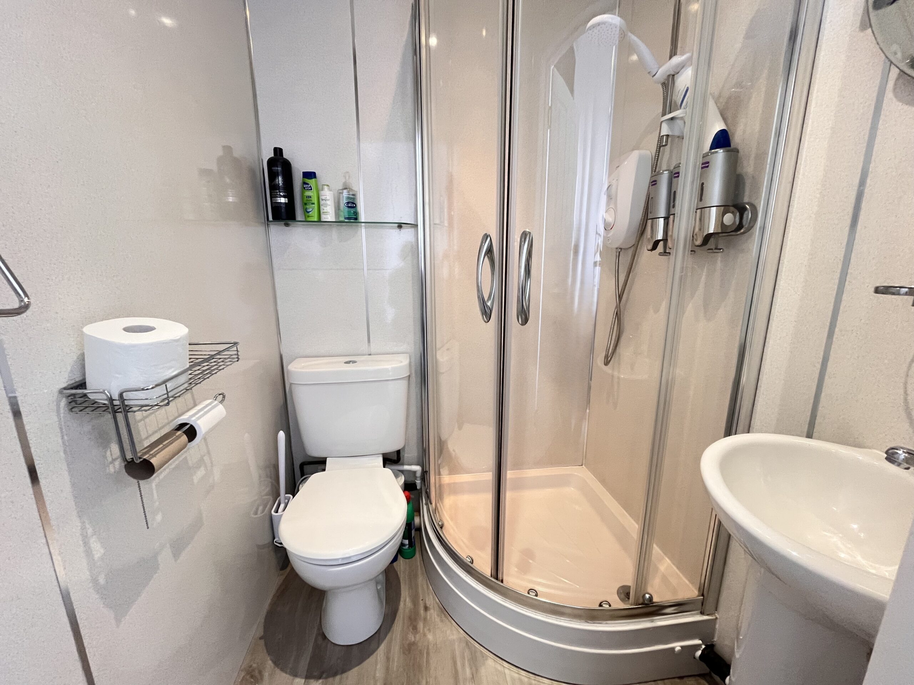
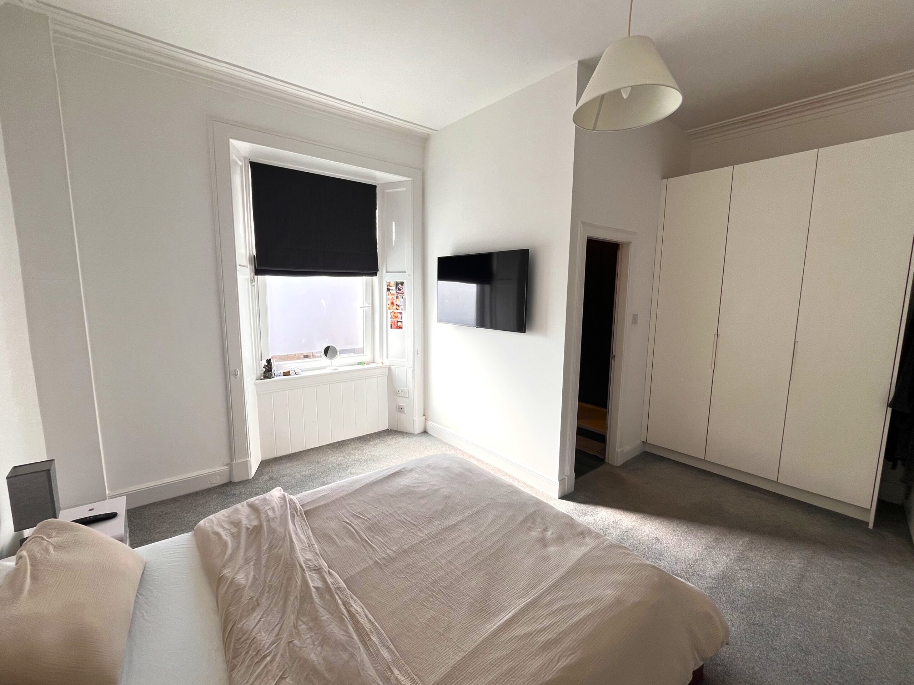
On the turn of the stairs is a useful linen cupboard and the first floor landing provides access to two extremely spacious double bedrooms with en suite shower rooms (one to the front and one to the back) On this same level there is also a smaller single en suite room overlooking the front of the property.
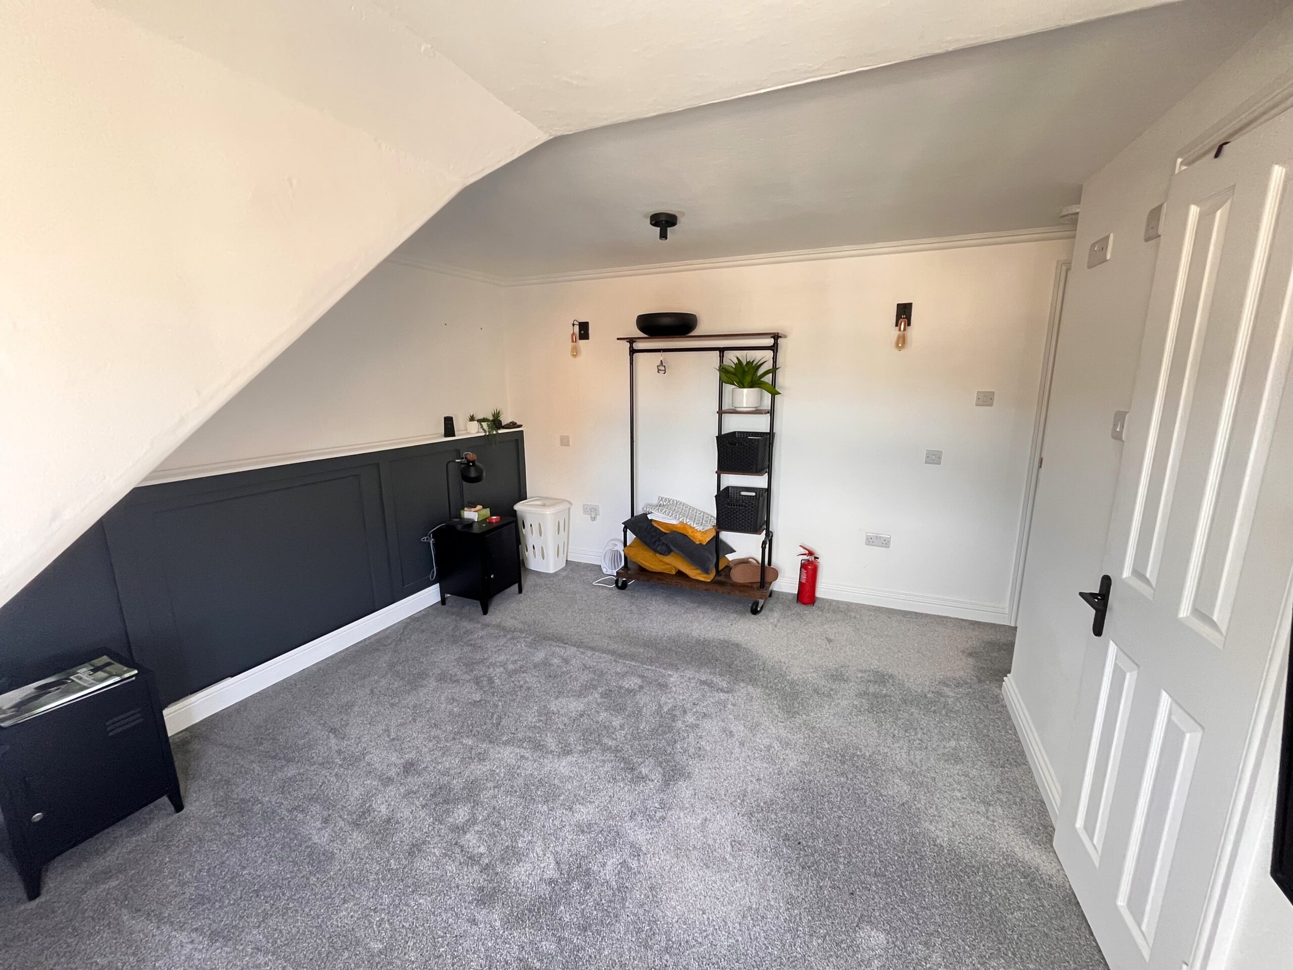
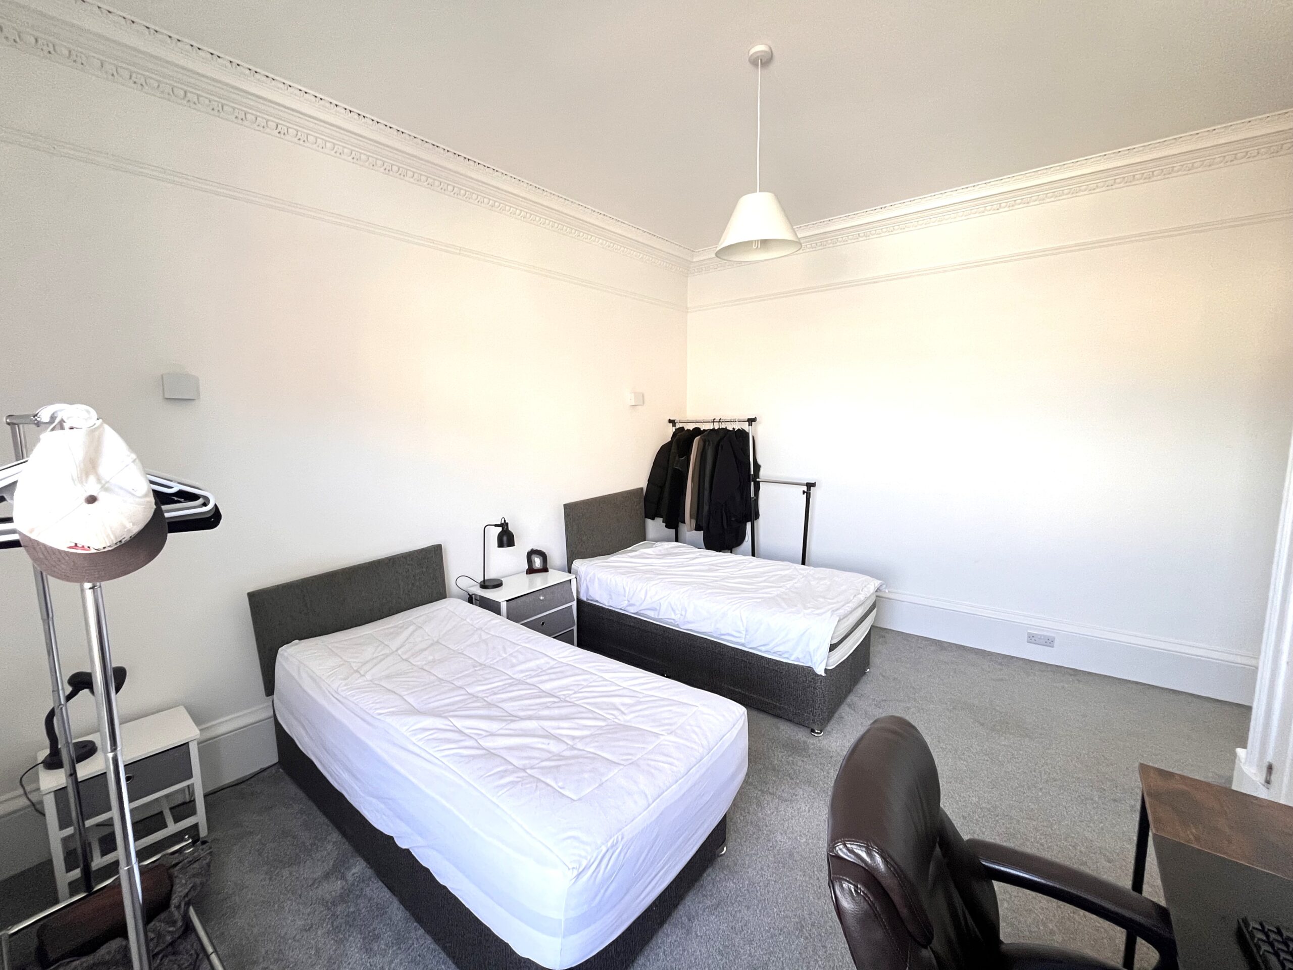
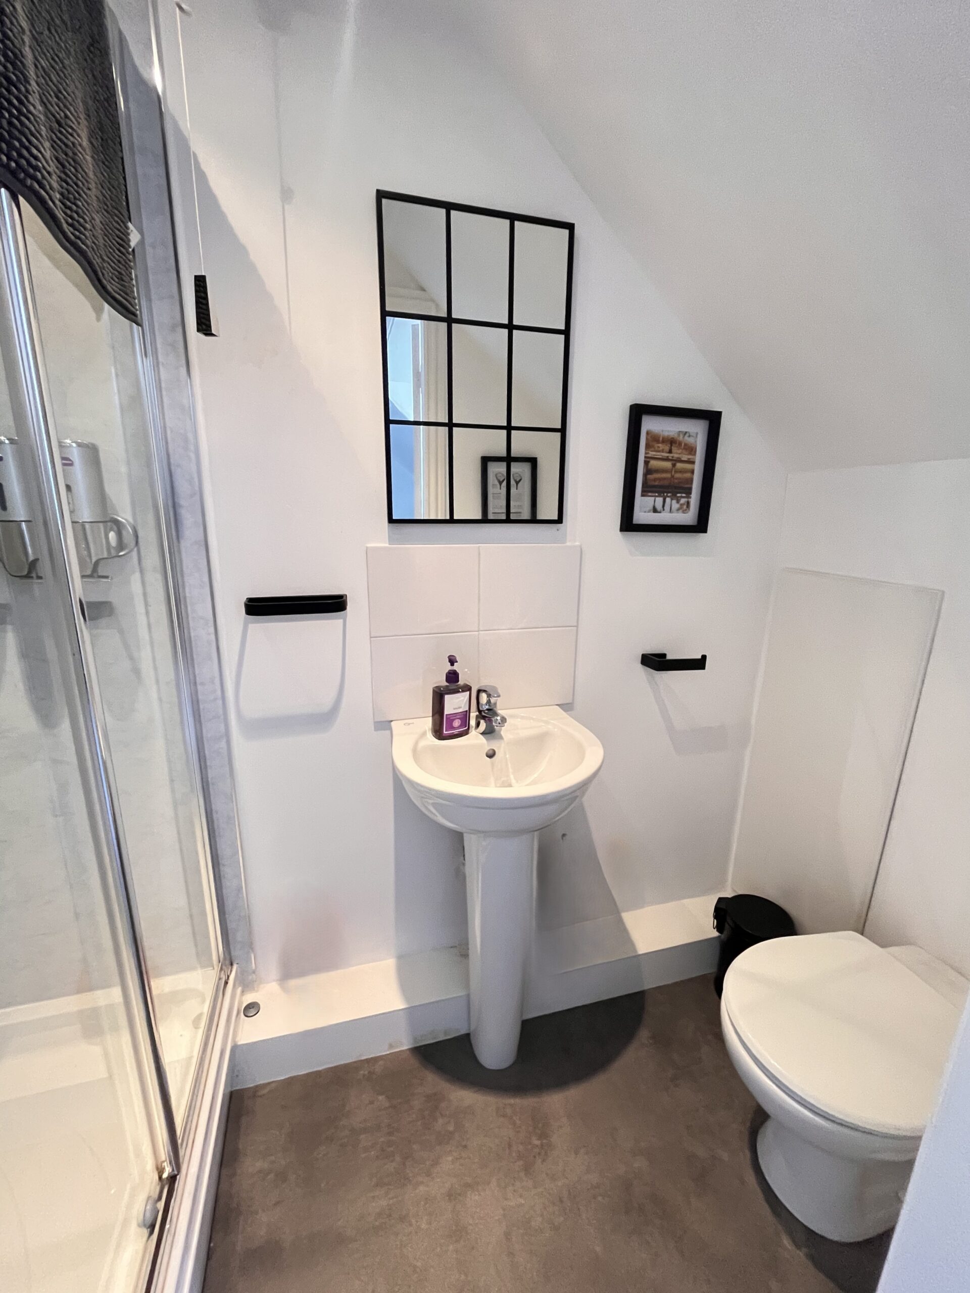
Completing the accommodation on the second floor are three further double bedrooms presented in good order all with well appointed shower rooms.
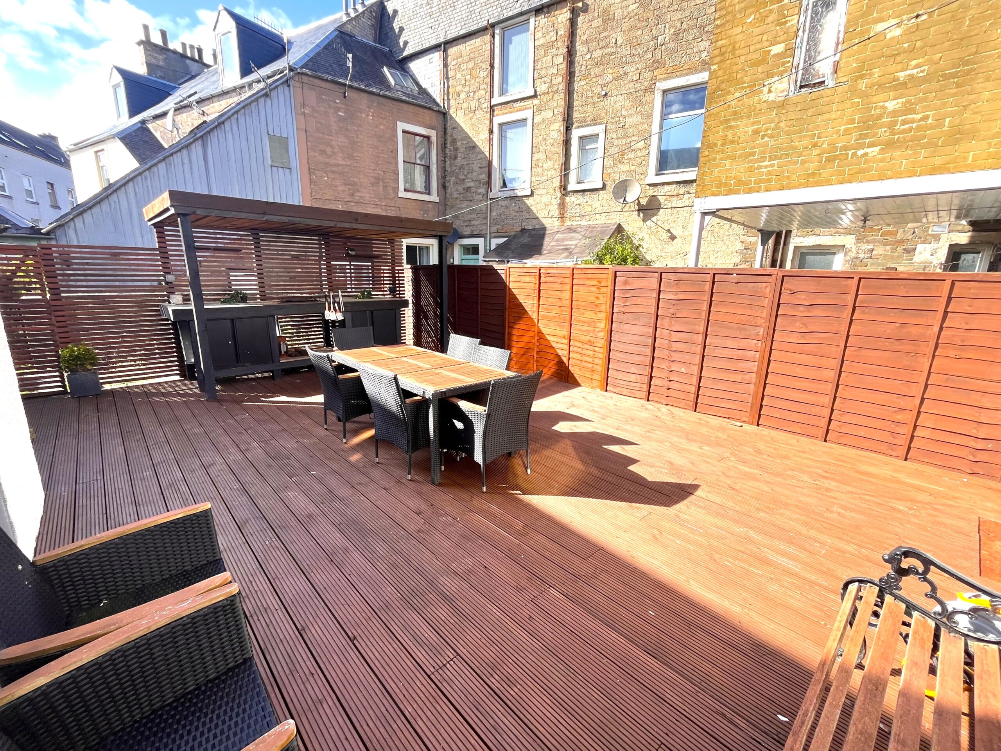
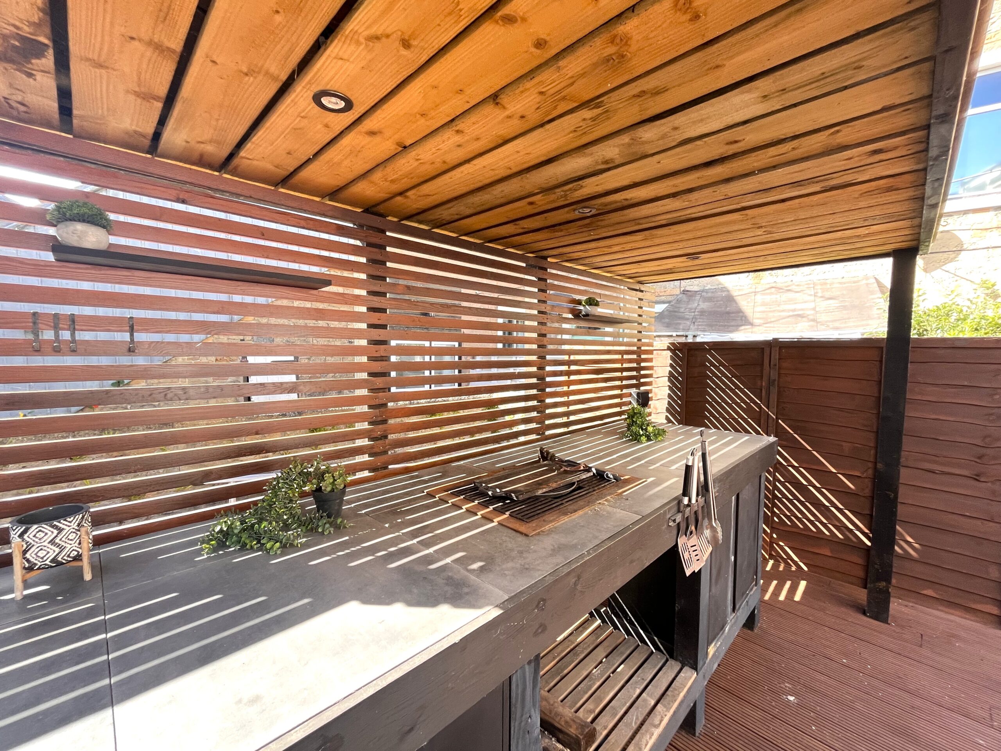
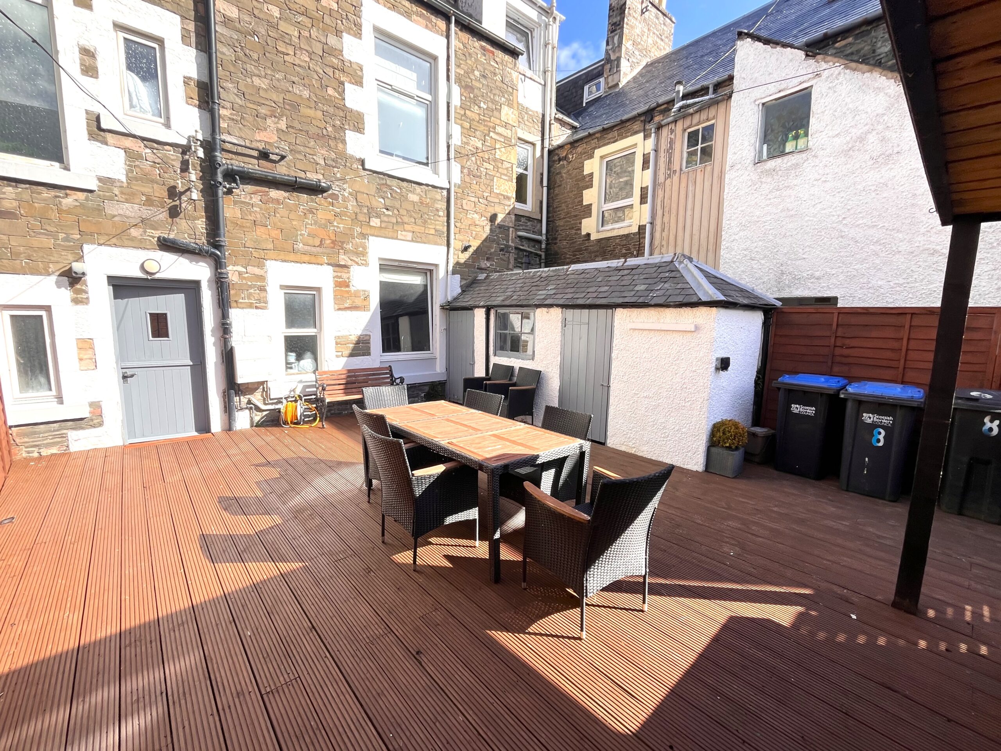
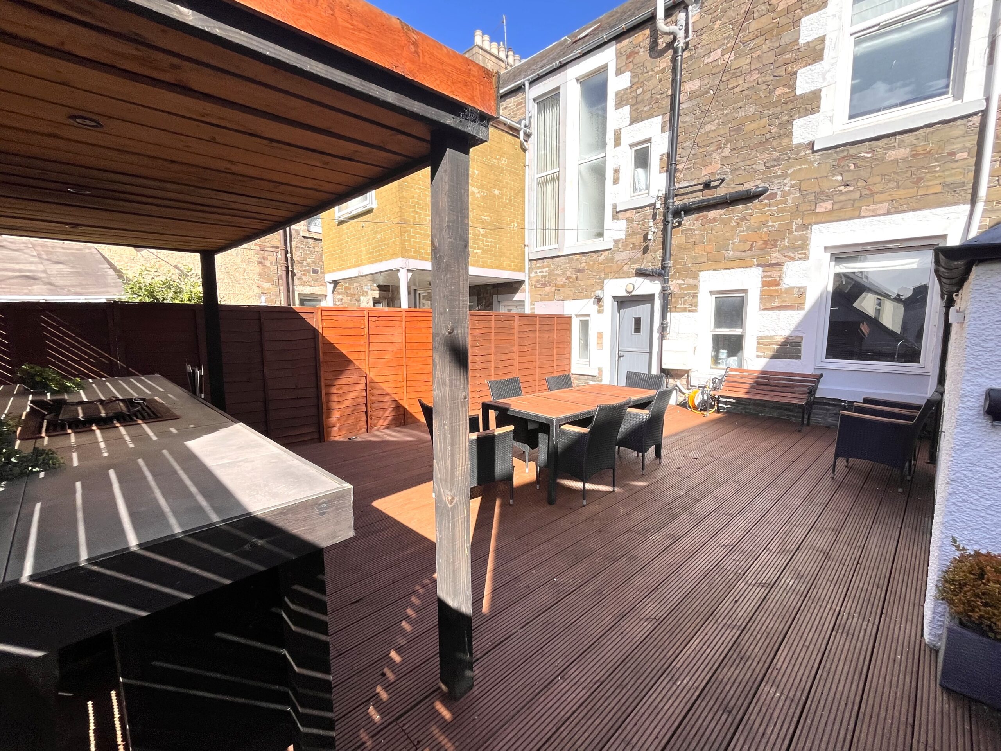
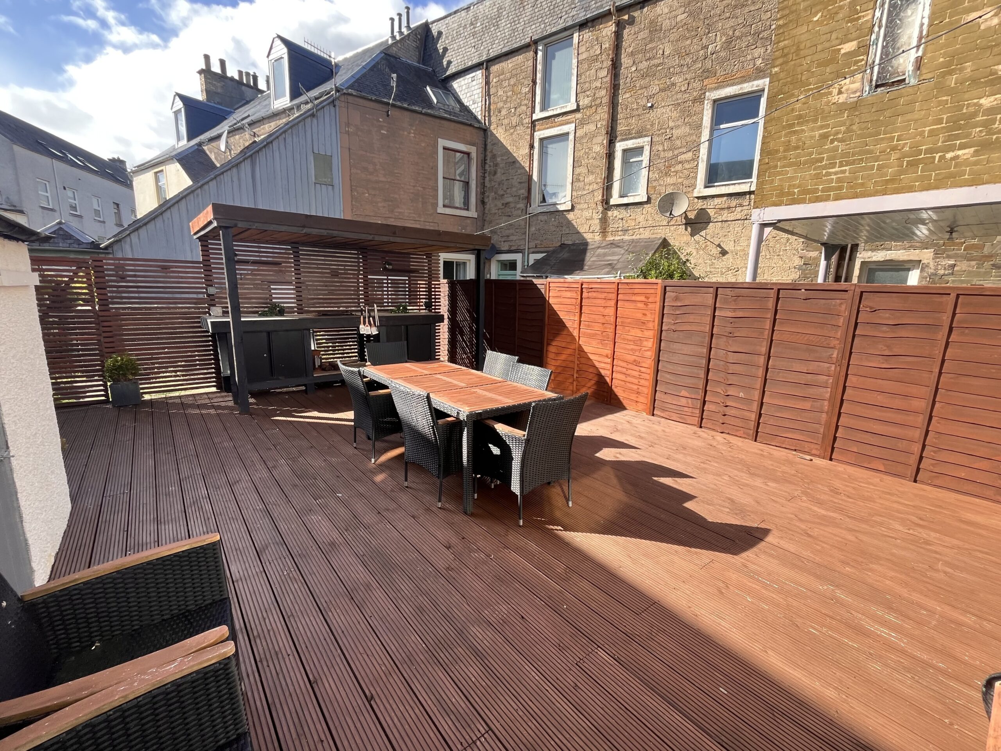
Externally at the rear of the property is an enclosed back garden with stone outbuildings and outside BBQ area and decking.
ROOM SIZES:
Lounge: 5.27 x 4.52
Kitchen: 3.21 x 4.61
Utility: 1.72 x 2.30
WC: 2.02 x 0.98
Bedroom One: 4.76 x 5.10 En Suite: 1.73 x 1.87
Bedroom Two: 4.92 x 4.75 En Suite: 1.56 x 1.68
Bedroom Three: 3.41 x 2.06 En Suite: 1.52 x 1.33
Bedroom Four: 3.39 x 2.66 En Suite: 1.50 x 2.03
Bedroom Five: 3.79 x 4.26 En Suite: 1.06 x 1.96
Bedroom Six: 3.39 x 4.21 En Suite: 1.62 x 2.48
The property is entered from the front into the striking main hallway with tile effect flooring and a turning carpeted staircase to the upper levels. There is a useful large shelved storage cupboard here. The family lounge is a delightful and bright room situated to the front with an abundance of character in place such as high ceiling, timber panelling and intricate cornicing. There is a ceiling light with traditional ceiling rose and the décor is both fresh and light. From the hallway a timber door leads through to the rear hall where there is a separate utility room with plumbing for washing machine, two piece cloakroom/WC, kitchen and another large storage cupboard. A back door leads out to the rear garden. The kitchen is generously proportioned and has been finished to an exacting standard with a range of dark floor and wall units and cream brick effect tiles to splashback. There is space for an American style fridge freezer and a one and a half bowl sink with mixer tap located under a window overlooking the rear garden and an integrated dishwasher, microwave, double oven and electric hob.
On the turn of the stairs is a useful linen cupboard and the first floor landing provides access to two extremely spacious double bedrooms with en suite shower rooms (one to the front and one to the back) On this same level there is also a smaller single en suite room overlooking the front of the property.
Completing the accommodation on the second floor are three further double bedrooms presented in good order all with well appointed shower rooms.
Externally at the rear of the property is an enclosed back garden with stone outbuildings and outside BBQ area and decking.
ROOM SIZES:
Lounge: 5.27 x 4.52
Kitchen: 3.21 x 4.61
Utility: 1.72 x 2.30
WC: 2.02 x 0.98
Bedroom One: 4.76 x 5.10 En Suite: 1.73 x 1.87
Bedroom Two: 4.92 x 4.75 En Suite: 1.56 x 1.68
Bedroom Three: 3.41 x 2.06 En Suite: 1.52 x 1.33
Bedroom Four: 3.39 x 2.66 En Suite: 1.50 x 2.03
Bedroom Five: 3.79 x 4.26 En Suite: 1.06 x 1.96
Bedroom Six: 3.39 x 4.21 En Suite: 1.62 x 2.48
Viewing
By Appt with Geo and Jas Oliver