34 - 5 Mansfield Road, Hawick
Hawick, Scottish Borders TD9 8ARFlat / Apartment | 2 Bedrooms | 1 Reception Rooms | 1 Bathrooms
Offers Around £75,000
For Sale





Property Details
Property Type:
Flat / Apartment
Beds:
2
Receptions:
1
Bathrooms:
1
Outside Space:
Communal Garden
Council Tax Band:
A
Broadband Speed:
Mobile Signal:
Features:
Property Features
- Freshly Decorated Second Floor Flat
- Located Close to Local Amenities
- Home Report Value £80,000
- Large Attic And Shared Garden
Location
Property Features
- Freshly Decorated Second Floor Flat
- Located Close to Local Amenities
- Home Report Value £80,000
- Large Attic And Shared Garden
Property Summary
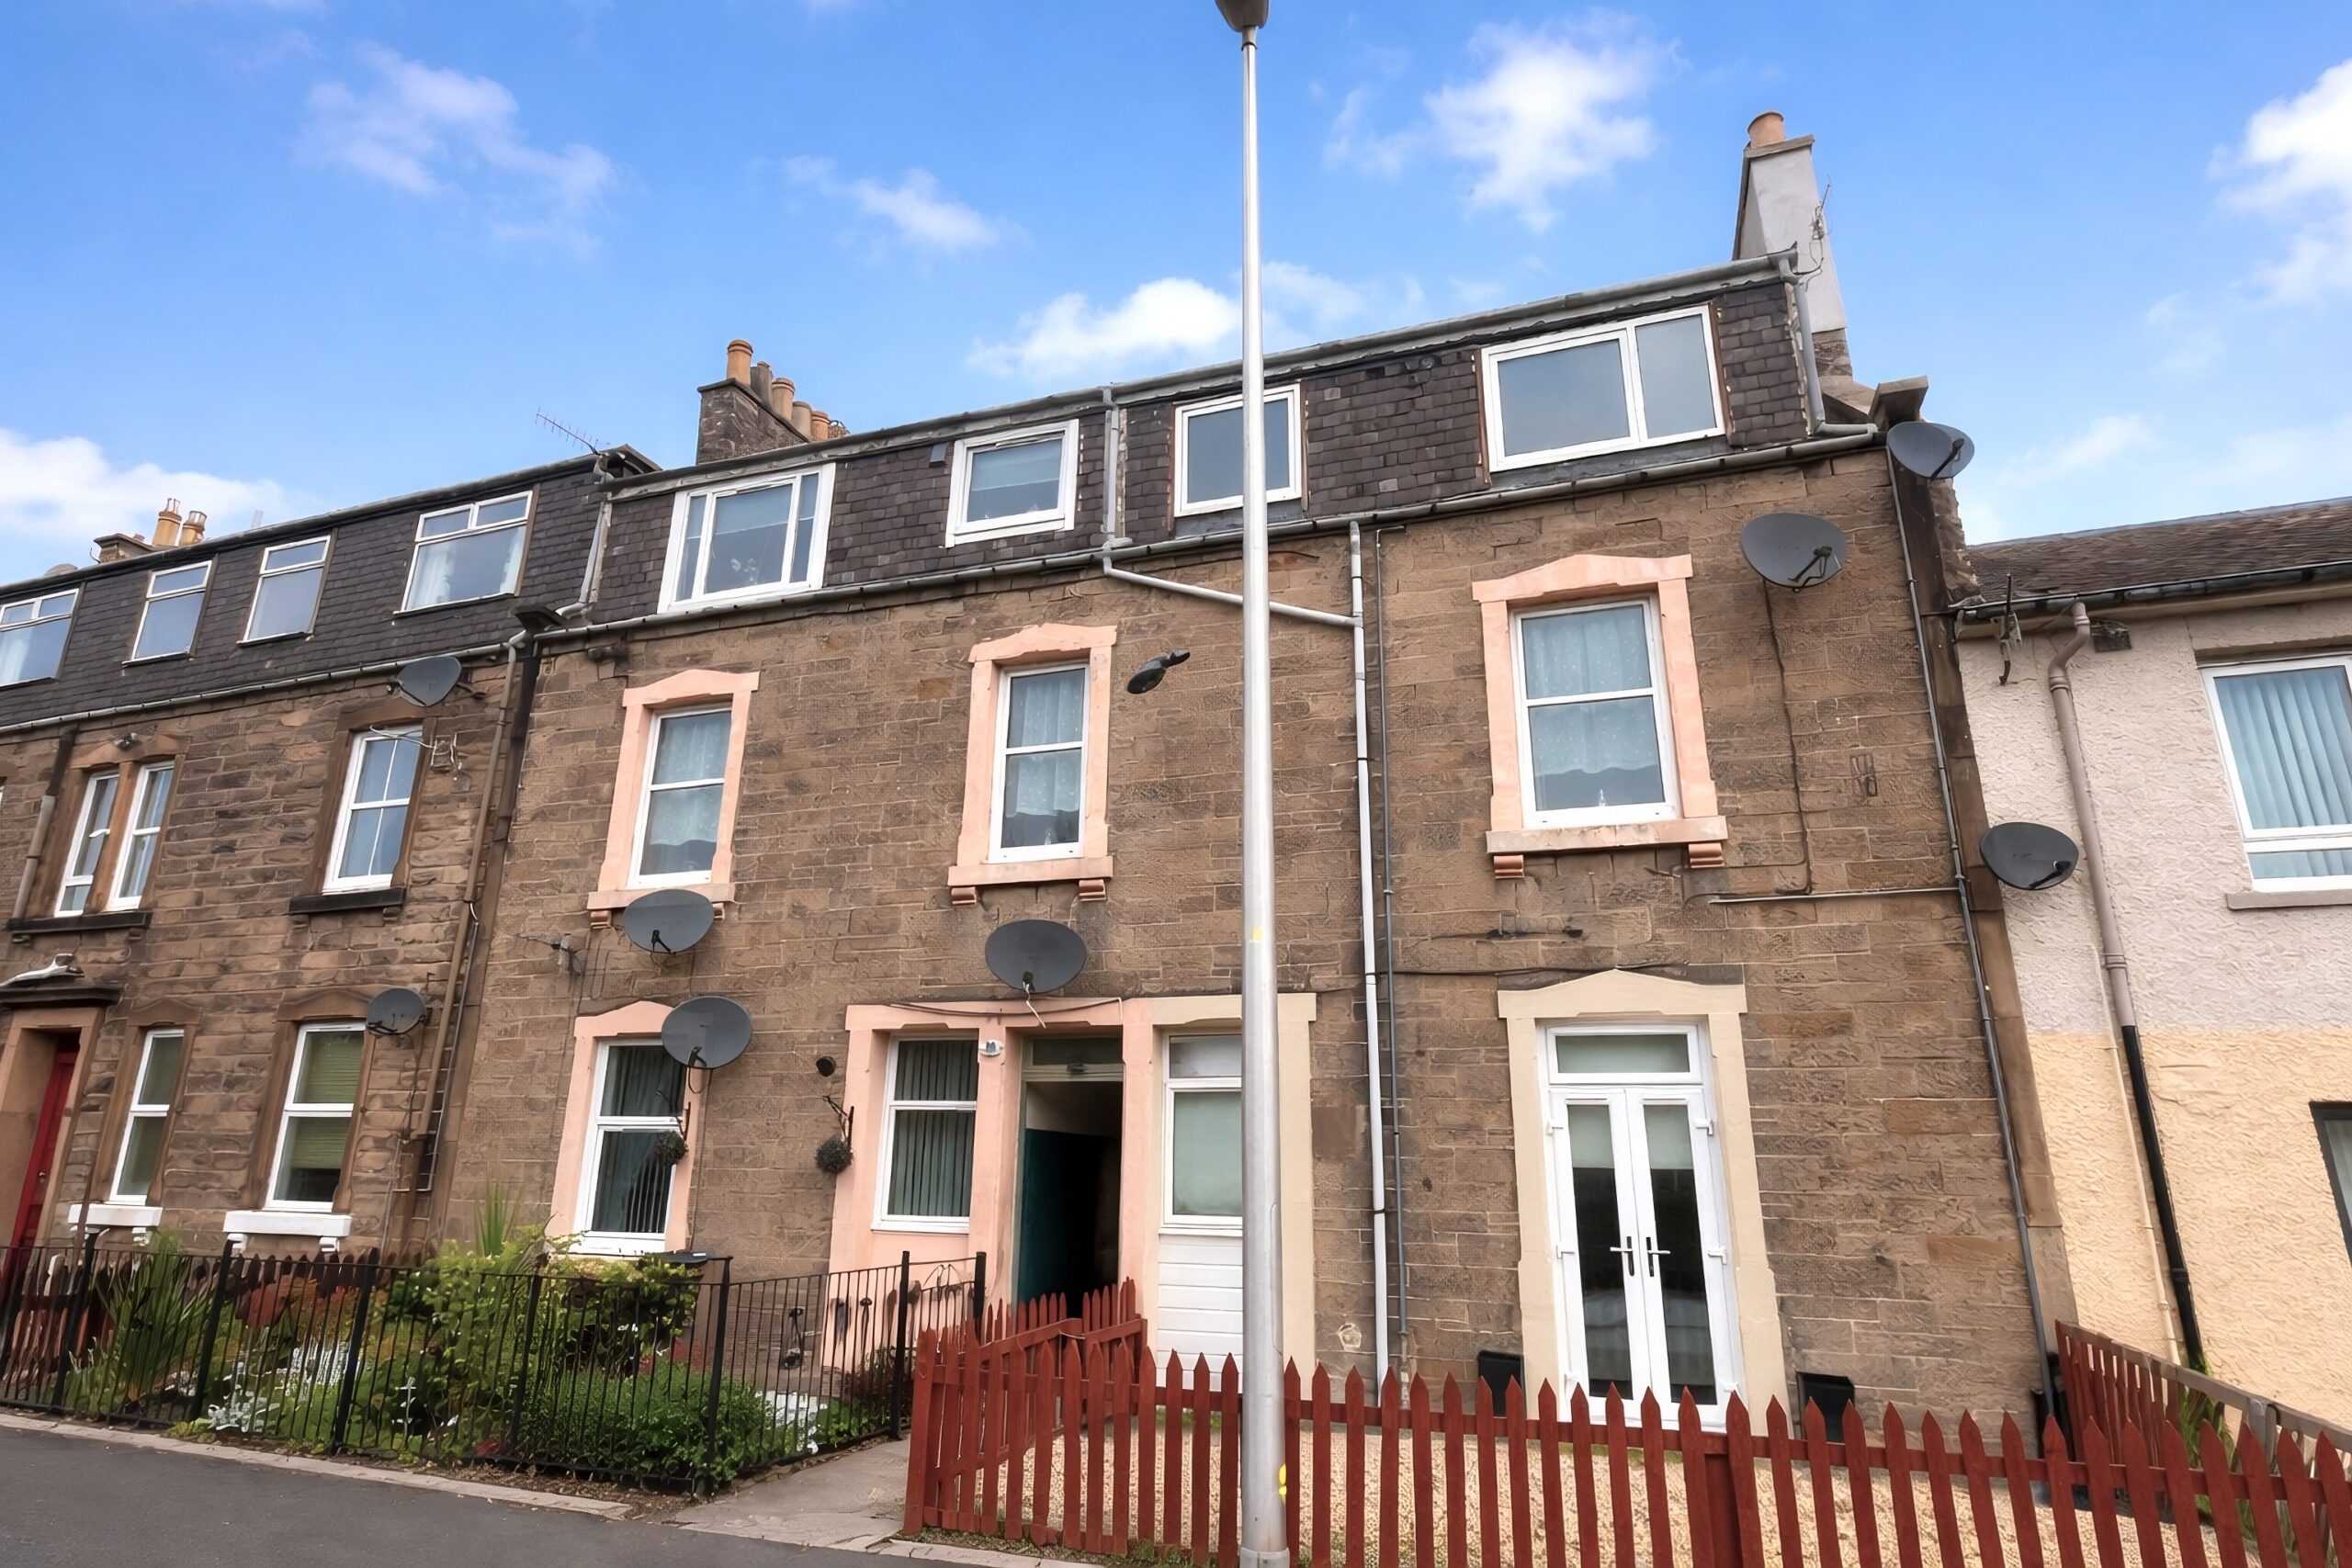
34/5 Mansfield Road forms a deceptively spacious two bedroom, second floor flat. The property has been recently upgraded throughout and would suit a first time buyer or investor. Local amenities such as shops, swimming and library are a short walk away.
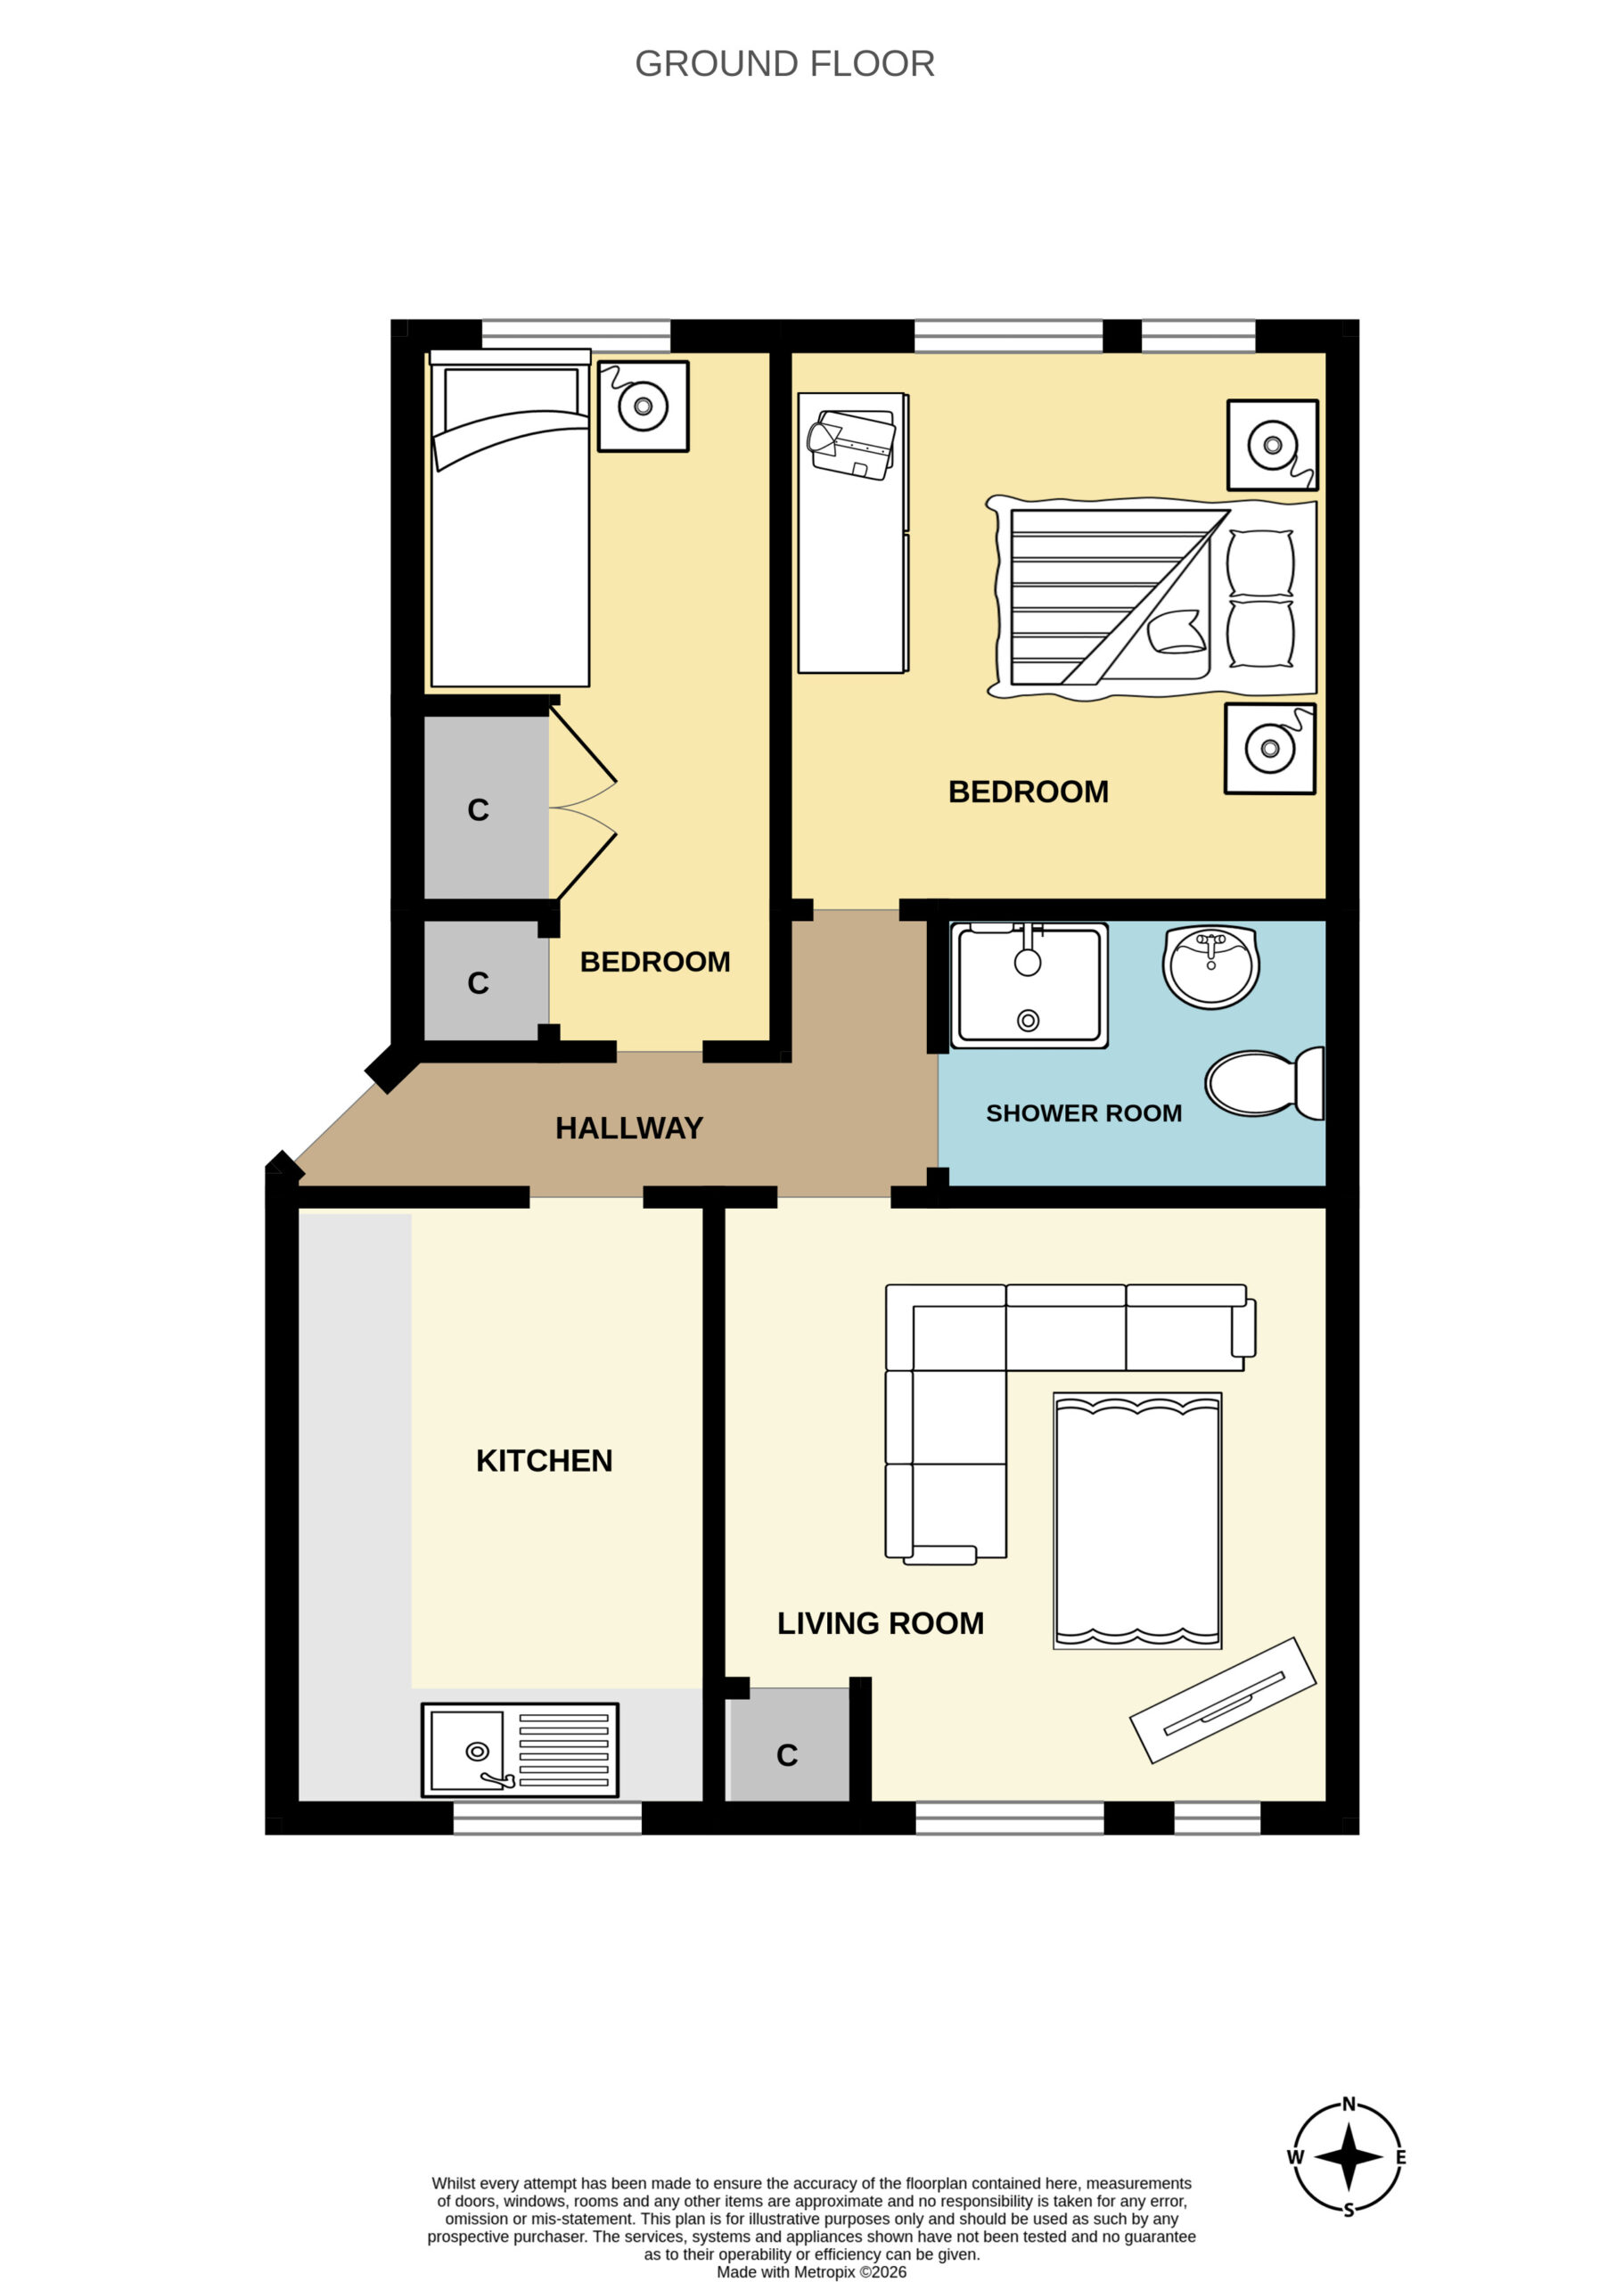
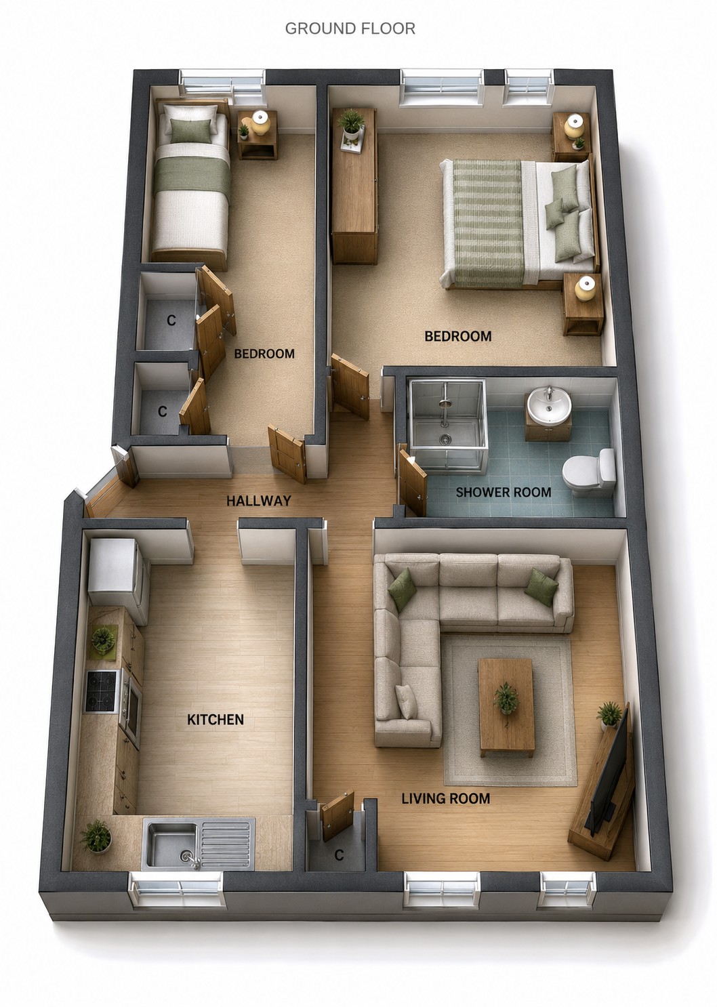
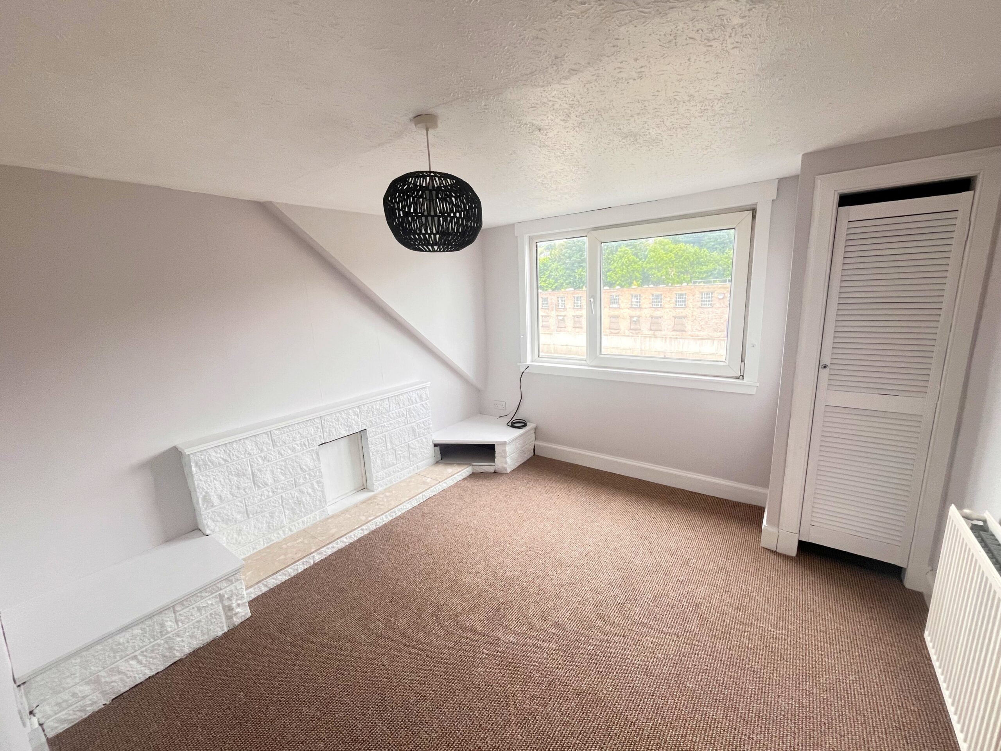
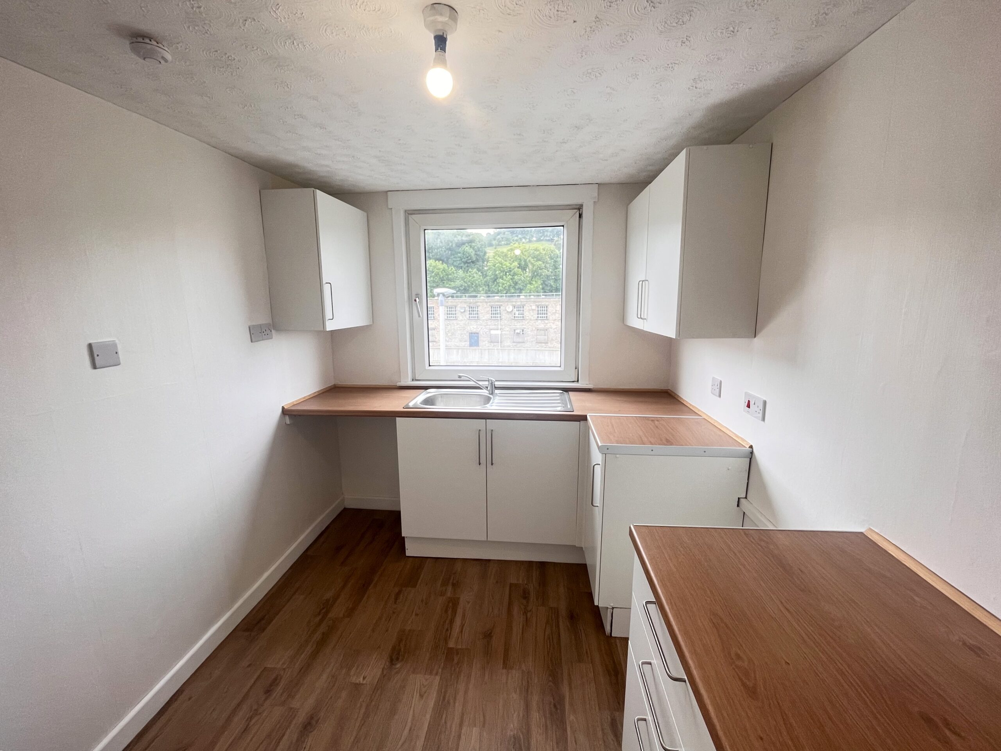
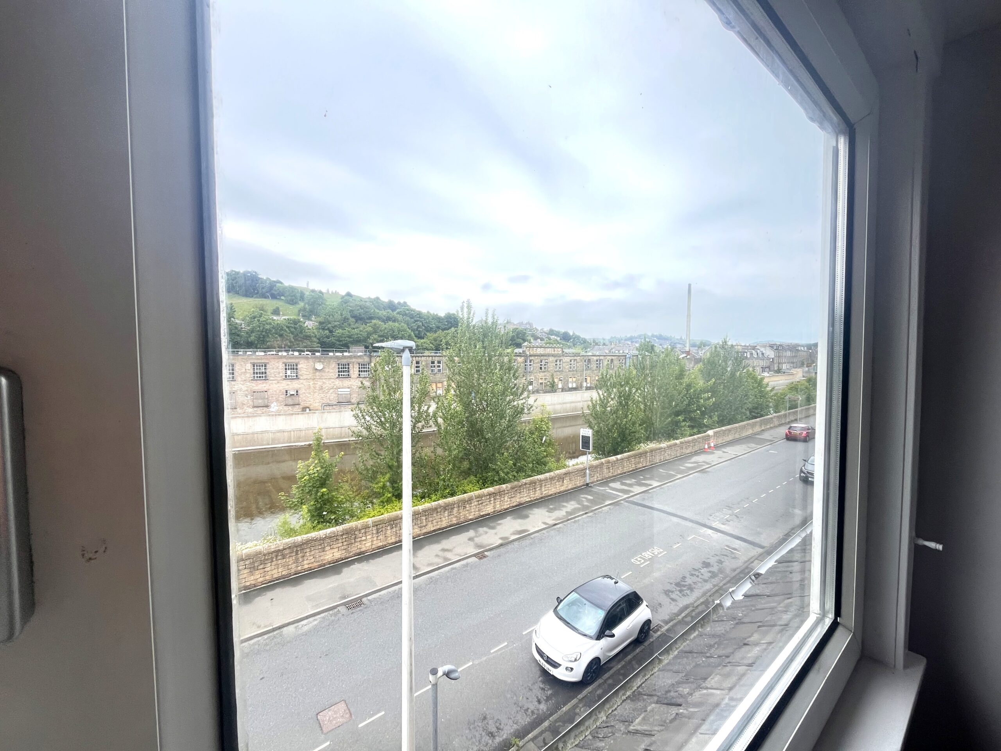
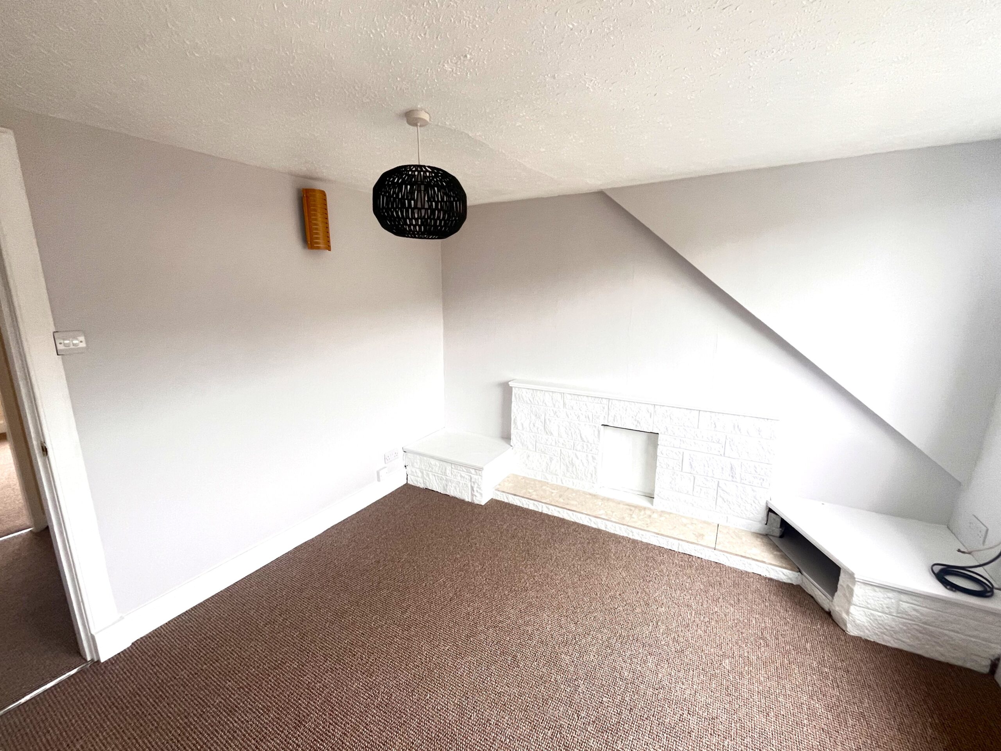
The property is entered via a well kept communal close leading to the second floor and there is a private storage cupboard. Once inside, a hallway offers access to all of the accommodation. There is an access hatch from the hallway with pull down ladder to a large attic with sky light. The lounge is a bright and spacious room with newly laid carpet floor covering and there is a pleasant view to the front over the River Teviot. The kitchen is decorated in a cool neutral tones with vinyl flooring. There are a selection of white floor and wall units and space for a cooker, washing machine and under counter fridge. There is also a single bowl stainless steel sink.
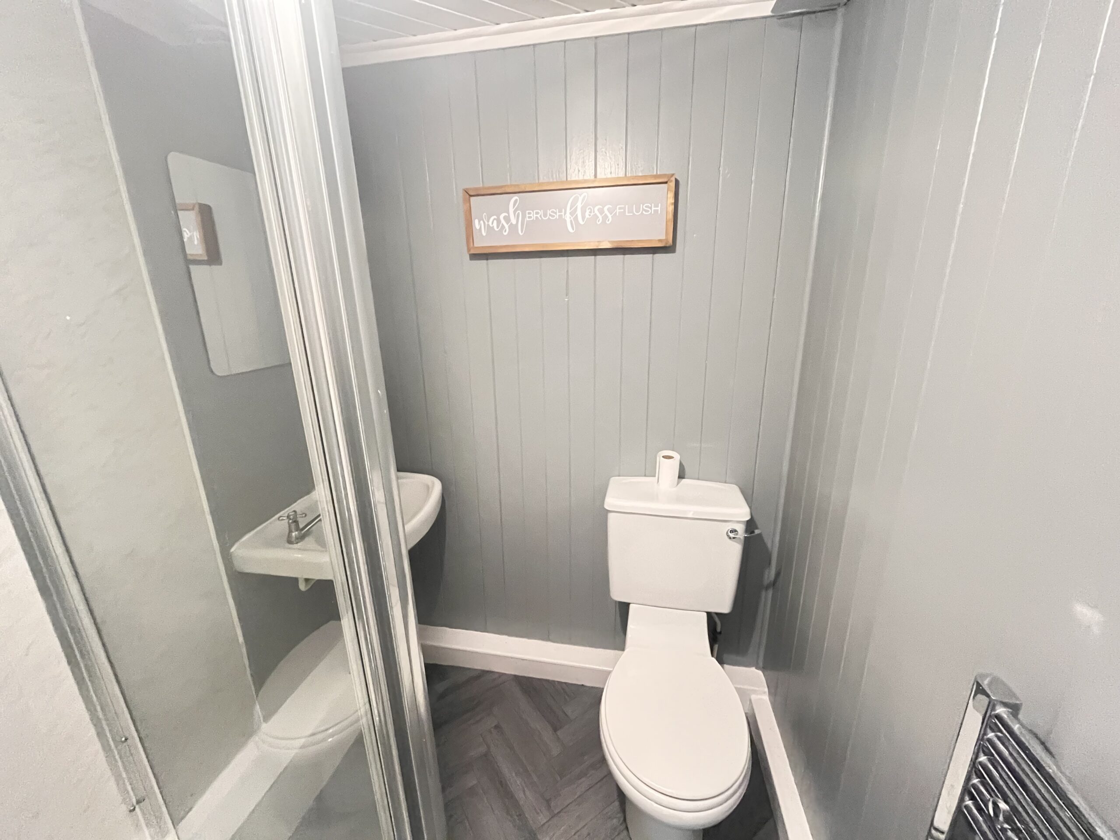
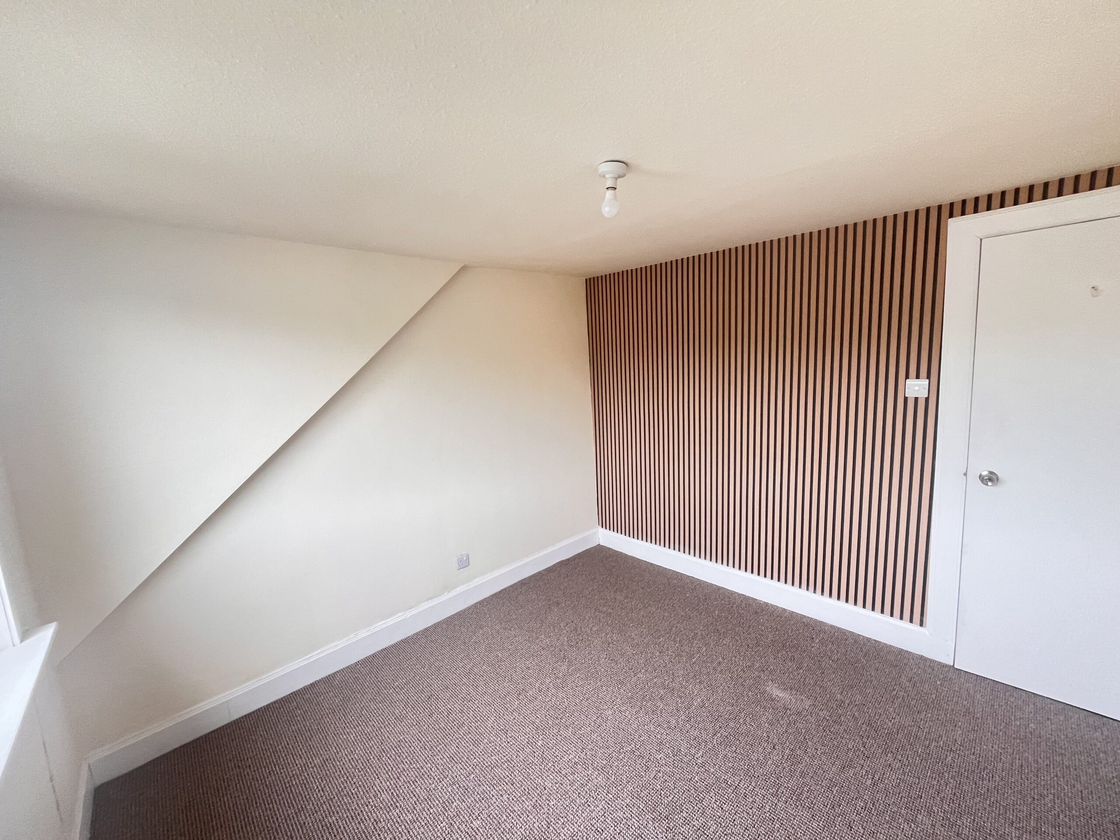
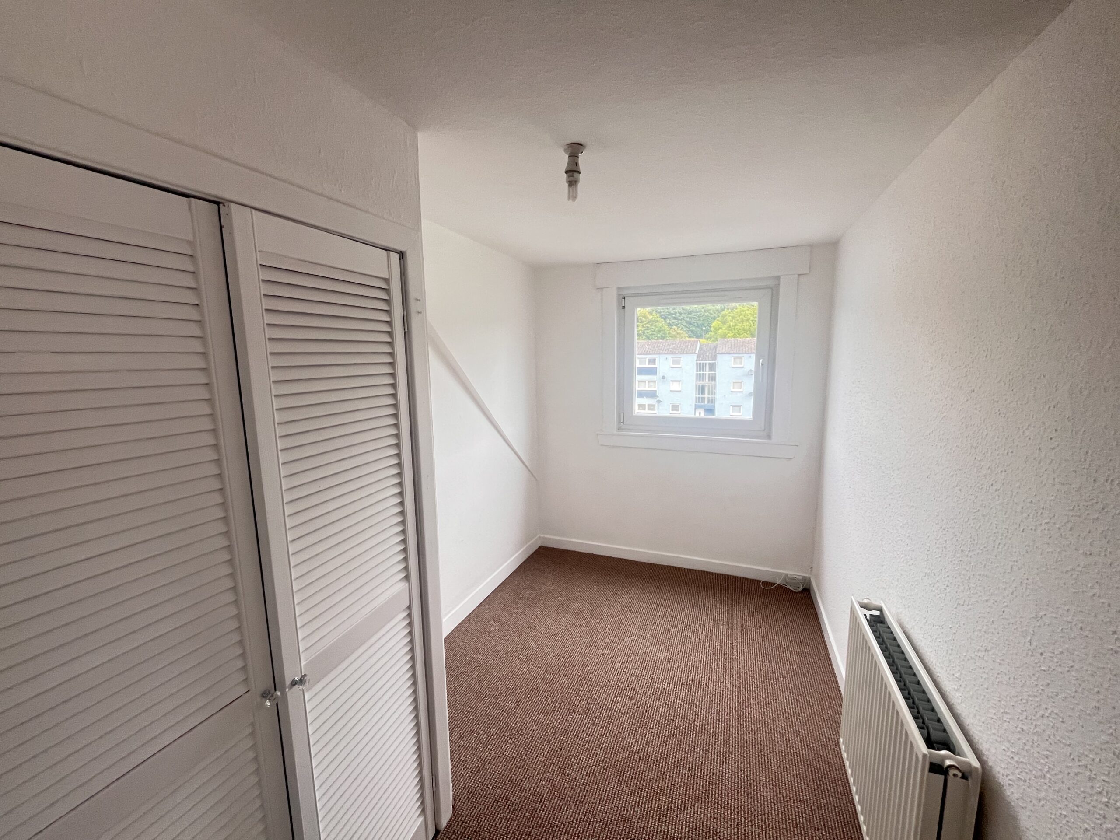
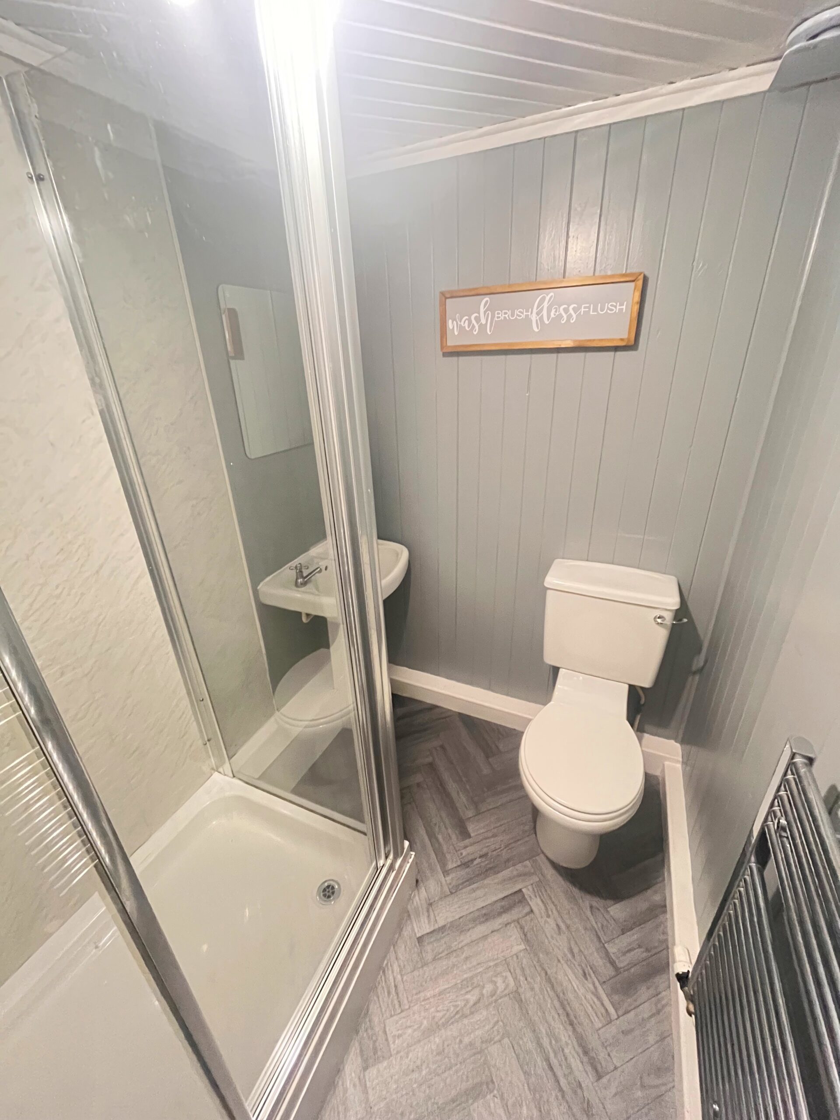
Both bedrooms have also been freshly decorated and overlook the rear of the property. Bedroom 2 has useful bult in storage cupboards. Completing the accommodation is the three piece shower room which comprises a white suite of wash hand basin, WC and shower encloser with mixer shower.
Out with the property there is a well kept shared garden with drying green and an abundance of on street parking space nearby. There is also an external outhouse.
ROOM SIZES:
Lounge: 3.35 x 3.35
Kitchen: 3.35 x 2.30
Bedroom: 3.00 x 3.05
Bedroom: 3.85 x 2.00
Shower Room: 2.15 x 1.55
The property is entered via a well kept communal close leading to the second floor and there is a private storage cupboard. Once inside, a hallway offers access to all of the accommodation. There is an access hatch from the hallway with pull down ladder to a large attic with sky light. The lounge is a bright and spacious room with newly laid carpet floor covering and there is a pleasant view to the front over the River Teviot. The kitchen is decorated in a cool neutral tones with vinyl flooring. There are a selection of white floor and wall units and space for a cooker, washing machine and under counter fridge. There is also a single bowl stainless steel sink.
Both bedrooms have also been freshly decorated and overlook the rear of the property. Bedroom 2 has useful bult in storage cupboards. Completing the accommodation is the three piece shower room which comprises a white suite of wash hand basin, WC and shower encloser with mixer shower.
Out with the property there is a well kept shared garden with drying green and an abundance of on street parking space nearby. There is also an external outhouse.
ROOM SIZES:
Lounge: 3.35 x 3.35
Kitchen: 3.35 x 2.30
Bedroom: 3.00 x 3.05
Bedroom: 3.85 x 2.00
Shower Room: 2.15 x 1.55
Viewing
By appointment through G&J Oliver