
5 Langholm Street, Newcastleton
Hawick, Langholm TD9 0QXEnd of Terrace House | 4 Bedrooms | 3 Reception Rooms | 2 Bathrooms
Offers Over £200,000
This property is not currently available. It may be sold or temporarily removed from the market.
Sold








Property Details
Property Type:
End of Terrace House
Beds:
4
Receptions:
3
Bathrooms:
2
Outside Space:
Rear Garden, South Facing Garden
Council Tax Band:
D
Broadband Speed:
Mobile Signal:
Features:
Property Features
- Four Bedroom Family Home
- South Facing Rear Garden
- Two Stone Built Garages/Workshops
- Village Location
Location
Property Features
- Four Bedroom Family Home
- South Facing Rear Garden
- Two Stone Built Garages/Workshops
- Village Location
Property Summary
Deceptively spacious end terraced dwelling house located in the heart of the popular village of Newcastleton. In need of some minor cosmetic upgrading internally, the property offers a prospective purchaser an abundance of versatile family living space coupled with an enclosed south facing flat rear garden and two large stone garages/workshops which could be used for a variety of purposes or converted subject to the relevant planning being obtained.
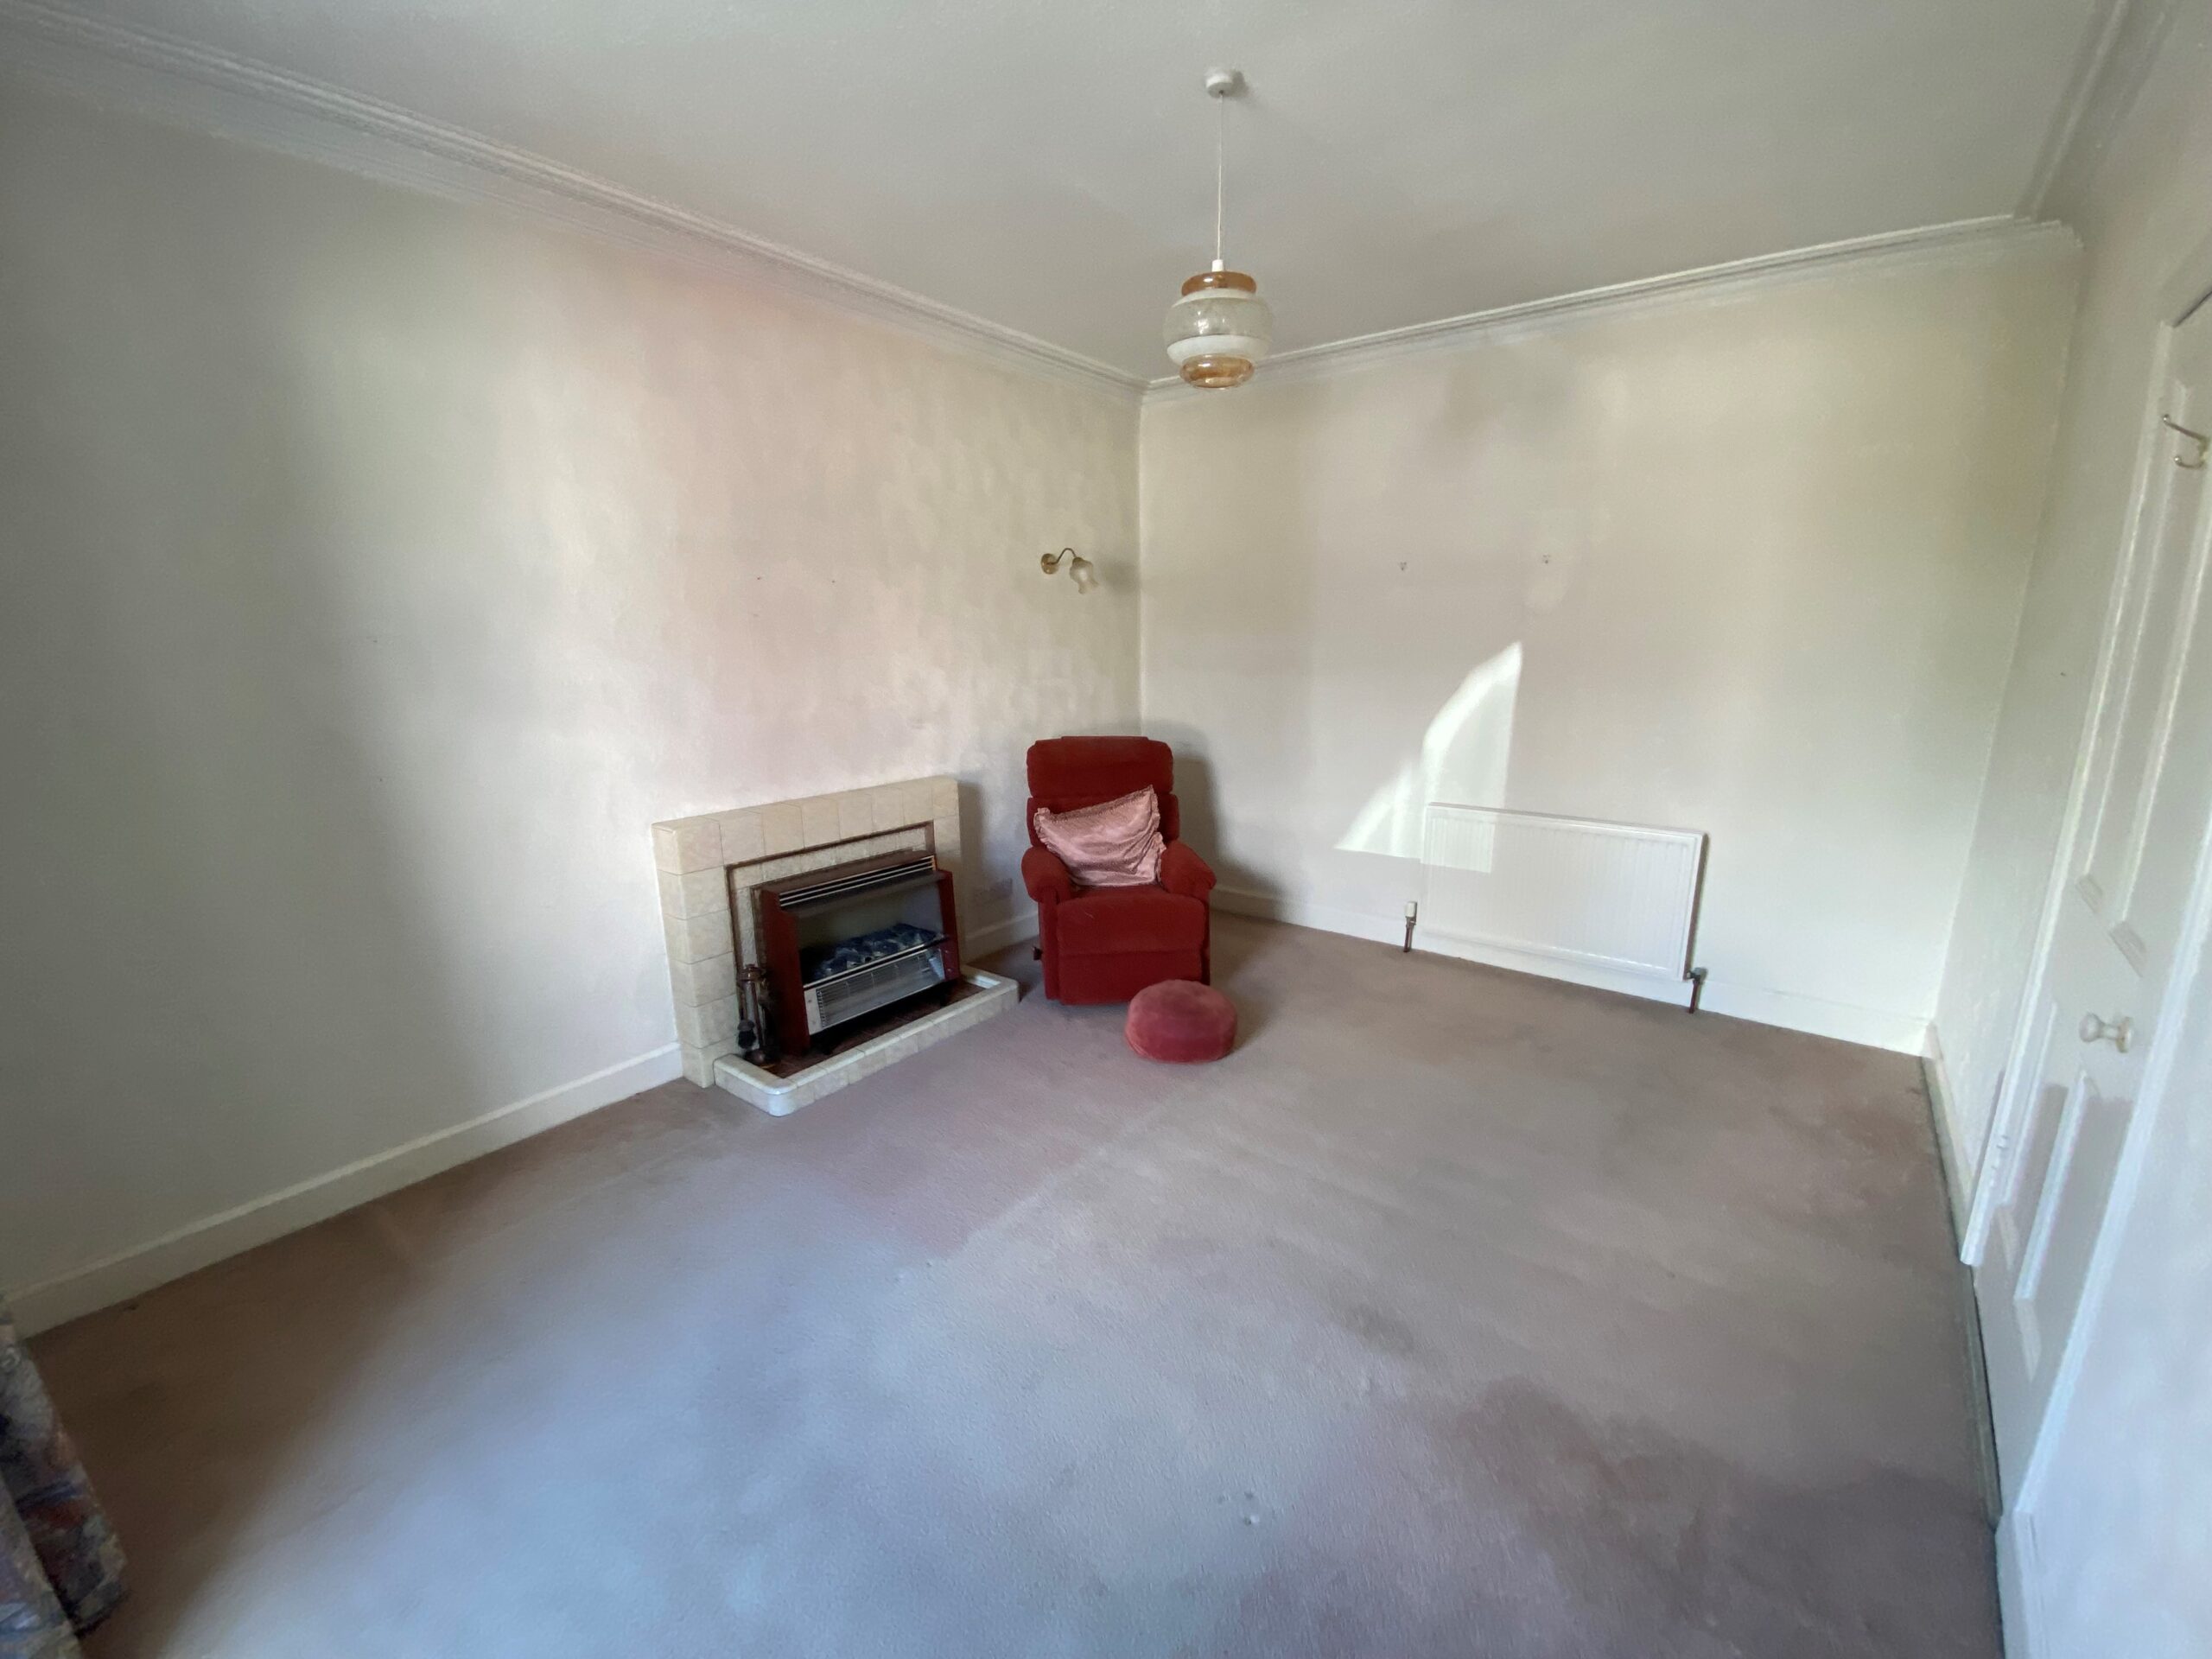
Entered from the front, a door leads into the hallway which provides access to the lounge with kitchen off, sitting room, single bedroom/office and a rear hallway with access to the bathroom and kitchen. The main lounge is a bright and spacious room to the front with electric fire and access to the breakfasting kitchen. The kitchen overlooks the rear garden and has a range of timber floor and wall units. There is a one and a half bowl sink and drainer, integrated oven and ample space for a small table and chairs. The second sitting room is also situated to the front and has neutral décor, carpet flooring and an electric fire with tiled surround. Also situated on the ground floor level is a single bedroom/office with built in wardrobes, the double glazed conservatory/sun room with access out to the well kept garden and the family shower room which comprises of a three piece suite of walk in shower enclosure housing a chrome shower run off the boiler and a wash hand basin and WC with built in vanity furniture for storage.
Carpeted stairs lead up to the first floor landing where the second shower room and three further bedrooms are located. There are two generous double bedrooms with a range of built in wardrobes providing excellent storage and the third bedroom is a smaller single room with views over the front of the property. The upstairs shower room houses a three piece suite of shower enclosure with electric shower within, wash hand basin and WC.
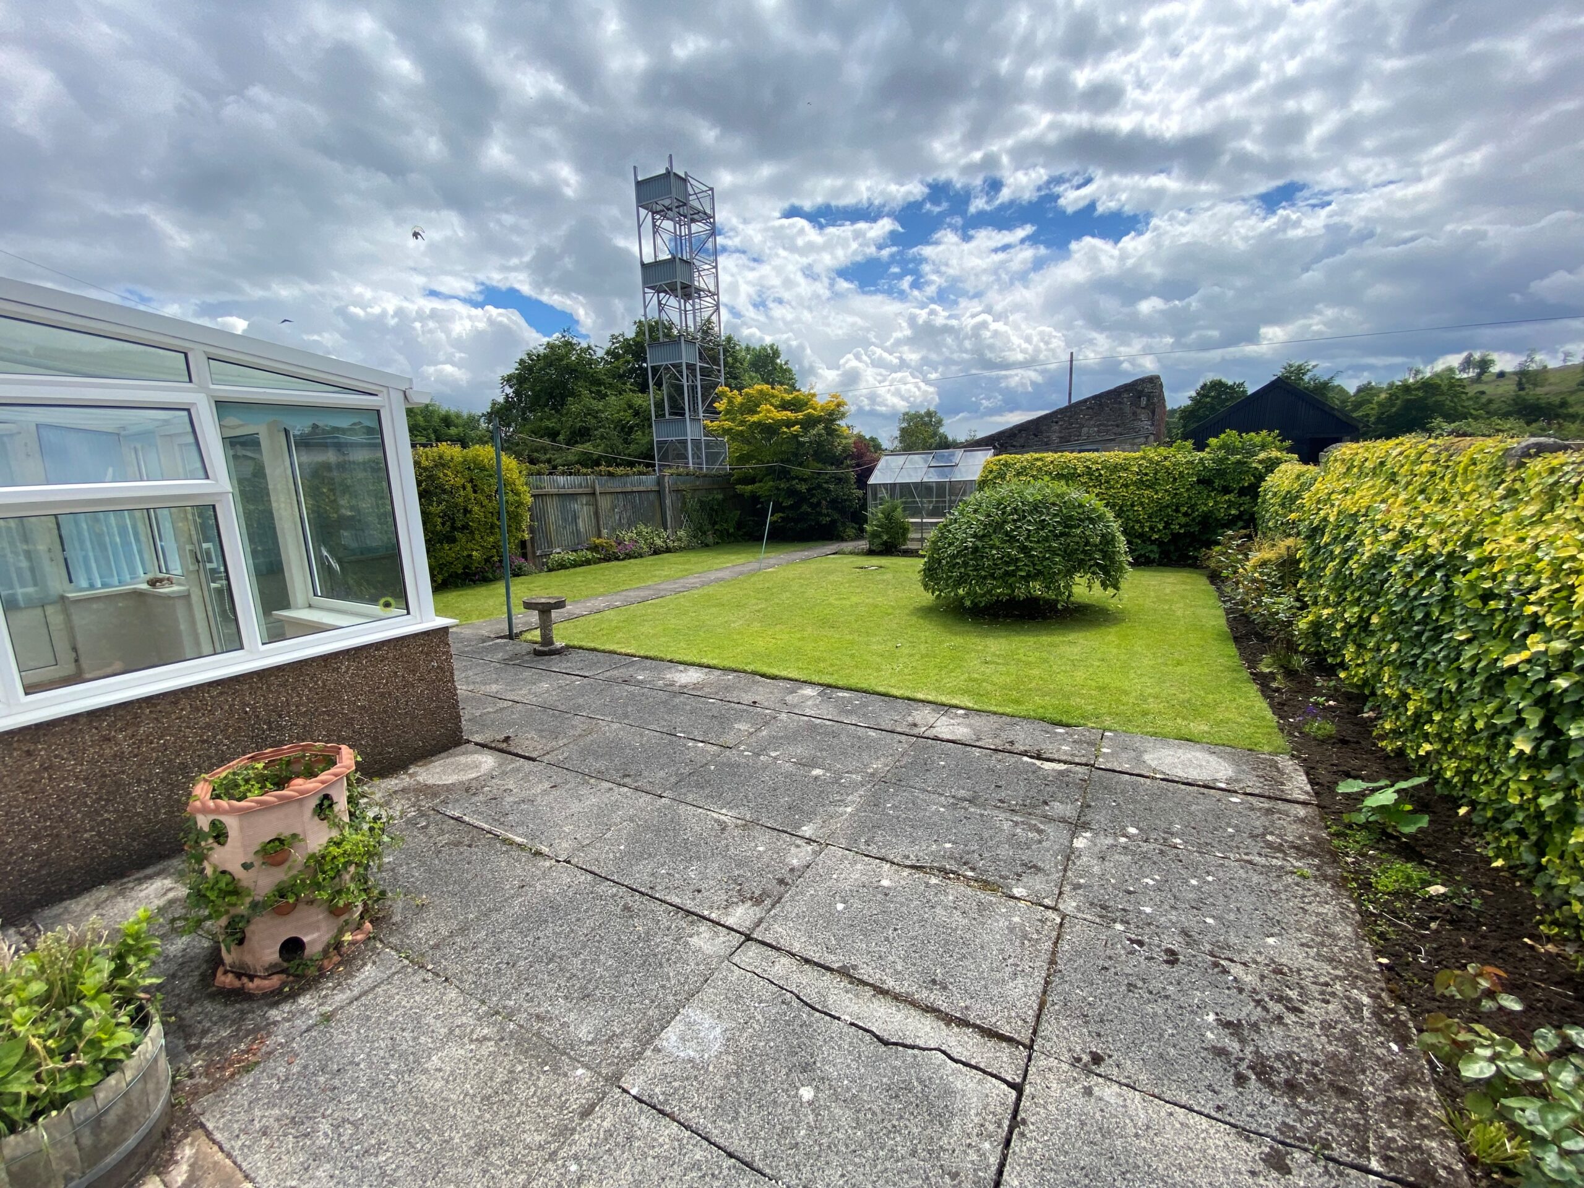
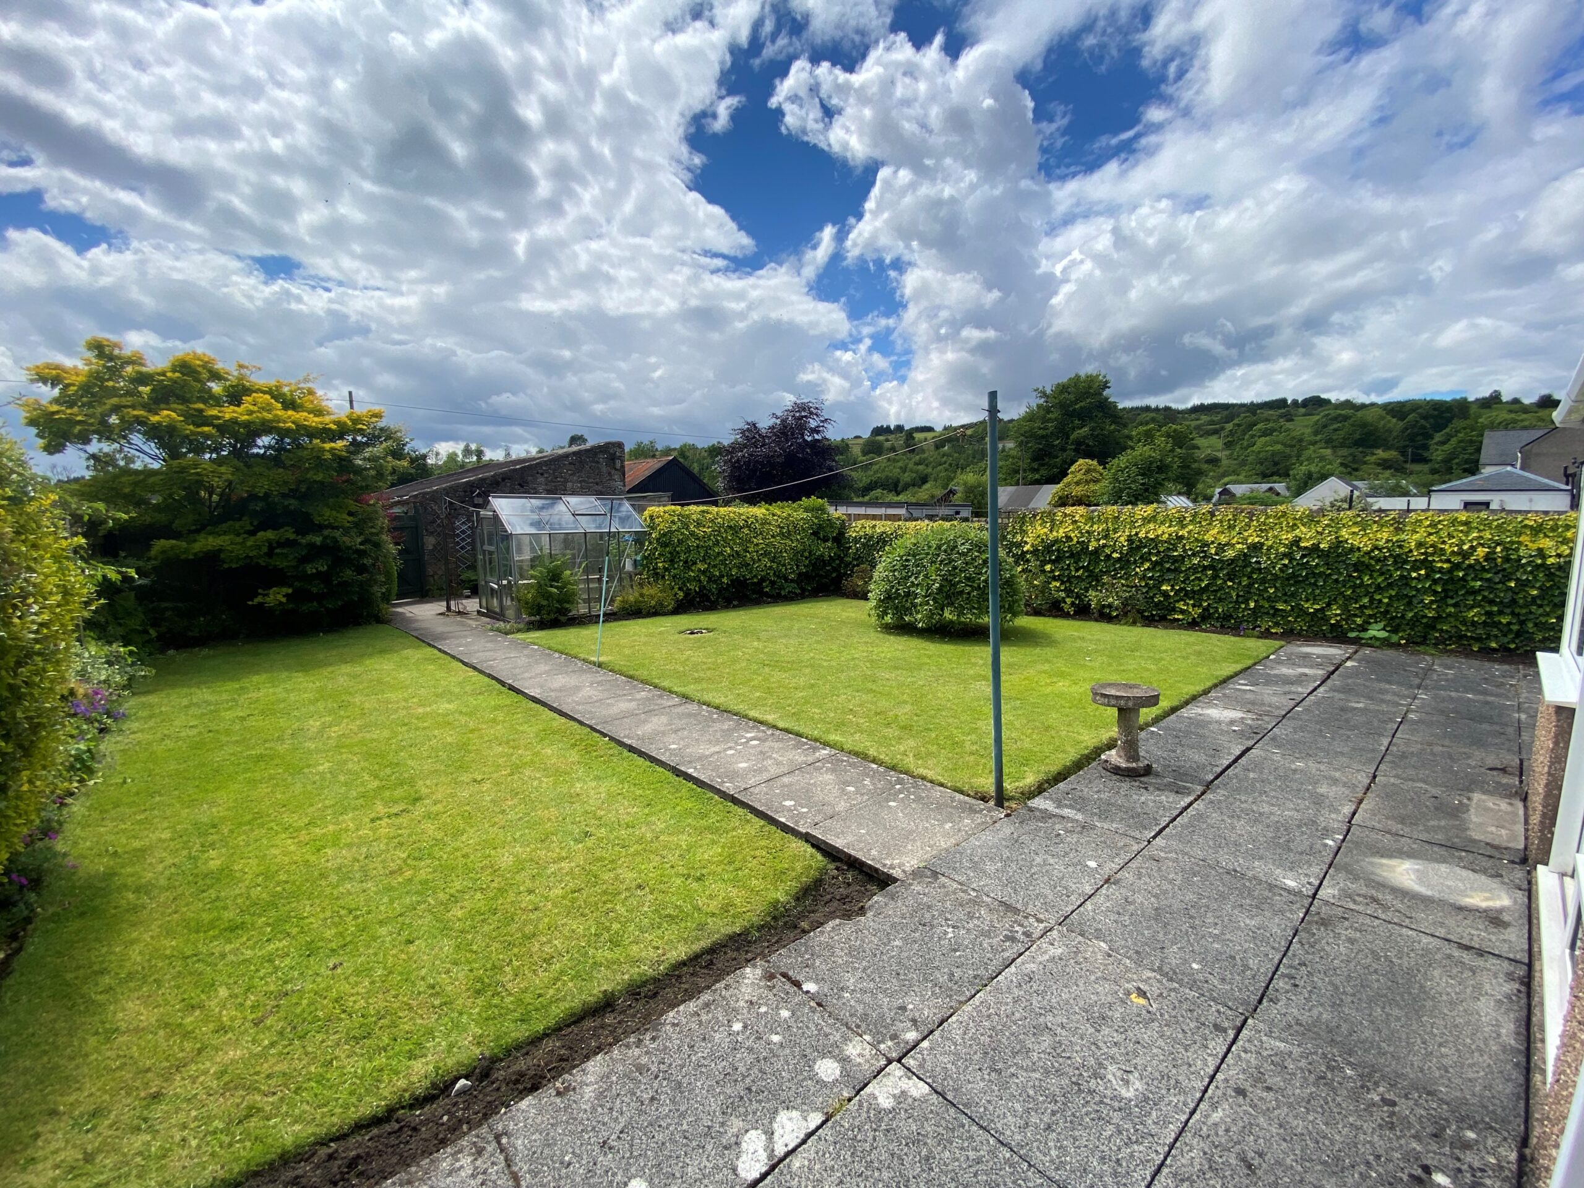
Externally the property benefits from an enclosed south facing rear garden which is mainly laid to lawn with mature trees and shrubs. There is a garden shed, greenhouse and gate access to the rear where there are two large stone built garages/workshops which could be used for a variety of purposes and/or developed subject to the relevant planning being obtained.
The property is located within Newcastleton, a small village enjoying an active community life and offering a very good range of recreational amenities as well as several small shops and restaurants catering for everyday needs, (with Hawick and Carlisle supplying a wider range, both within easy driving distance and served by a good local bus service). The village also has a Post Office, excellent butchers, church and health centre in addition to hotels. Copshaw Common Riding and the Newcastleton Music Festival are popular annual events, and there is an abundance of outdoor pursuits available including walking, fishing, golfing and mountain biking which are well served with the neighbouring Kielder Forest Park and the 7stanes trails. The nearby fascinating Hermitage Castle offers a superb attraction and the village Heritage Centre provides an insight into the local history of such a historic area. Newcastleton has an excellent primary school, with secondary education found in nearby Hawick or Langholm. The property is also within easy reach of the M6 and Carlisle to the South, with access there to the main line train network.
ROOM SIZES:
Lounge: 3.75 x 4.88
Sitting Room: 3.50 x 4.65
Kitchen: 2.58 x 4.06
Bedroom 4/Office: 2.11 x 2.74
Shower Room: 2.87 x 1.94
Master Bedroom: 3.21 x 4.66
Bedroom 2: 5.17 x 3.90
Bedroom 3: 2.82 x 2.13
Shower Room: 2.41 x 1.25
Entered from the front, a door leads into the hallway which provides access to the lounge with kitchen off, sitting room, single bedroom/office and a rear hallway with access to the bathroom and kitchen. The main lounge is a bright and spacious room to the front with electric fire and access to the breakfasting kitchen. The kitchen overlooks the rear garden and has a range of timber floor and wall units. There is a one and a half bowl sink and drainer, integrated oven and ample space for a small table and chairs. The second sitting room is also situated to the front and has neutral décor, carpet flooring and an electric fire with tiled surround. Also situated on the ground floor level is a single bedroom/office with built in wardrobes, the double glazed conservatory/sun room with access out to the well kept garden and the family shower room which comprises of a three piece suite of walk in shower enclosure housing a chrome shower run off the boiler and a wash hand basin and WC with built in vanity furniture for storage.
Carpeted stairs lead up to the first floor landing where the second shower room and three further bedrooms are located. There are two generous double bedrooms with a range of built in wardrobes providing excellent storage and the third bedroom is a smaller single room with views over the front of the property. The upstairs shower room houses a three piece suite of shower enclosure with electric shower within, wash hand basin and WC.
Externally the property benefits from an enclosed south facing rear garden which is mainly laid to lawn with mature trees and shrubs. There is a garden shed, greenhouse and gate access to the rear where there are two large stone built garages/workshops which could be used for a variety of purposes and/or developed subject to the relevant planning being obtained.
The property is located within Newcastleton, a small village enjoying an active community life and offering a very good range of recreational amenities as well as several small shops and restaurants catering for everyday needs, (with Hawick and Carlisle supplying a wider range, both within easy driving distance and served by a good local bus service). The village also has a Post Office, excellent butchers, church and health centre in addition to hotels. Copshaw Common Riding and the Newcastleton Music Festival are popular annual events, and there is an abundance of outdoor pursuits available including walking, fishing, golfing and mountain biking which are well served with the neighbouring Kielder Forest Park and the 7stanes trails. The nearby fascinating Hermitage Castle offers a superb attraction and the village Heritage Centre provides an insight into the local history of such a historic area. Newcastleton has an excellent primary school, with secondary education found in nearby Hawick or Langholm. The property is also within easy reach of the M6 and Carlisle to the South, with access there to the main line train network.
ROOM SIZES:
Lounge: 3.75 x 4.88
Sitting Room: 3.50 x 4.65
Kitchen: 2.58 x 4.06
Bedroom 4/Office: 2.11 x 2.74
Shower Room: 2.87 x 1.94
Master Bedroom: 3.21 x 4.66
Bedroom 2: 5.17 x 3.90
Bedroom 3: 2.82 x 2.13
Shower Room: 2.41 x 1.25
Viewing
By Appt with Geo and Jas Oliver



