Bungalow with Steading Broomhills, Nr Hawick
Hawick, Scottish Borders TD9 8TJDetached Bungalow | 4 Bedrooms | 2 Reception Rooms | 2 Bathrooms
Guide Price £480,000
For Sale





Property Details
Property Type:
Detached Bungalow
Beds:
4
Receptions:
2
Bathrooms:
2
Outside Space:
Garden
Council Tax Band:
E
Broadband Speed:
Mobile Signal:
Features:
Property Features
- Detached Four Bedroom Bungalow
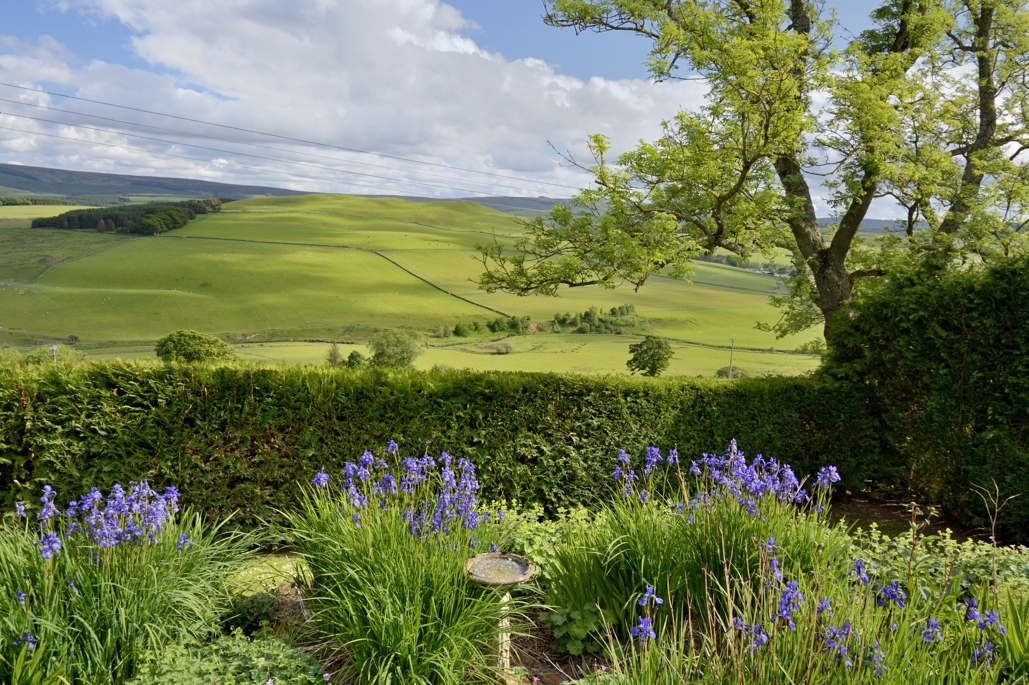
- Stunning Open Views
- Large Stone Workshop and Steading
- Well Tended Gardens
Location
Property Features
- Detached Four Bedroom Bungalow
- Stunning Open Views
- Large Stone Workshop and Steading
- Well Tended Gardens
Property Summary
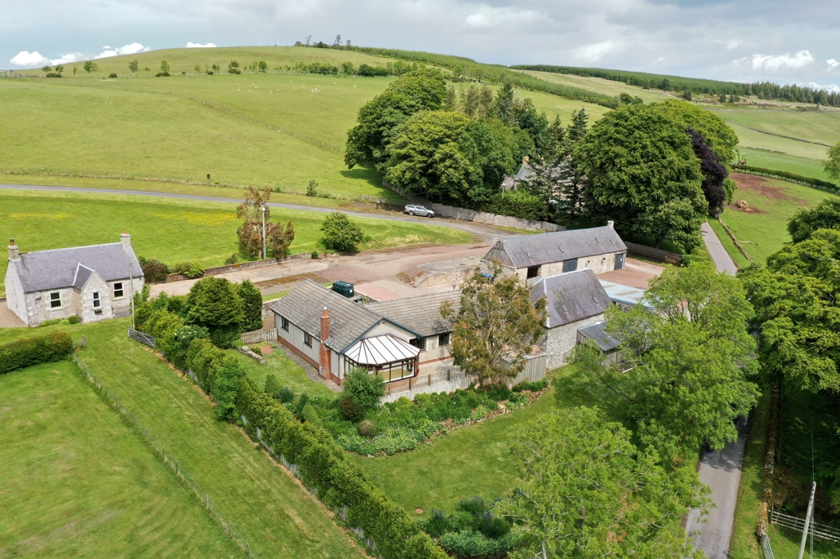
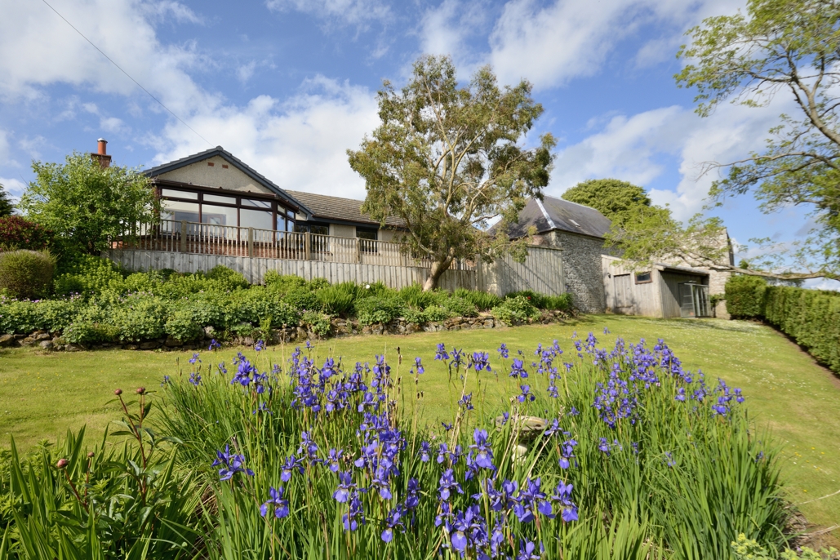
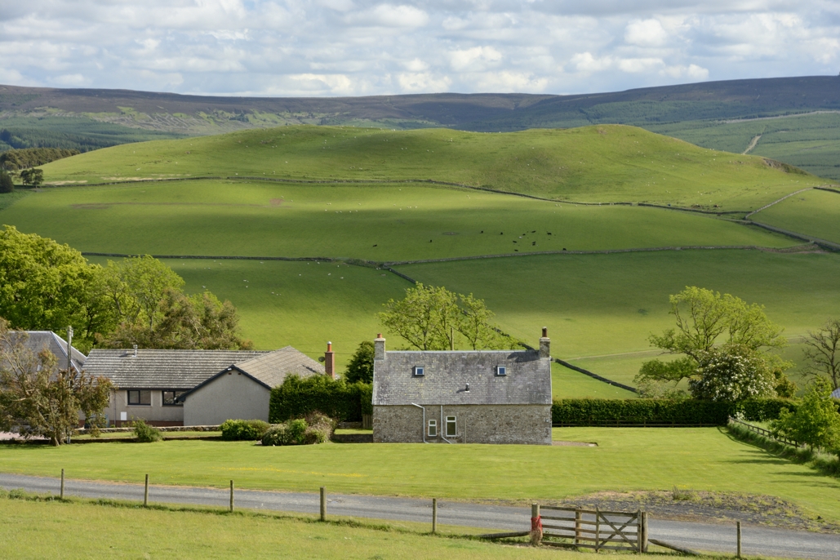
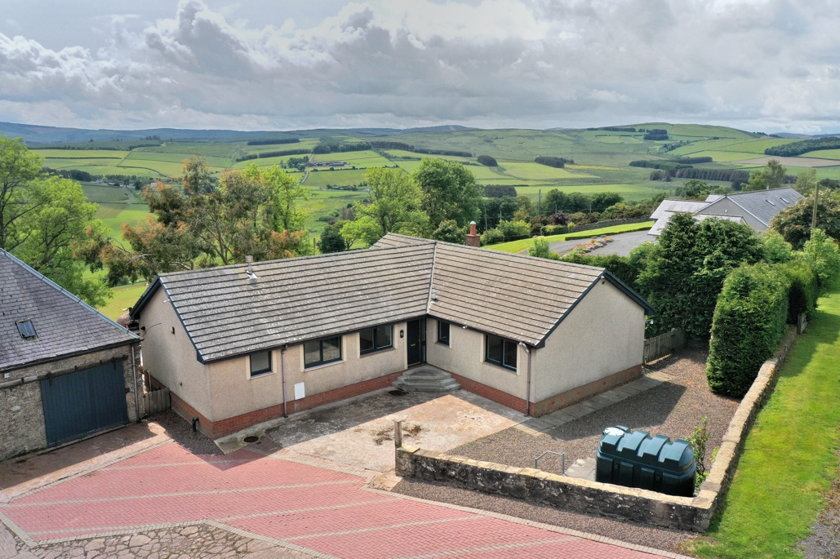
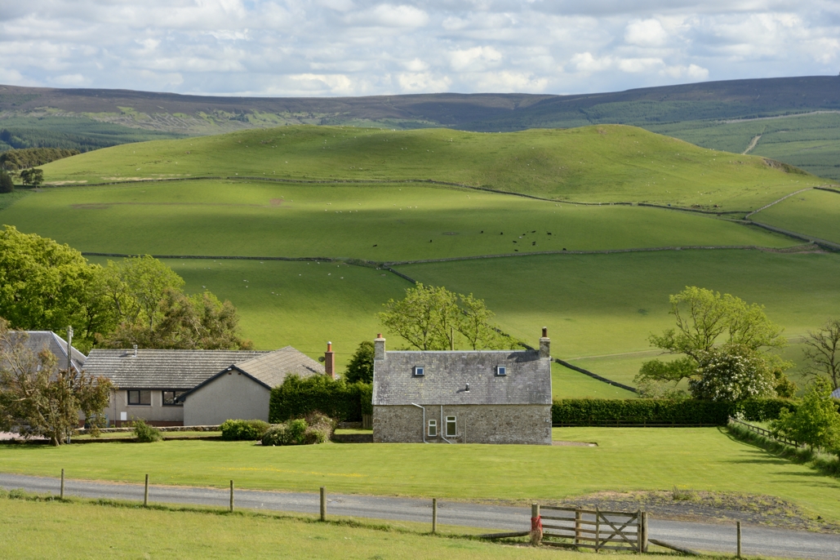
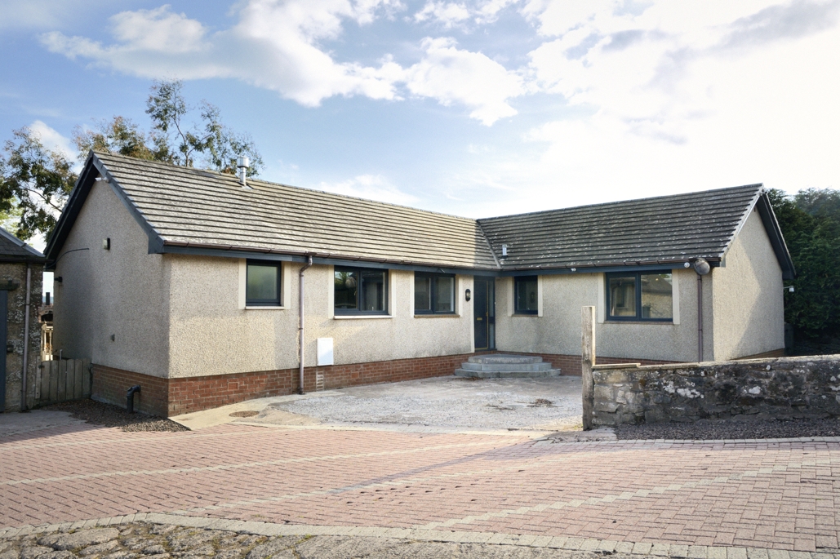
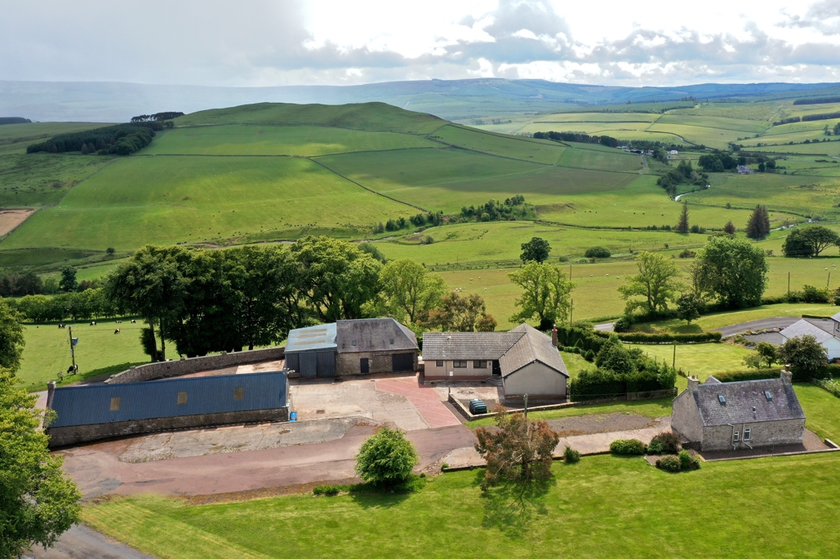
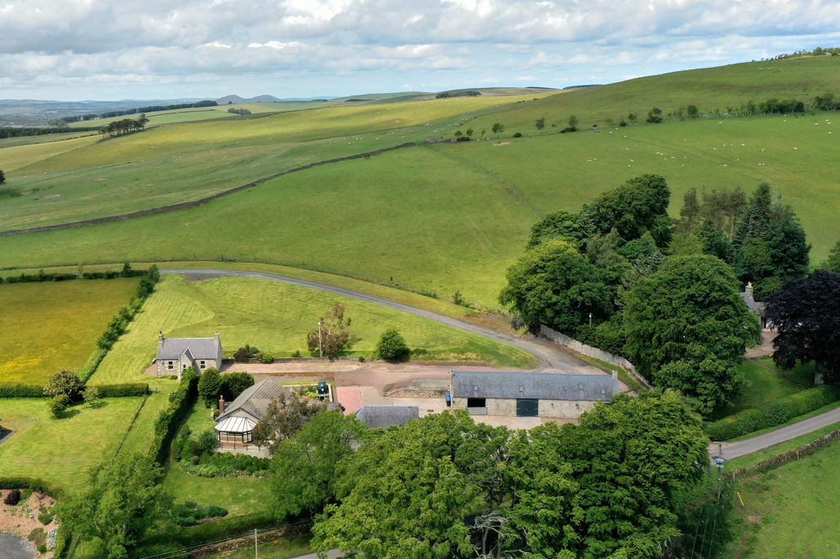
We are delighted to offer for sale this detached four bedroom bungalow set in the popular hamlet of Chesters with simply stunning open views over the rolling Borders countryside. Offered for sale in excellent decorative order, the property benefits from oil fired central heating and generous front and back gardens laid mainly to lawn with a variety of mature plants and trees. Being sold with the property is the large adjacent workshop/store which could be used for a variety of purposes and/or a garage and has useful double doors and loft space. The stone built steading is also included in the sale.
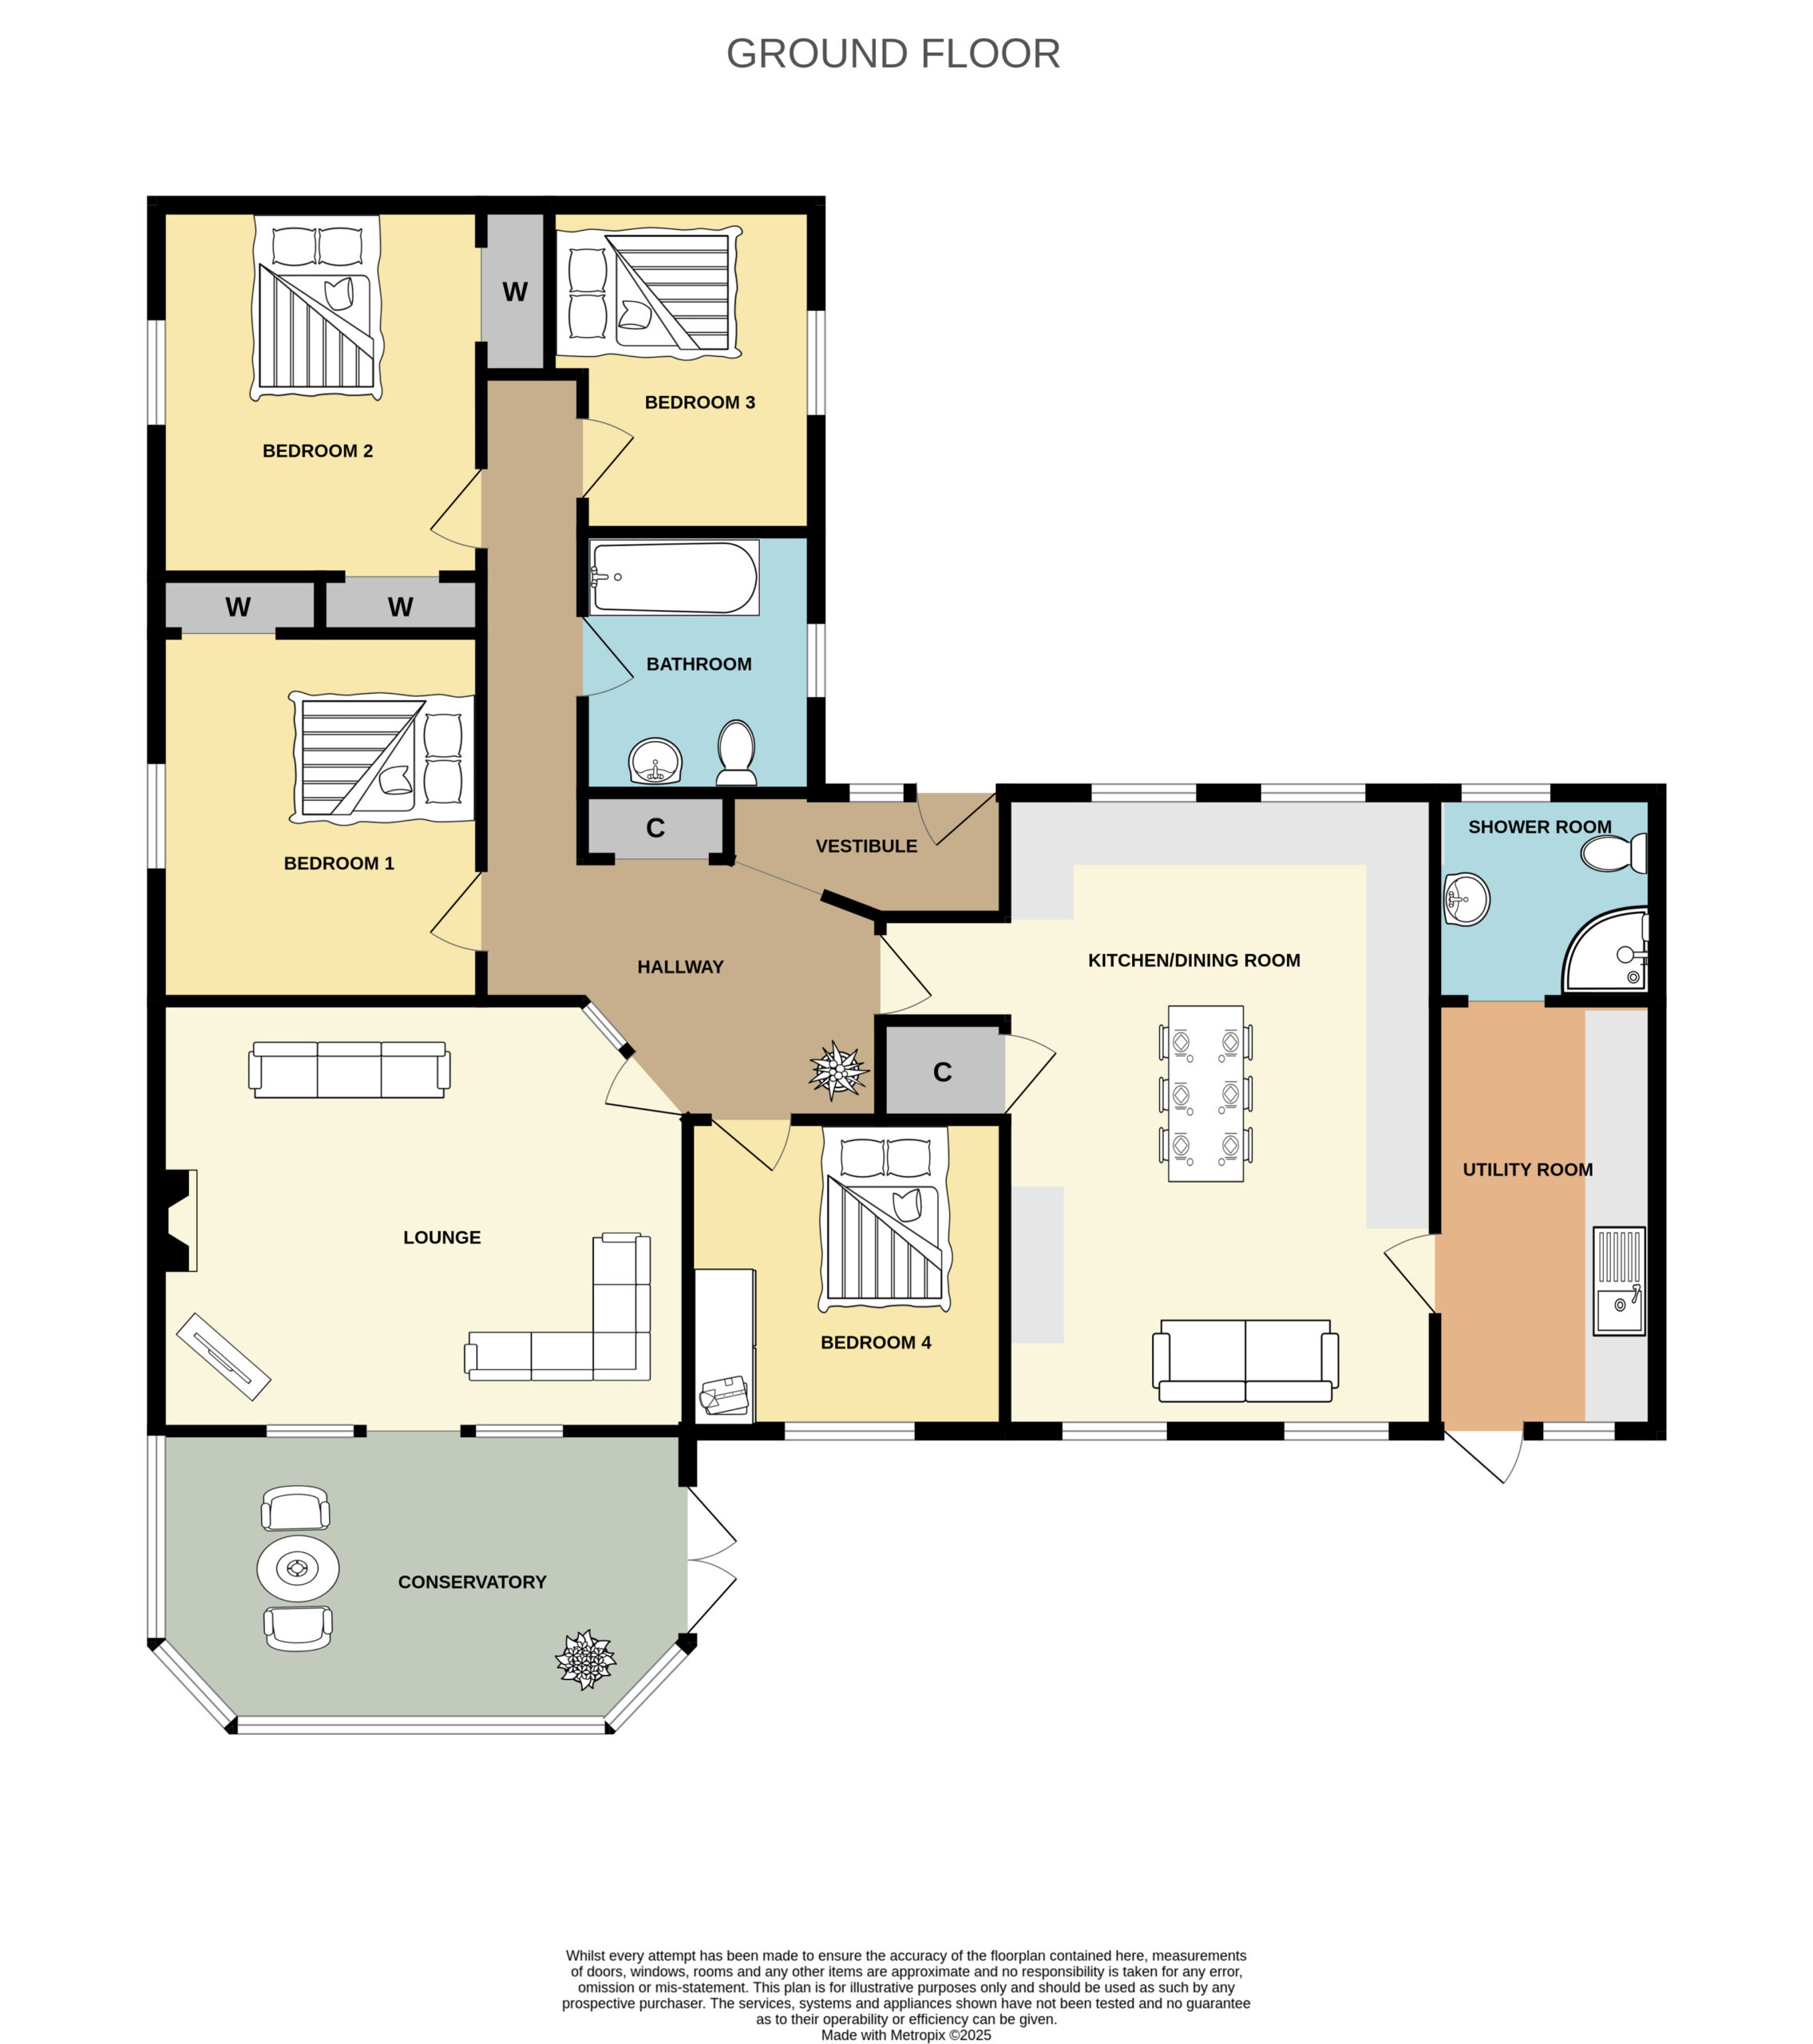
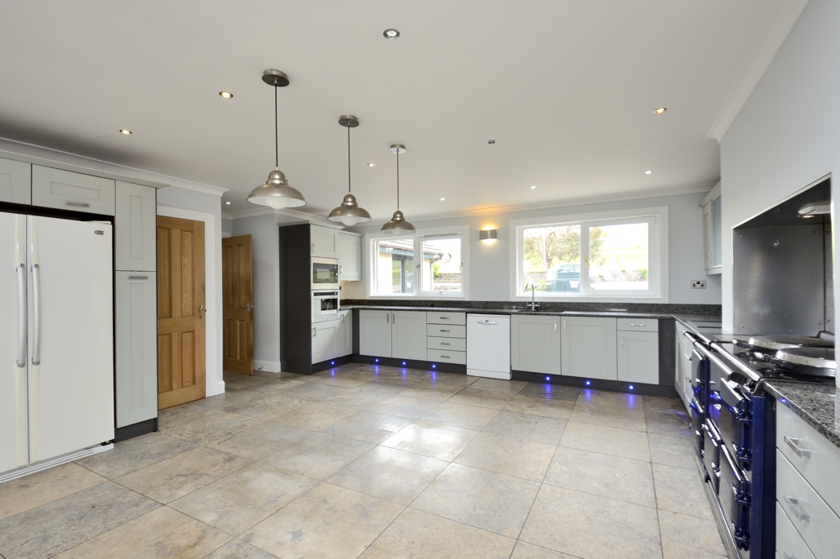
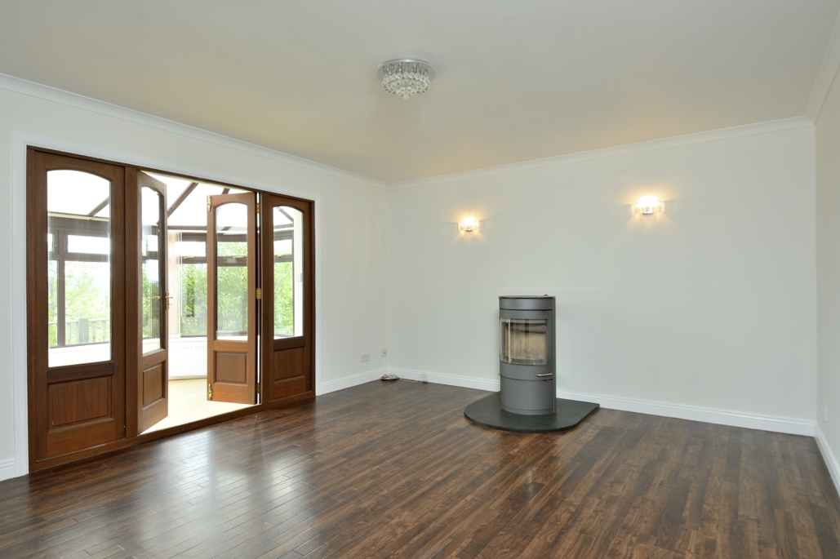
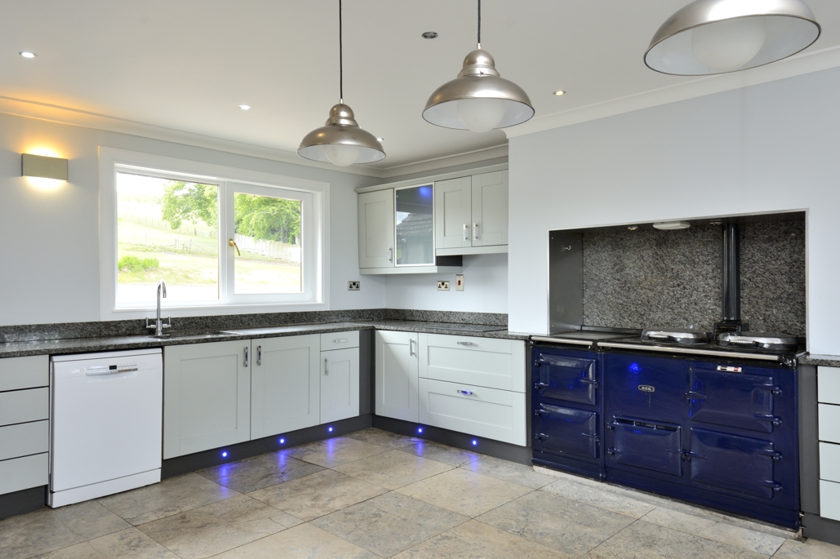
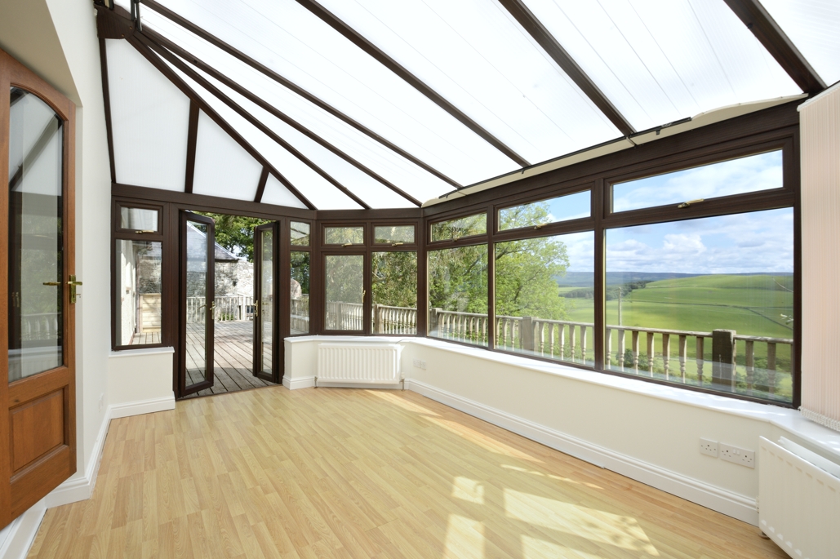
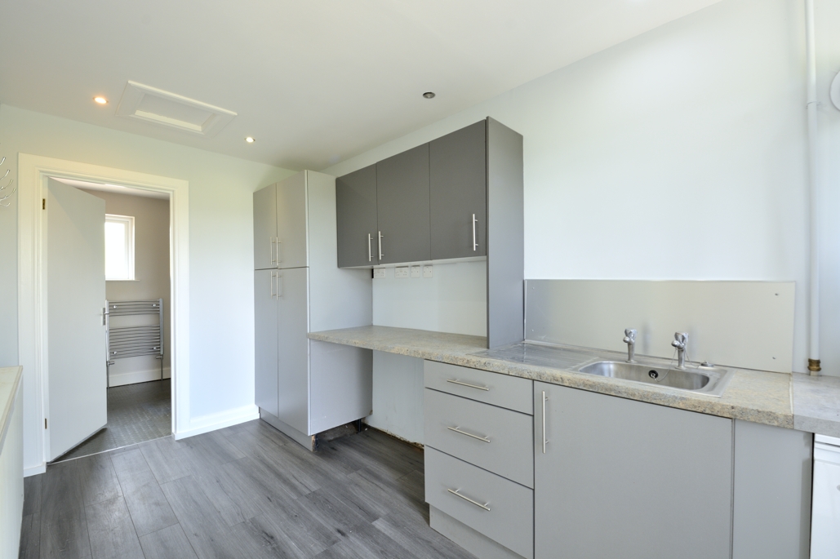
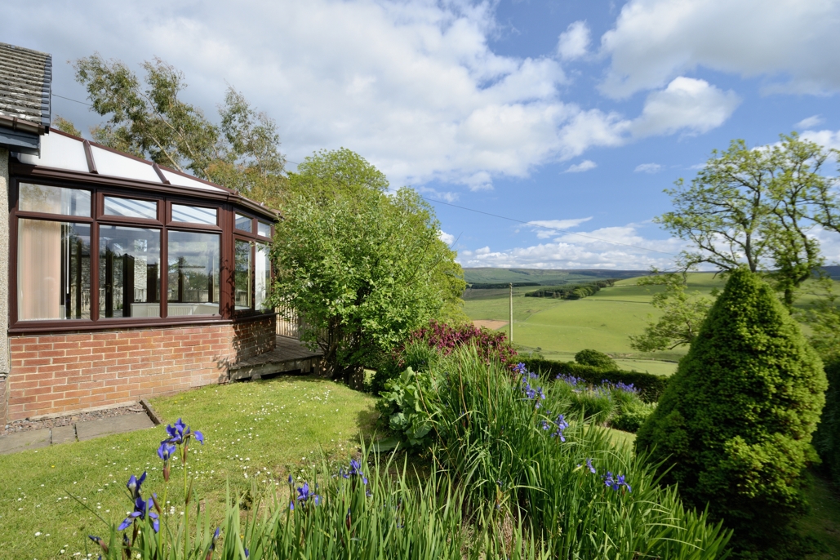
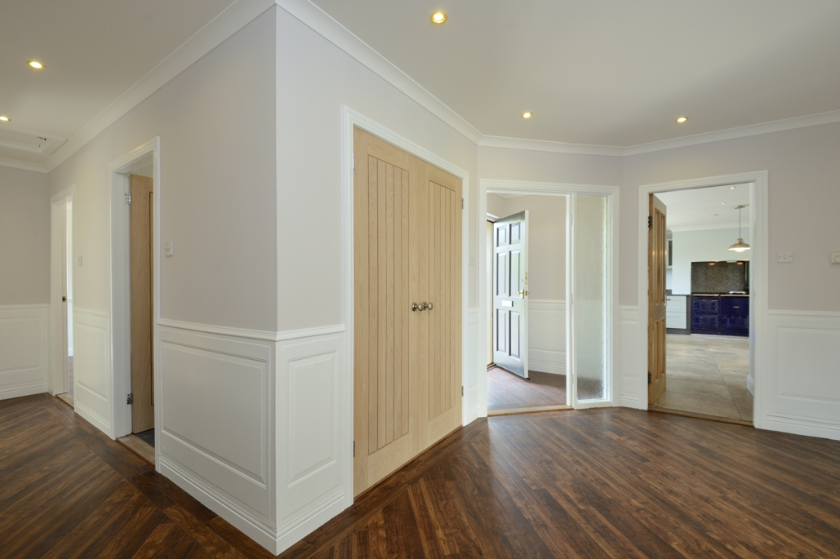
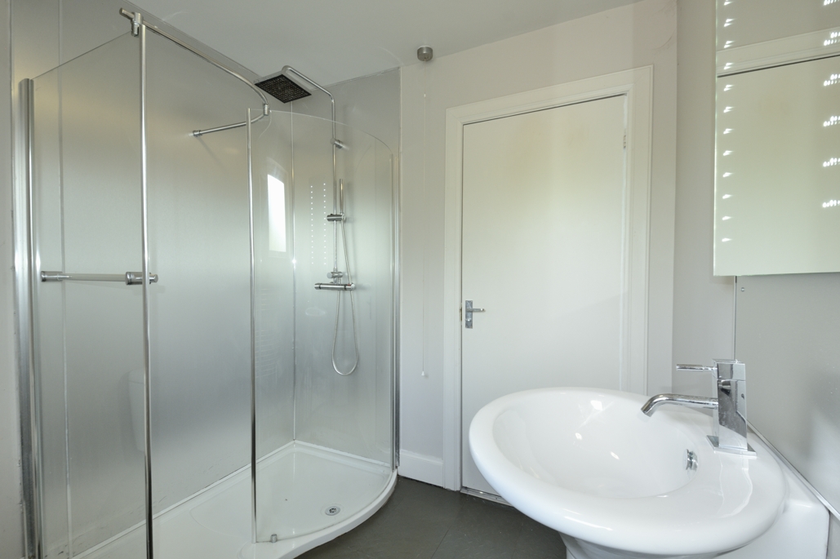
Entering from the front, a vestibule provides access through to the hallway where there is a large storage cupboard and access to the majority of the accommodation. The spacious lounge is set to the rear of the property and decorated in neutral tones with laminate flooring and a centrally located wood burning stove offering a cosy focal point. Accessed off the lounge is the bright conservatory which offers an abundance of light and beautiful open views. There is access from here out to the elevated area of decking. The kitchen really is the heart of this delightful country home with a good range of shaker style units and marble effect worktops and tiled flooring. There is space for a large dining table and chairs and space for an American style fridge freezer (included in the sale.) There is a single bowl sink beneath the window and desirable AGA in striking blue and dishwasher both included in the sale. There is also a built in wine cooler. Located off the kitchen is the utility room and shower room. The utility room is a useful additional facility with single bowl sink and a range of useful storage units. There is space and plumbing for a washing machine and tumble drier and there is door out to the rear from here. The oil boiler is housed in here. The shower room comprises of a three piece suite of wash hand basin, WC and walk in shower enclosure with mixer shower.
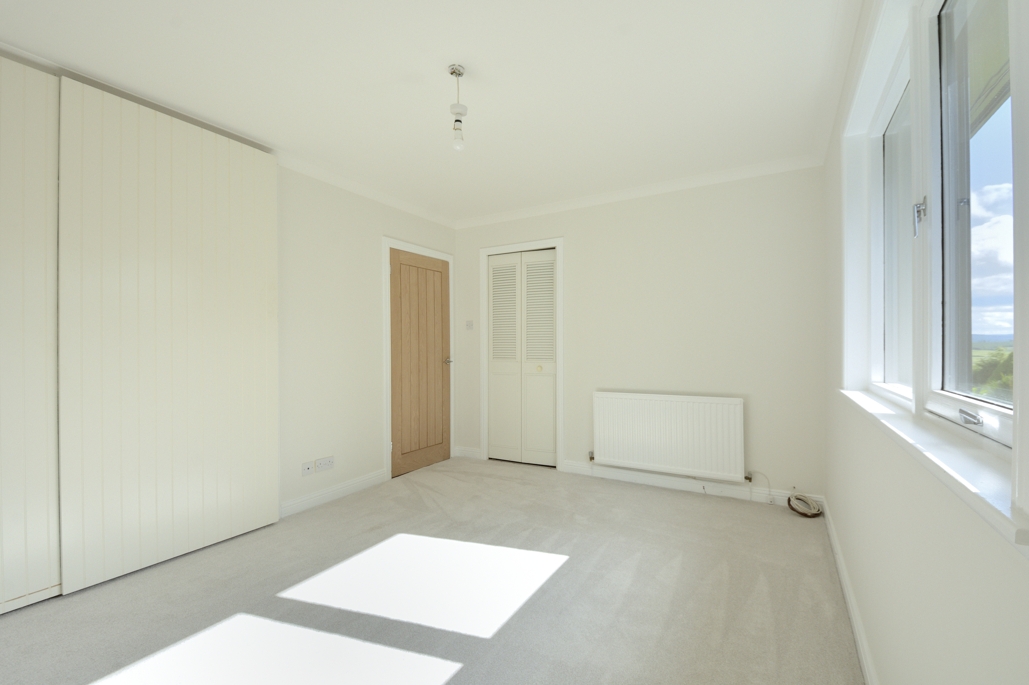
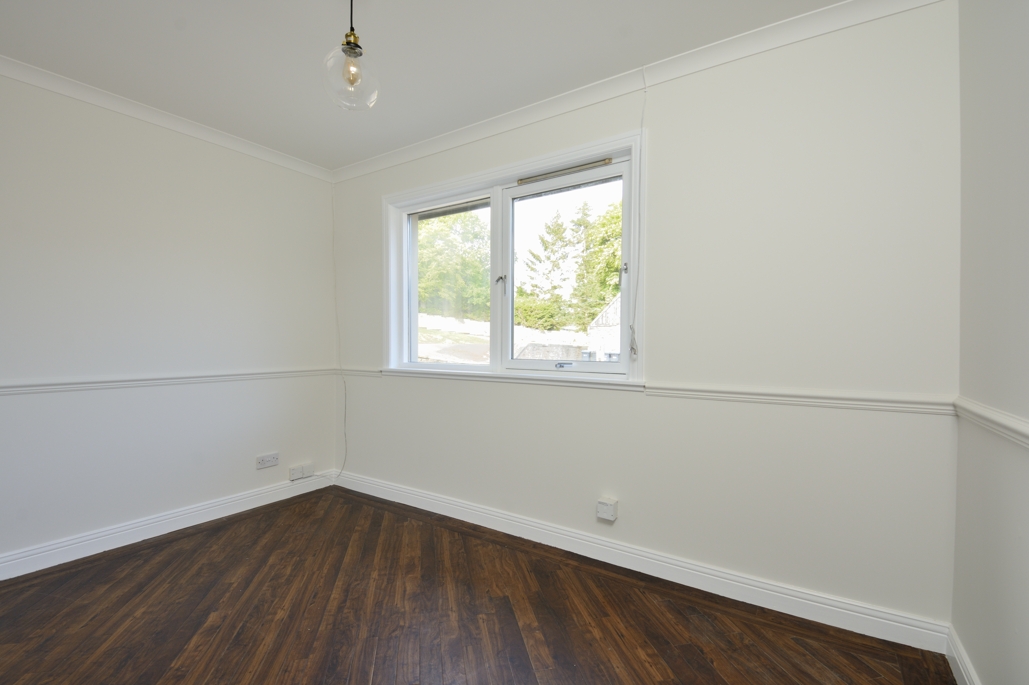
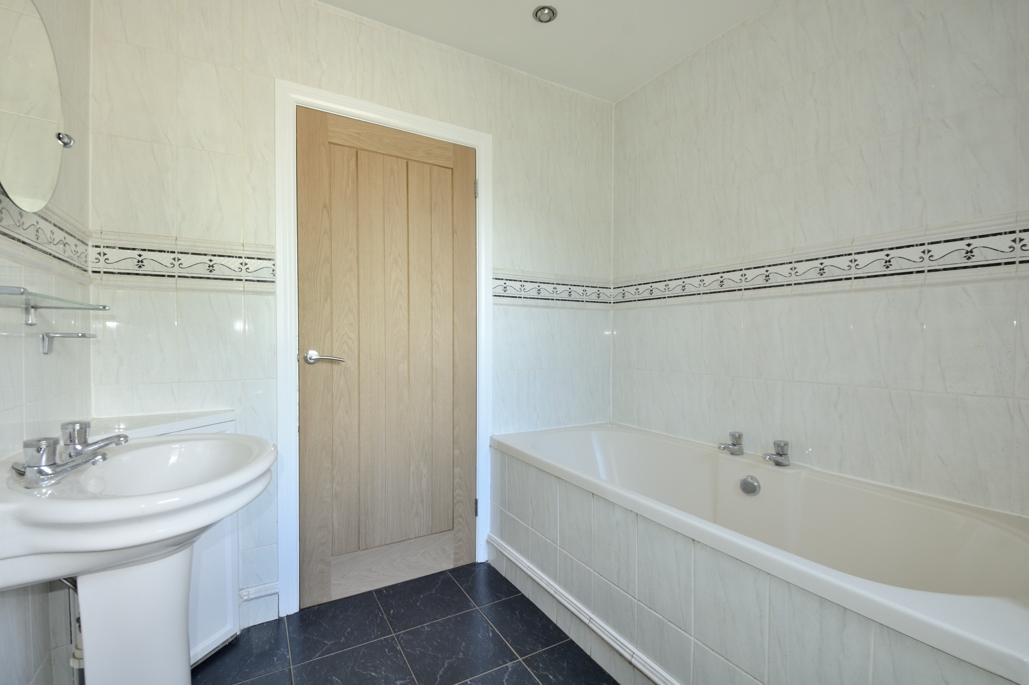
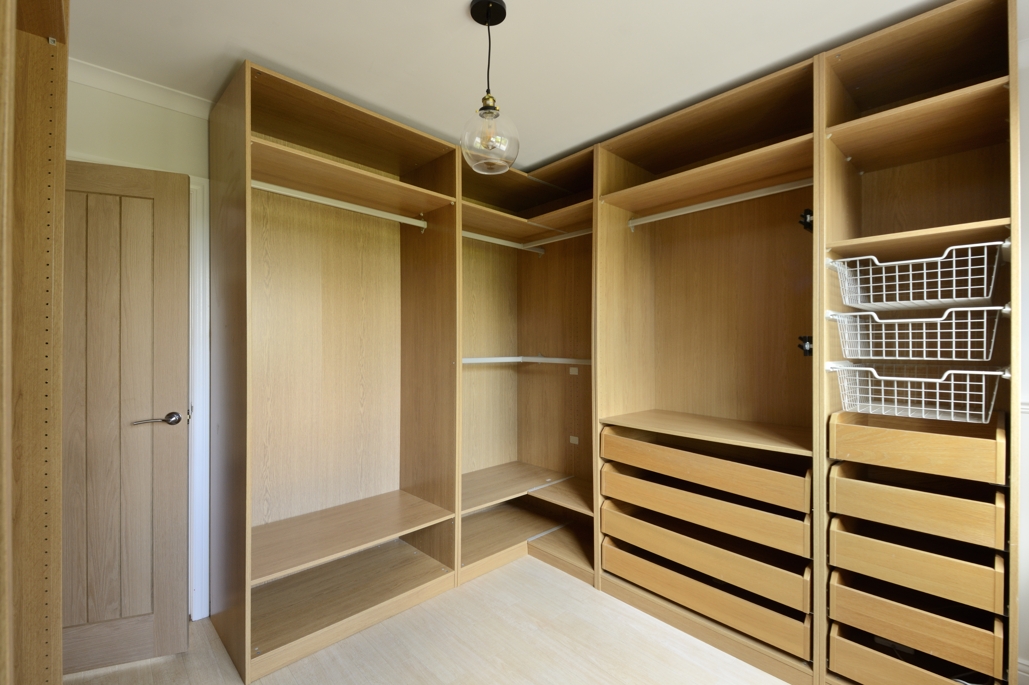
Within the bungalow are four bedrooms, one most recently used as a dressing room. All bedrooms are bright and well presented with lovely views and there is a separate three piece family bathroom which is mostly tiled and comprises a bath, wash hand basin and WC.
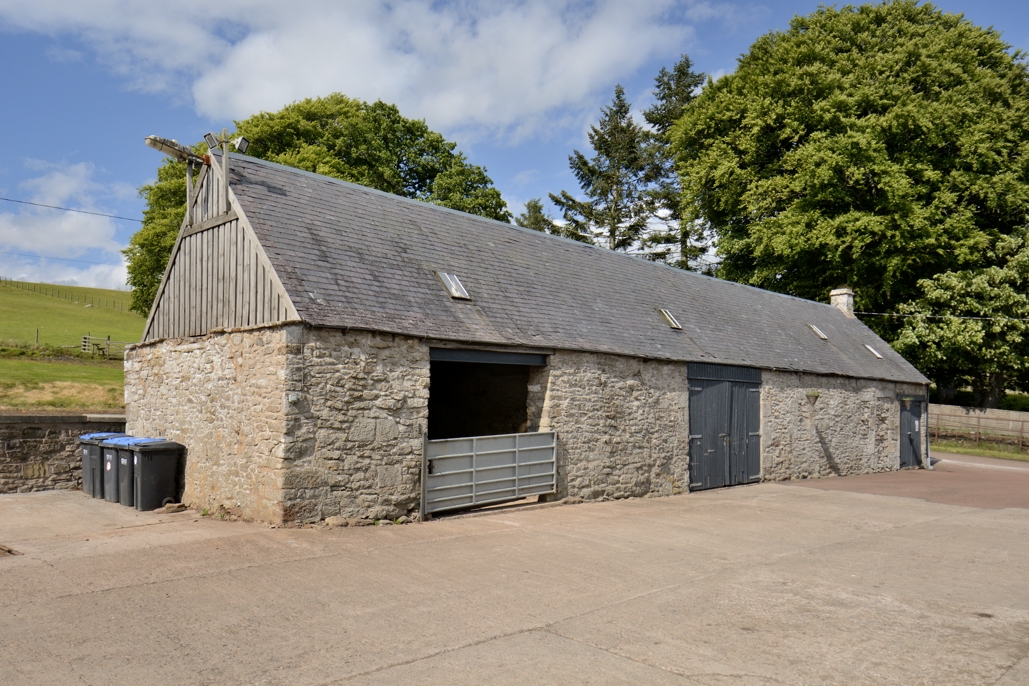
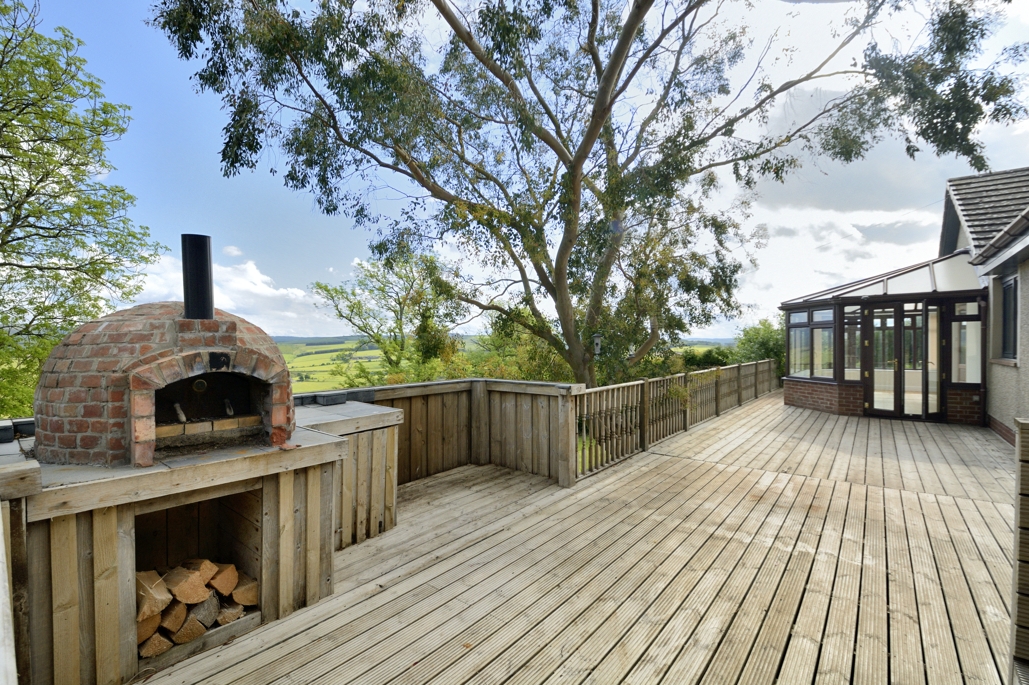
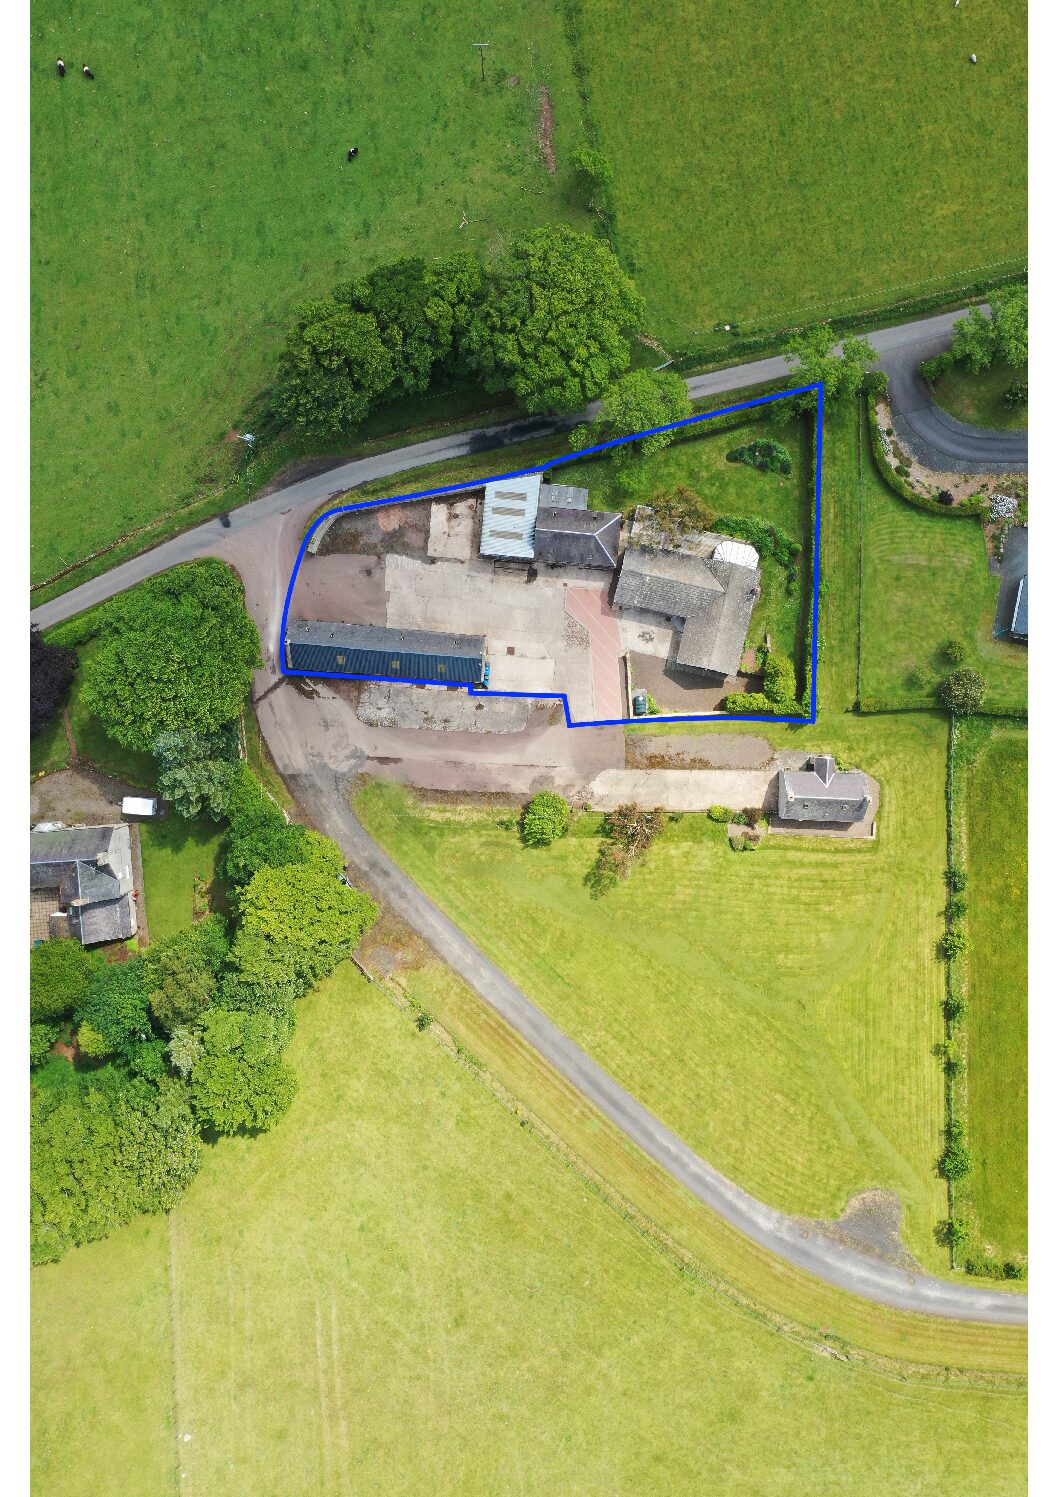
Externally the property is set in a generous plot extending to around 0.4 acres. The rear garden has a beautiful elevated decking with pizza oven and simply stunning open country views. There is a well kept enclosed area of lawn and the remainder of the garden is well stocked with a range of mature trees and shrubs. The steading is currently sectioned into three separate areas and also has generous loft space. The first room is an open bay with an adjacent storage area. The second section is a general store with double doors out and has a timber ladder to the loft space which runs the length of the workshop. The third area (previously used as a bothy) has a pedestrian door for access.
ROOM SIZES:
Lounge 4.12 x 5.10
Conservatory 3.02 x 3.36
Kitchen 6.56 x 5.61
Utility 4.08 x 2.16
Shower Room 2.27 x 2.16
Master Bedroom 4.13 x 3.12
Bedroom 2 3.59 x 2.62
Bedroom 3 3.49 x 3.12
Bedroom 4 2.95 x 3.19
Bathroom 2.61 x 2.22
Entering from the front, a vestibule provides access through to the hallway where there is a large storage cupboard and access to the majority of the accommodation. The spacious lounge is set to the rear of the property and decorated in neutral tones with laminate flooring and a centrally located wood burning stove offering a cosy focal point. Accessed off the lounge is the bright conservatory which offers an abundance of light and beautiful open views. There is access from here out to the elevated area of decking. The kitchen really is the heart of this delightful country home with a good range of shaker style units and marble effect worktops and tiled flooring. There is space for a large dining table and chairs and space for an American style fridge freezer (included in the sale.) There is a single bowl sink beneath the window and desirable AGA in striking blue and dishwasher both included in the sale. There is also a built in wine cooler. Located off the kitchen is the utility room and shower room. The utility room is a useful additional facility with single bowl sink and a range of useful storage units. There is space and plumbing for a washing machine and tumble drier and there is door out to the rear from here. The oil boiler is housed in here. The shower room comprises of a three piece suite of wash hand basin, WC and walk in shower enclosure with mixer shower.
Within the bungalow are four bedrooms, one most recently used as a dressing room. All bedrooms are bright and well presented with lovely views and there is a separate three piece family bathroom which is mostly tiled and comprises a bath, wash hand basin and WC.
Externally the property is set in a generous plot extending to around 0.4 acres. The rear garden has a beautiful elevated decking with pizza oven and simply stunning open country views. There is a well kept enclosed area of lawn and the remainder of the garden is well stocked with a range of mature trees and shrubs. The steading is currently sectioned into three separate areas and also has generous loft space. The first room is an open bay with an adjacent storage area. The second section is a general store with double doors out and has a timber ladder to the loft space which runs the length of the workshop. The third area (previously used as a bothy) has a pedestrian door for access.
ROOM SIZES:
Lounge 4.12 x 5.10
Conservatory 3.02 x 3.36
Kitchen 6.56 x 5.61
Utility 4.08 x 2.16
Shower Room 2.27 x 2.16
Master Bedroom 4.13 x 3.12
Bedroom 2 3.59 x 2.62
Bedroom 3 3.49 x 3.12
Bedroom 4 2.95 x 3.19
Bathroom 2.61 x 2.22
Viewing
By Appt with Geo and Jas Oliver