Deloraineshiel ,
Hawick, Scottish Borders TD9 7NGDetached House | 3 Bedrooms | 3 Reception Rooms | 2 Bathrooms
Offers Around £480,000
For Sale




Property Details
Property Type:
Detached House
Beds:
3
Receptions:
3
Bathrooms:
2
Outside Space:
Garden
Council Tax Band:
C
Broadband Speed:
Mobile Signal:
Features:
Property Features
- Beautiful Rural Location
- Stunning Views
- Spacious and Versatile Accommodation
- Generous Gardens
Location
Property Features
- Beautiful Rural Location
- Stunning Views
- Spacious and Versatile Accommodation
- Generous Gardens
Property Summary
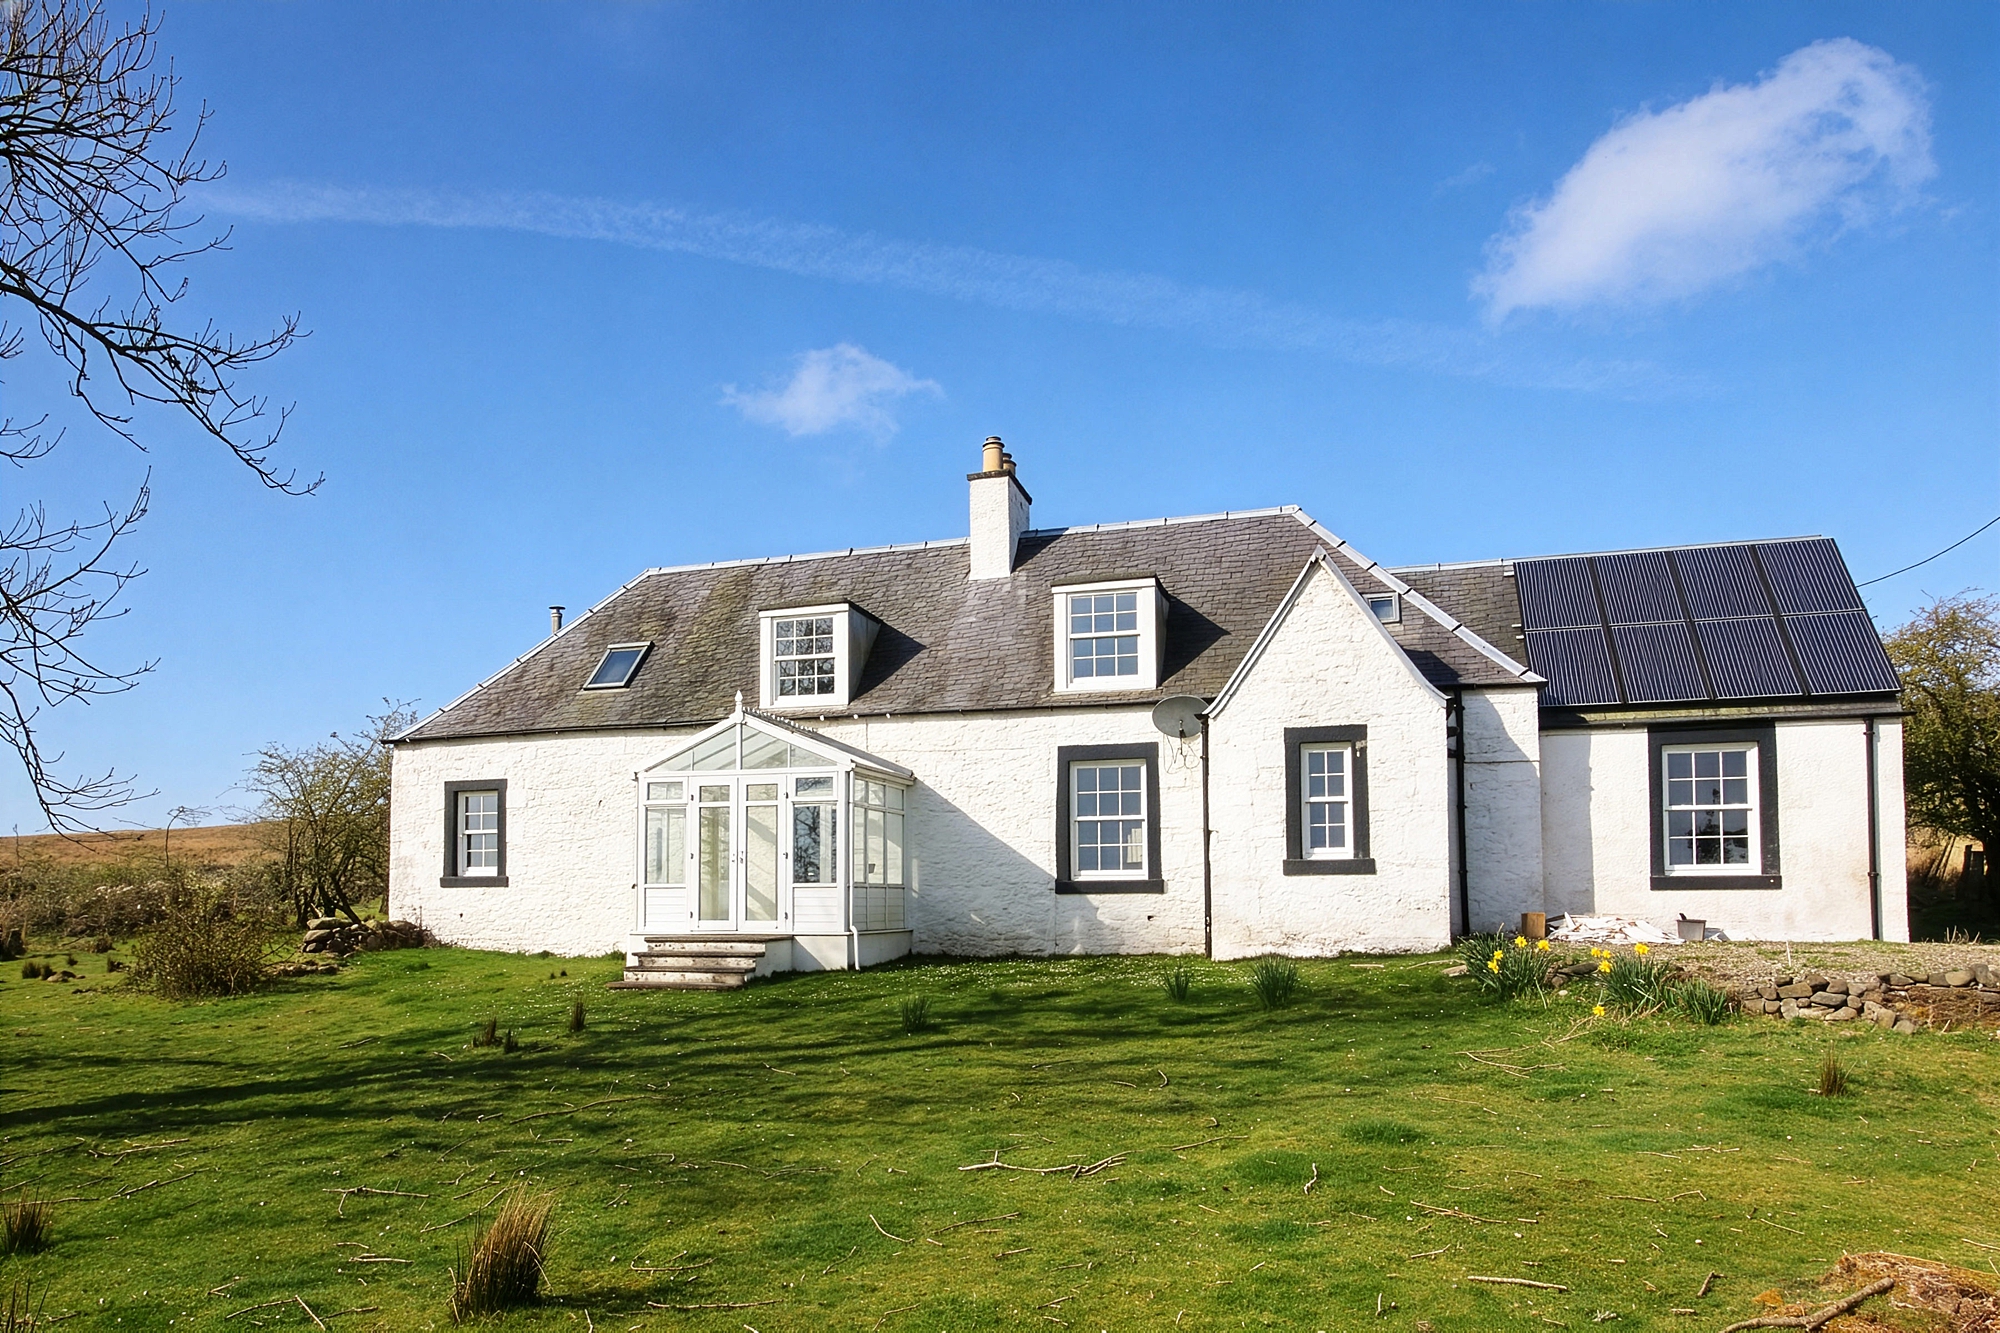
We are delighted to bring to the market Deloraineshiel, a striking rural property situated in a slightly elevated position offering unspoilt views over the rolling Borders Countryside with no immediate neighbours. Set within a generous plot of around half an acre, the property boasts three good size bedrooms with a variety of public rooms which could be used for a mixture of purposes including a charming conservatory with a beautiful rural outlook to the front. To the rear of the property are a variety of wooden outbuildings which also offer multiple uses.
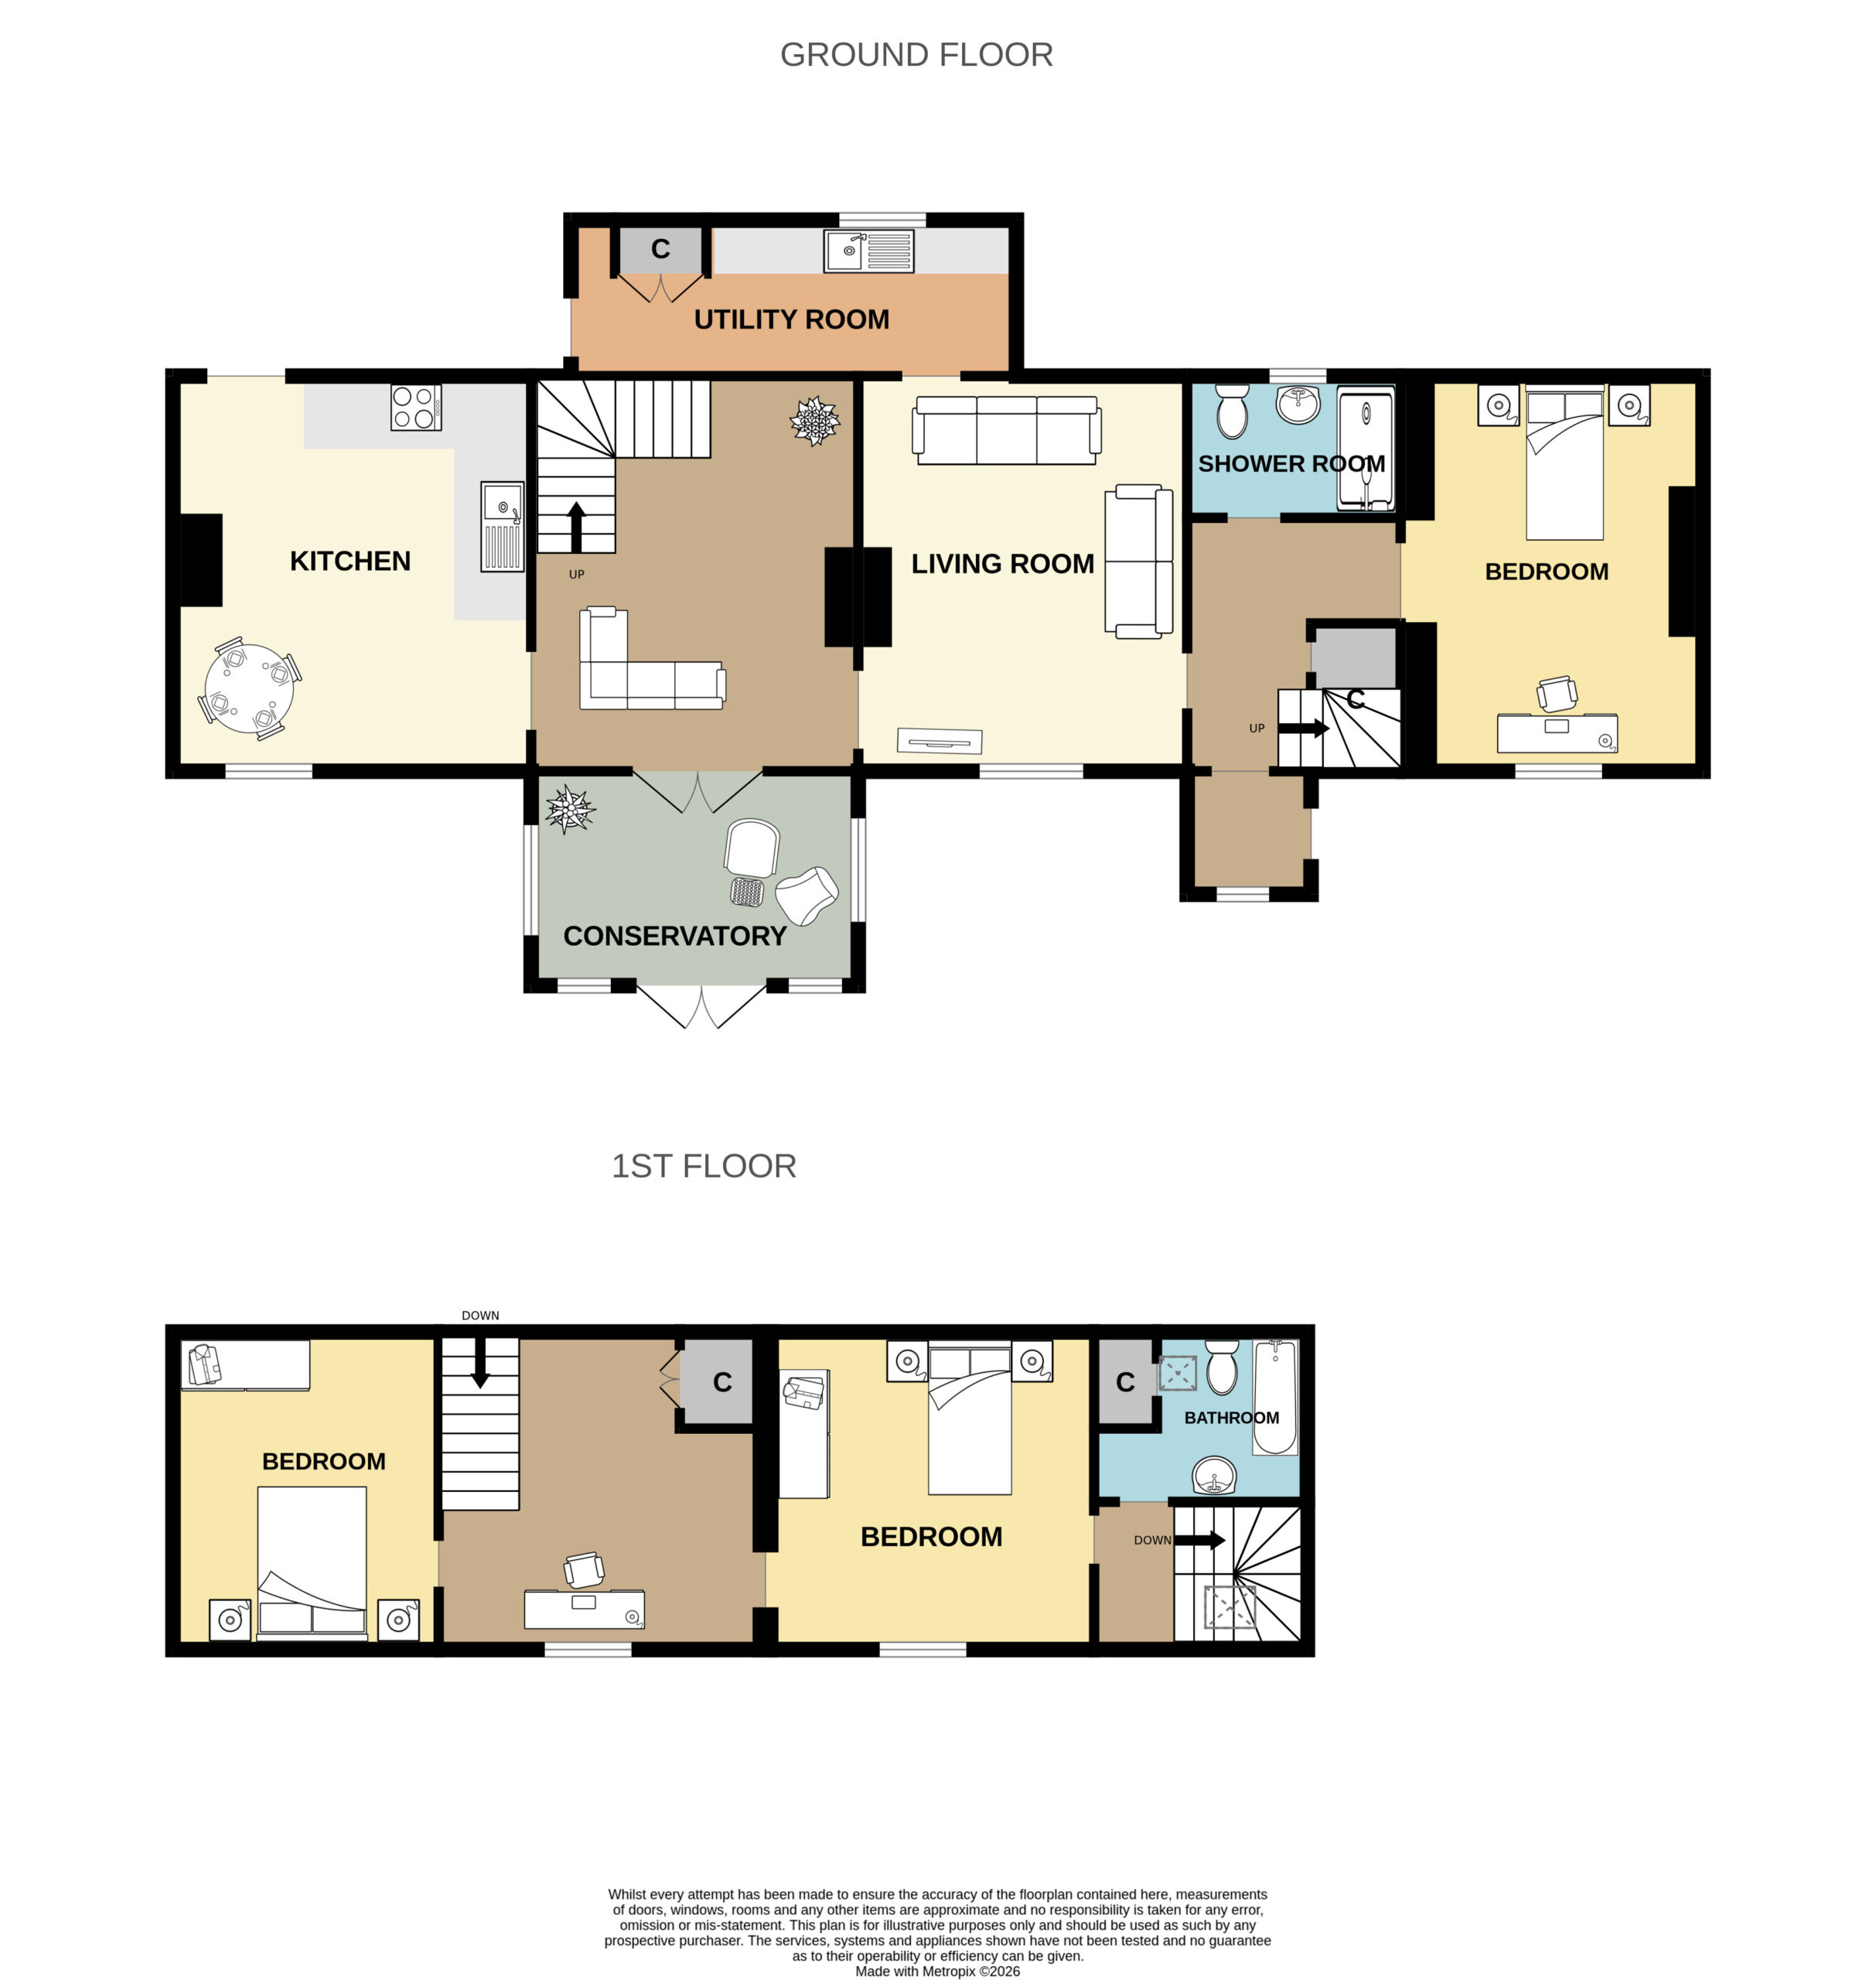
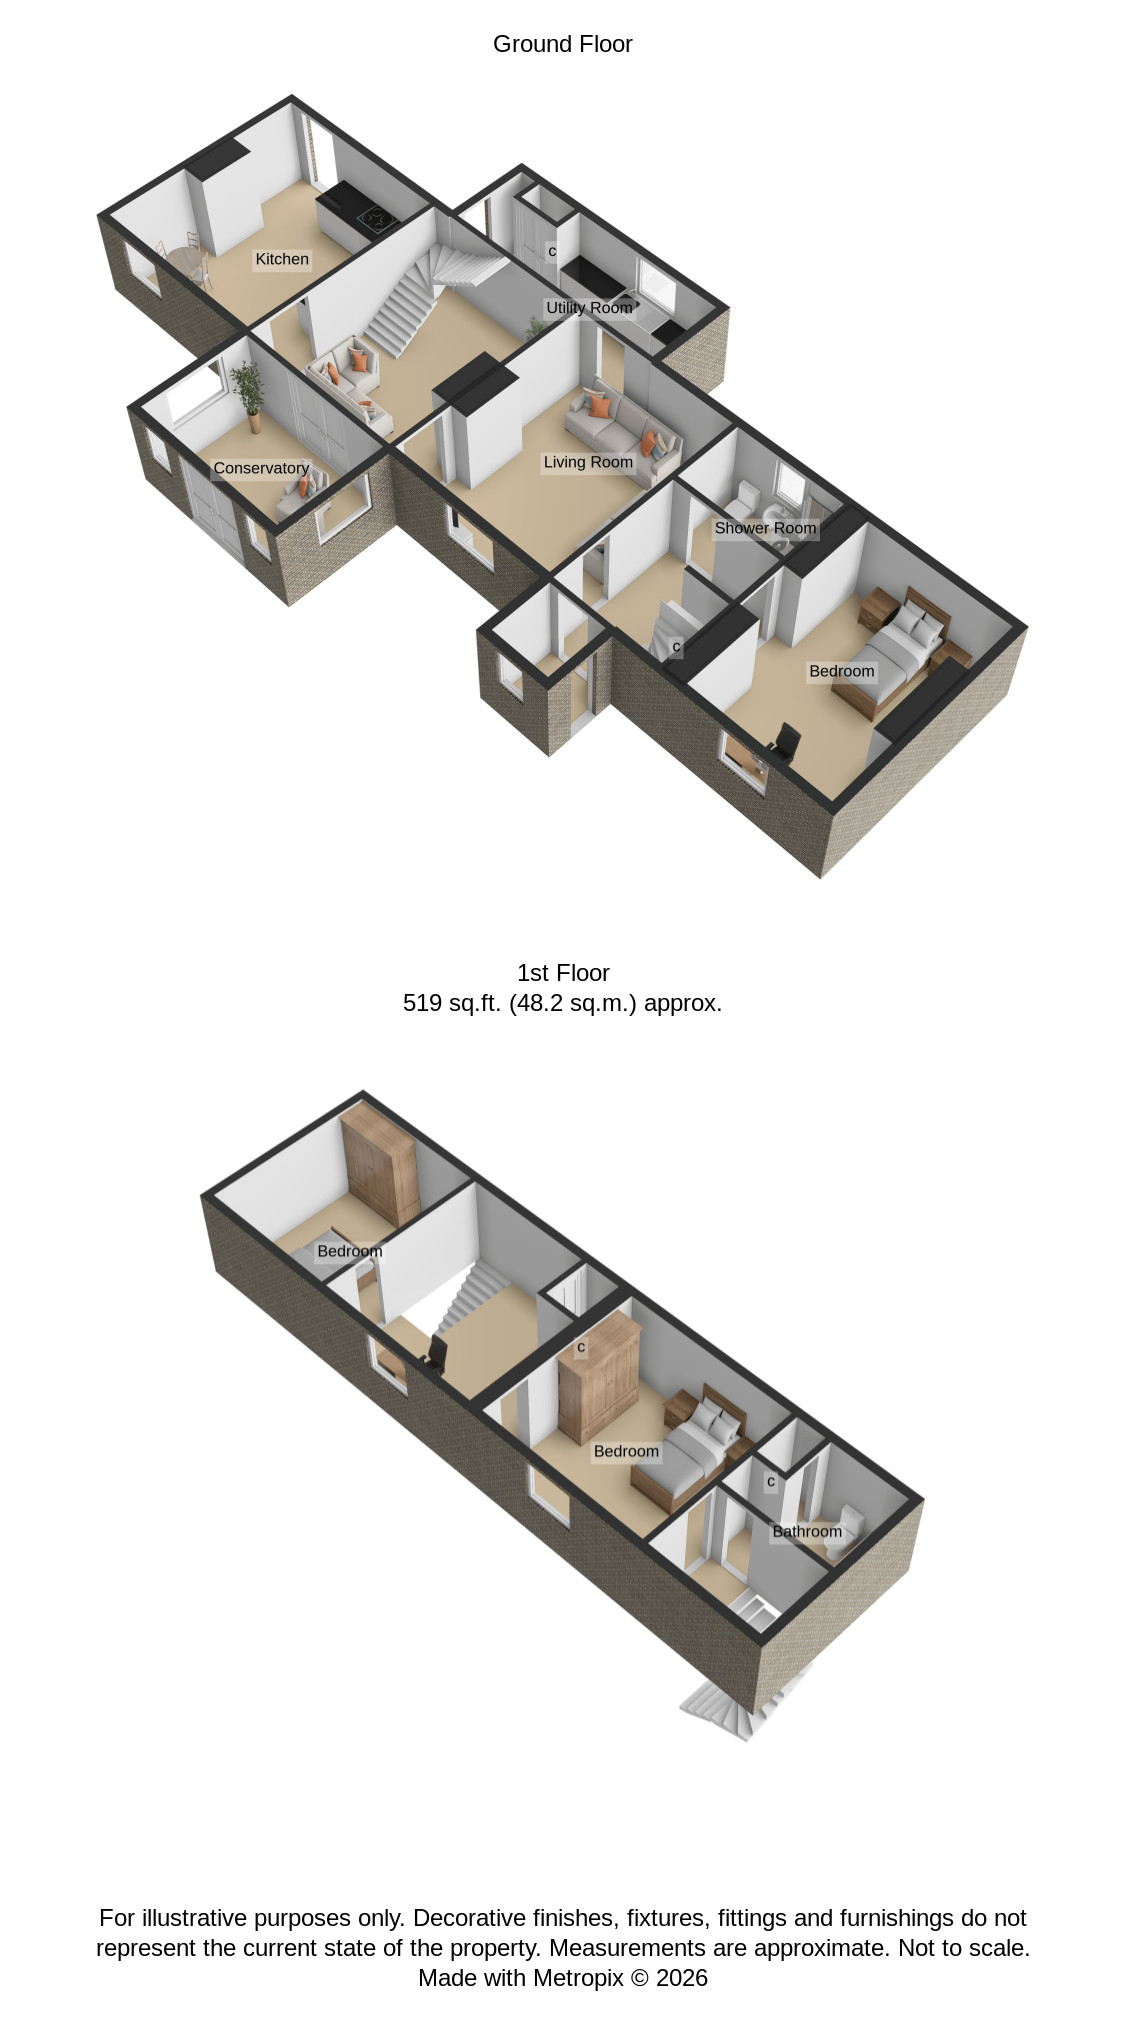
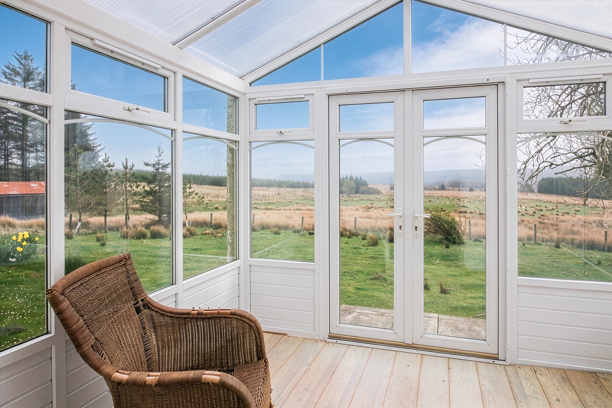
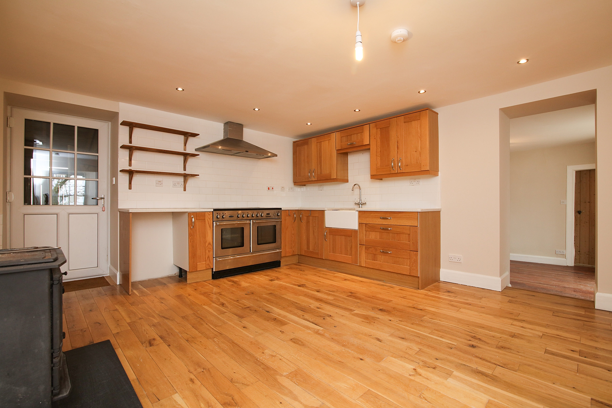
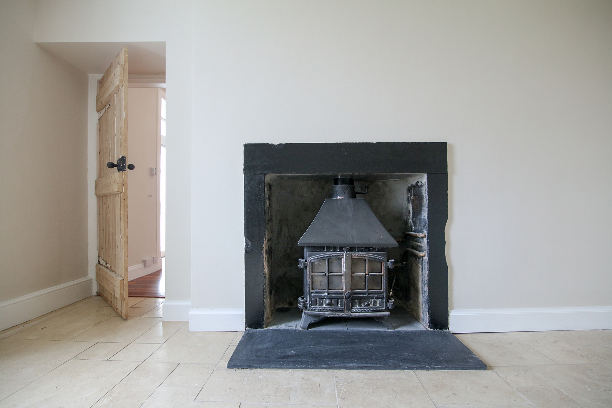
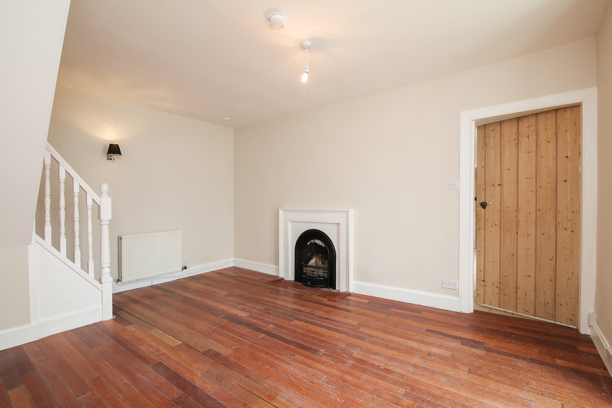
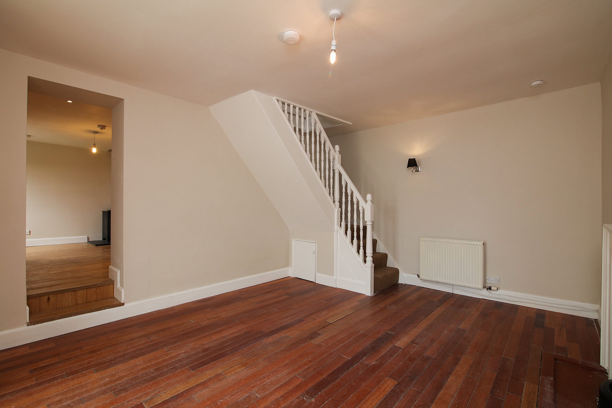
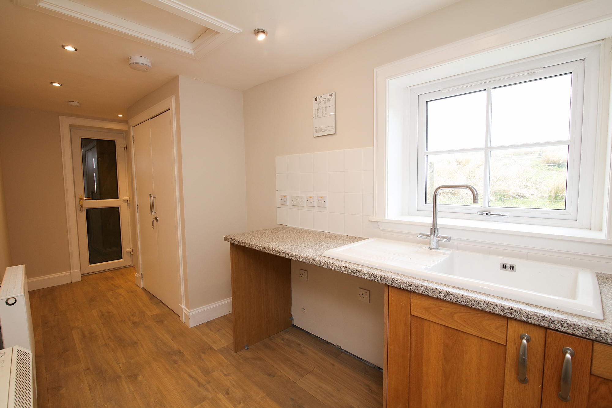
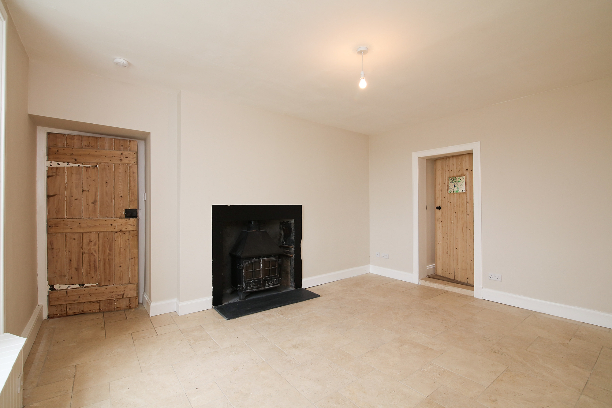
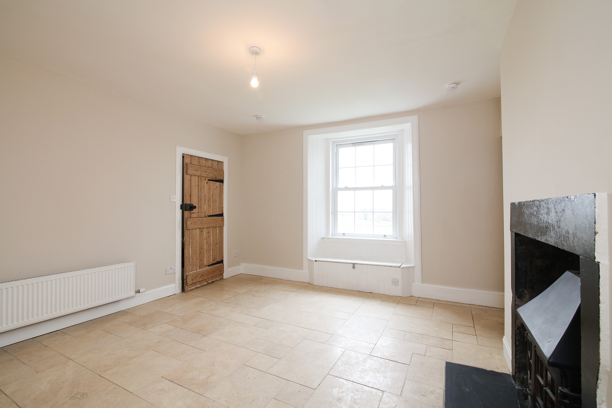
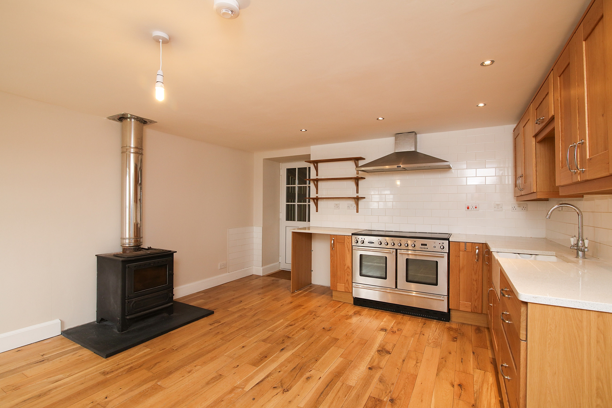
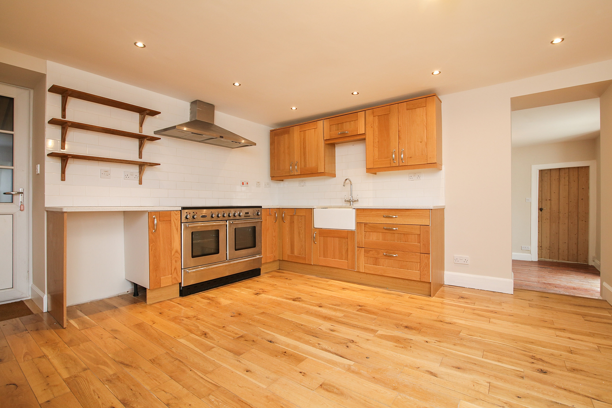
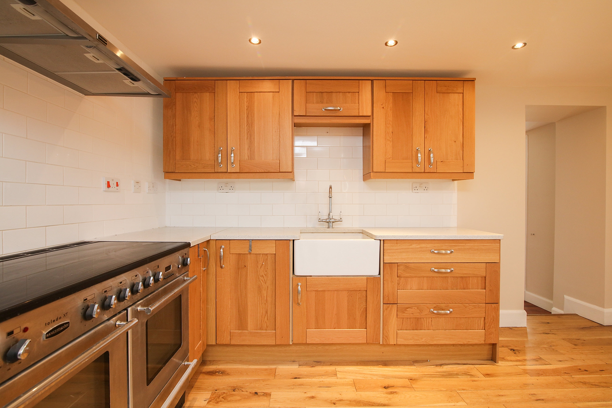
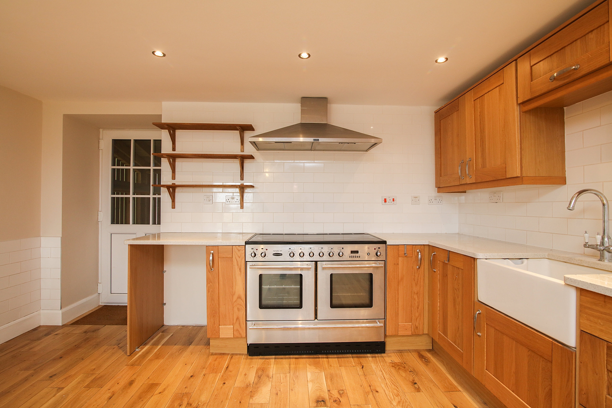
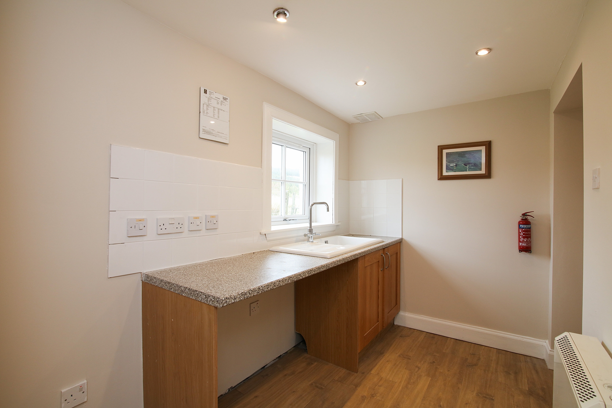
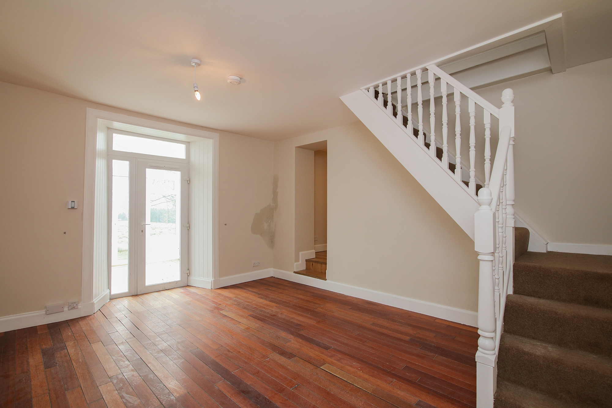
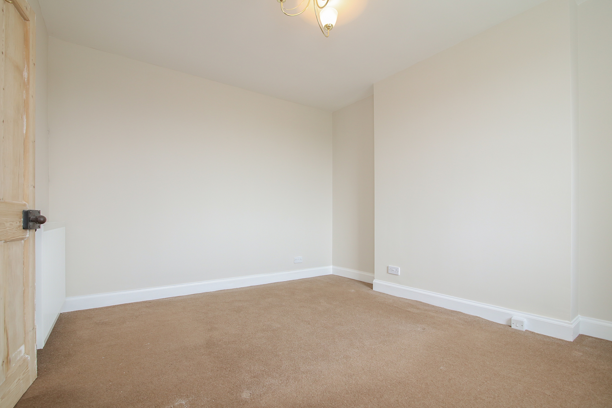
The property is entered from the front into a small vestibule which leads through to a hallway with storage cupboard and a staircase to the first floor. A doorway from here leads through to a bright and airy lounge with cosy woodburner offering a central focal point and there is practical tile effect flooring. Accessed off the lounge is the utility room and a large reception area with another staircase that provides further access to the upper level. The utility room is located to the back of the house and has a range of timber floor units with Belfast sink and space for a washing machine. There is a door to the rear wooden outbuildings. The conservatory is a beautiful addition to the front of the house with simply stunning open views and French doors leading out to the front garden. The spacious dining kitchen is both well appointed and finished to a high standard with a range of timber floor and wall mounted units and Belfast sink. There is a range style cooker in situ with chimney style extractor located above and there is a multi fuel stove. Ample space for a dining table and chairs and a door leads out to the rear outbuildings from here. Completing the ground floor accommodation is a double bedroom decorated in neutral tones and a three piece shower room.
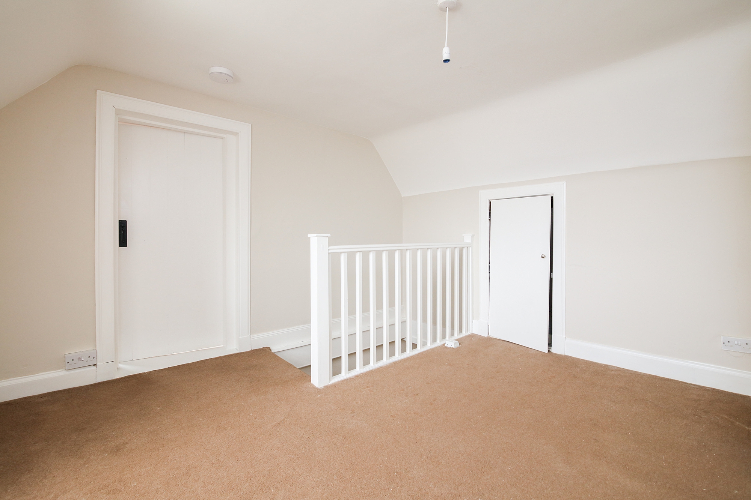
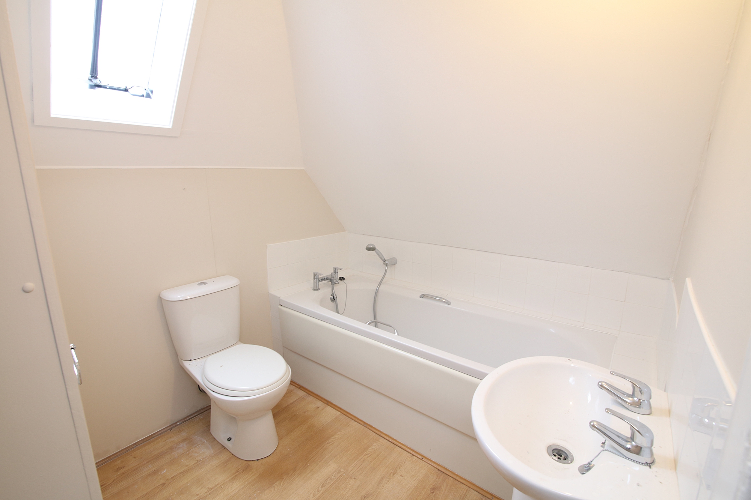
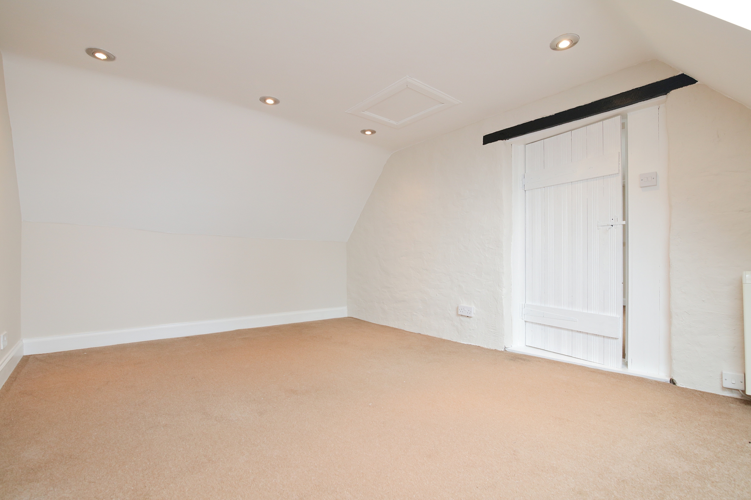
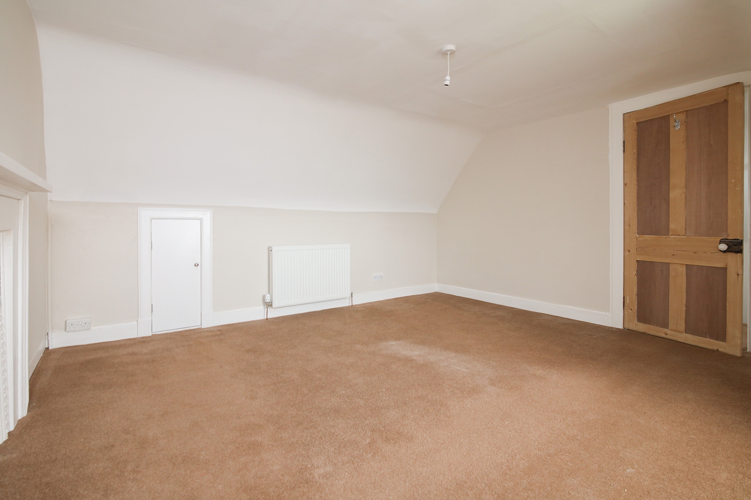
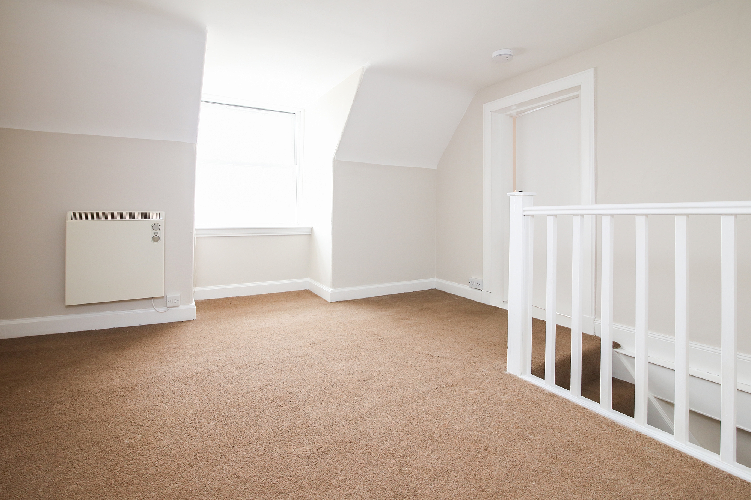
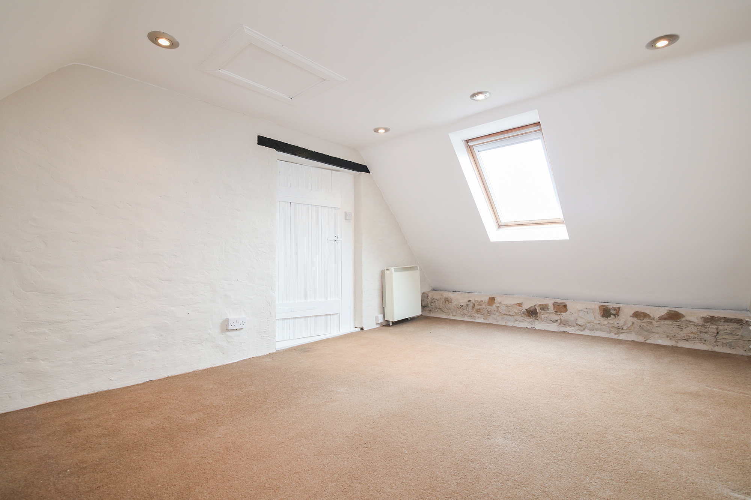
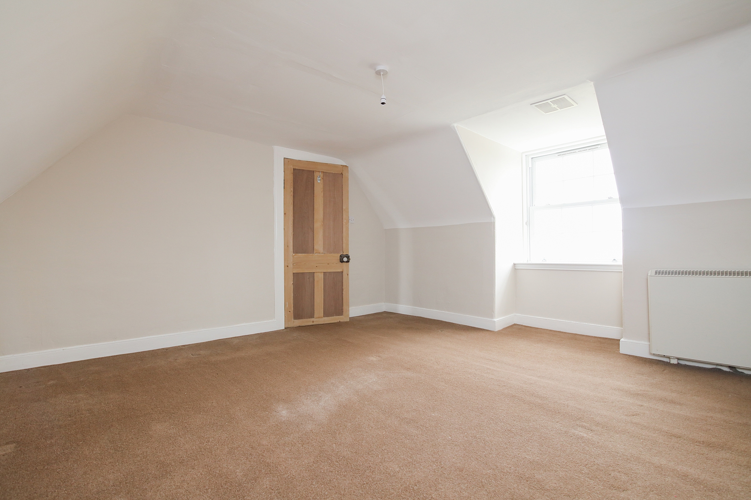
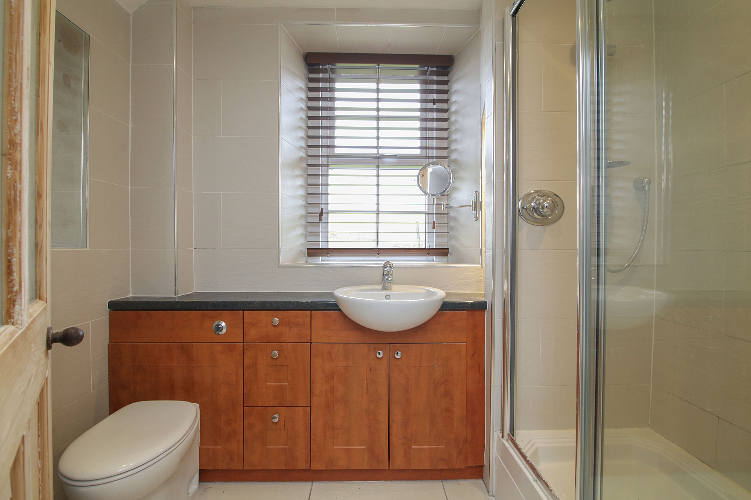
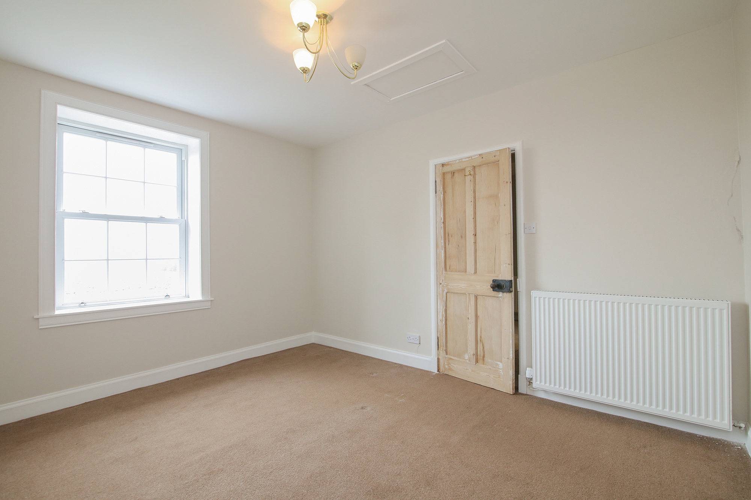
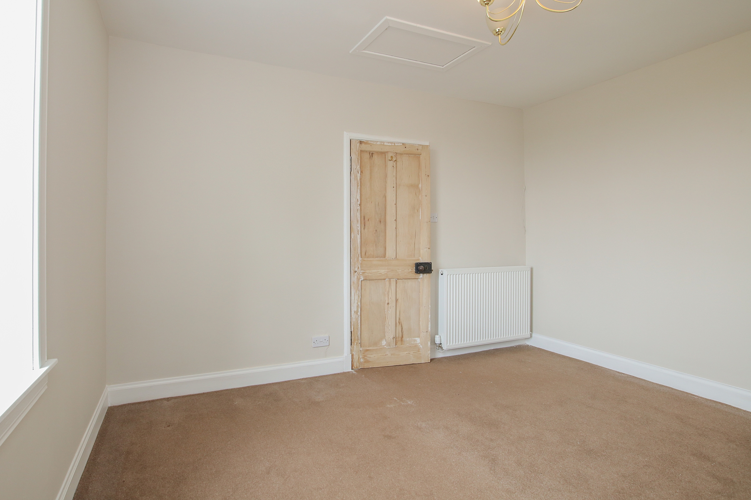
The first floor can be accessed by either of the two staircases within the property. Situated on the upper level are two further double bedrooms and a three piece bathroom. The larger upper landing could also be used as office space if so desired given its generous size.
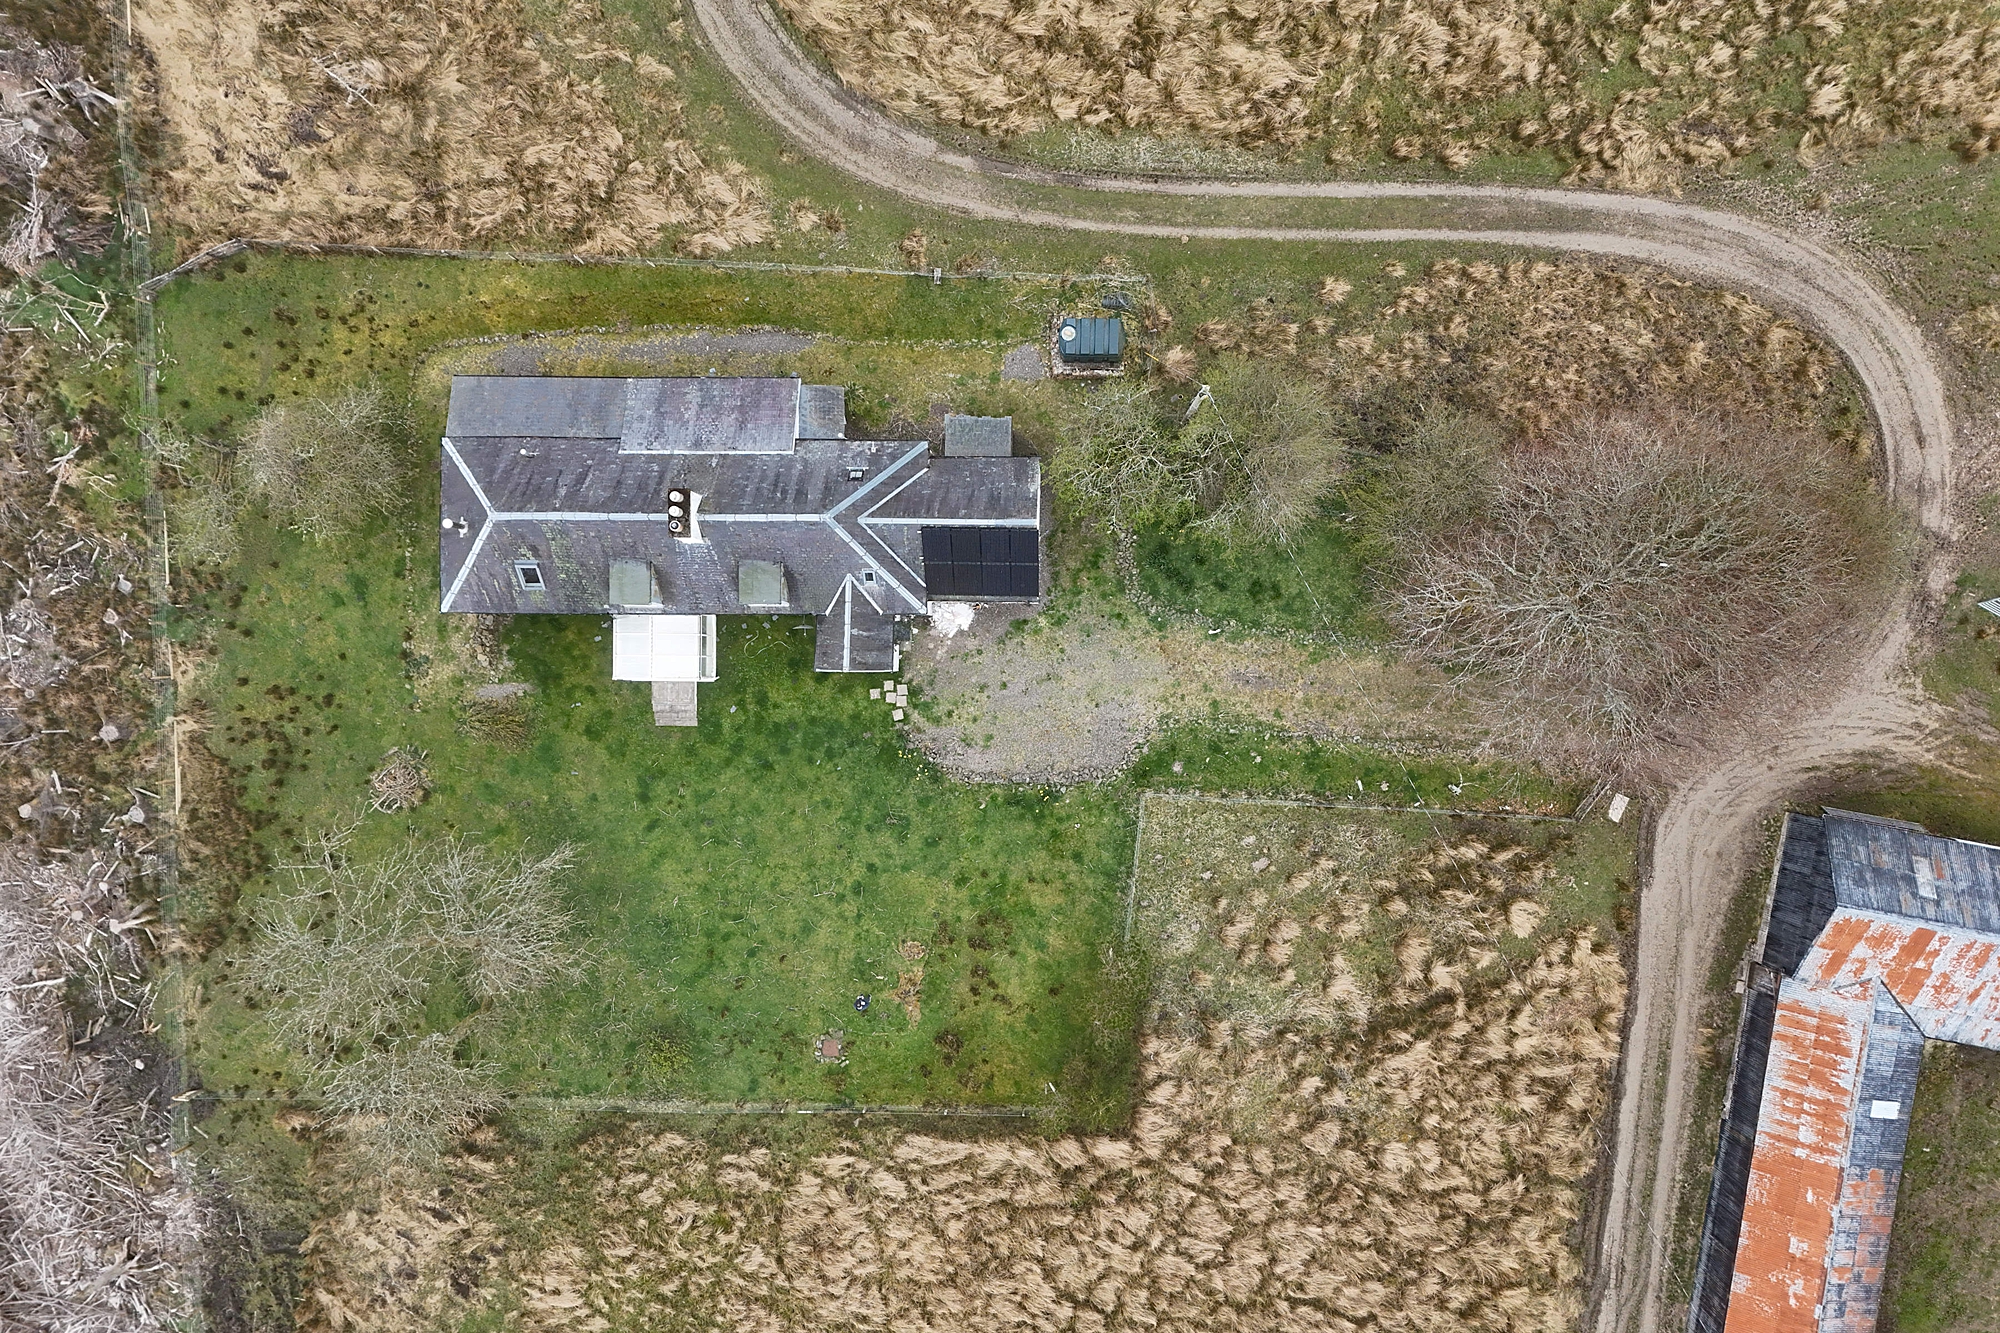
Externally the property is set in a plot of around 0.5 acres mostly laid to lawn. To the rear is a range of timber outbuildings that could be used for a variety of purposes and the oil tank is situated around the back also. The property offers beautiful rural views in most directions.
LOCATION: Situated in the midst of the Scottish Borders, Deloraineshiel sits around 4 miles from Roberton, a small rural village located about five miles west of Hawick. Set along the B711 road, it lies within a peaceful landscape of rolling hills, farmland, and wooded valleys. The village is closely associated with the Borthwick Water and nearby natural features such as Alemoor Loch and Craik Forest, which contribute to its scenic character and appeal for outdoor activities like walking and cycling.
Historically, Roberton formed part of a rural parish spanning Roxburghshire and Selkirkshire, with agriculture—particularly sheep farming—playing an important role in local life. Today, it remains a small, close-knit community with a church and village hall serving as social hubs.
Around 9 miles away is the larger town of Hawick which offers a multitude of varied attractions, including the Borders Textile Towerhouse, Borders Distillery, cinema, Teviotdale Leisure Centre, Vertish Hill Golf Course and the award-winning Wilton Lodge Park. The town boasts a number of independent shops and bistros as well as larger supermarkets and excellent schooling, and is also the venue for the famous annual Common Riding and popular Summer Festival. The area offers opportunities for walking, cycling, horse riding and fishing, and the surrounding Borders towns are easily accessible, with the Borders railway only a 25-minute drive away.
ROOM SIZES:
Living Room 3.80 x 4.55
Kitchen 4.15 x 4.55
Conservatory 2.80 x 2.40
Utility 5.15 x 1.80
Bedroom 3.50 x 3.95
Shower room 2.45 x 1.60
Bedroom 3.10 x 3.65
Bedroom 4.10 x 3.65
Bathroom 2.00 x 1.95
The property is entered from the front into a small vestibule which leads through to a hallway with storage cupboard and a staircase to the first floor. A doorway from here leads through to a bright and airy lounge with cosy woodburner offering a central focal point and there is practical tile effect flooring. Accessed off the lounge is the utility room and a large reception area with another staircase that provides further access to the upper level. The utility room is located to the back of the house and has a range of timber floor units with Belfast sink and space for a washing machine. There is a door to the rear wooden outbuildings. The conservatory is a beautiful addition to the front of the house with simply stunning open views and French doors leading out to the front garden. The spacious dining kitchen is both well appointed and finished to a high standard with a range of timber floor and wall mounted units and Belfast sink. There is a range style cooker in situ with chimney style extractor located above and there is a multi fuel stove. Ample space for a dining table and chairs and a door leads out to the rear outbuildings from here. Completing the ground floor accommodation is a double bedroom decorated in neutral tones and a three piece shower room.
The first floor can be accessed by either of the two staircases within the property. Situated on the upper level are two further double bedrooms and a three piece bathroom. The larger upper landing could also be used as office space if so desired given its generous size.
Externally the property is set in a plot of around 0.5 acres mostly laid to lawn. To the rear is a range of timber outbuildings that could be used for a variety of purposes and the oil tank is situated around the back also. The property offers beautiful rural views in most directions.
LOCATION: Situated in the midst of the Scottish Borders, Deloraineshiel sits around 4 miles from Roberton, a small rural village located about five miles west of Hawick. Set along the B711 road, it lies within a peaceful landscape of rolling hills, farmland, and wooded valleys. The village is closely associated with the Borthwick Water and nearby natural features such as Alemoor Loch and Craik Forest, which contribute to its scenic character and appeal for outdoor activities like walking and cycling.
Historically, Roberton formed part of a rural parish spanning Roxburghshire and Selkirkshire, with agriculture—particularly sheep farming—playing an important role in local life. Today, it remains a small, close-knit community with a church and village hall serving as social hubs.
Around 9 miles away is the larger town of Hawick which offers a multitude of varied attractions, including the Borders Textile Towerhouse, Borders Distillery, cinema, Teviotdale Leisure Centre, Vertish Hill Golf Course and the award-winning Wilton Lodge Park. The town boasts a number of independent shops and bistros as well as larger supermarkets and excellent schooling, and is also the venue for the famous annual Common Riding and popular Summer Festival. The area offers opportunities for walking, cycling, horse riding and fishing, and the surrounding Borders towns are easily accessible, with the Borders railway only a 25-minute drive away.
ROOM SIZES:
Living Room 3.80 x 4.55
Kitchen 4.15 x 4.55
Conservatory 2.80 x 2.40
Utility 5.15 x 1.80
Bedroom 3.50 x 3.95
Shower room 2.45 x 1.60
Bedroom 3.10 x 3.65
Bedroom 4.10 x 3.65
Bathroom 2.00 x 1.95
Viewing
By Appt with Geo and Jas Oliver