Girnigoe Main Street, Hawick
Denholm, Hawick, Scottish Borders TD9 8NUMaisonette | 4 Bedrooms | 1 Reception Rooms | 1 Bathrooms
Offers Around £99,500
Under Offer
Property Details
Property Type:
Maisonette
Beds:
4
Receptions:
1
Bathrooms:
1
Outside Space:
Garden
Council Tax Band:
B
Broadband Speed:
Mobile Signal:
Features:
Property Features
- Desirable Village Location
- Four Bedroom Family Home
- Private Rear Garden
- Renovation Opportunity
Location
Property Features
- Desirable Village Location
- Four Bedroom Family Home
- Private Rear Garden
- Renovation Opportunity
Property Summary
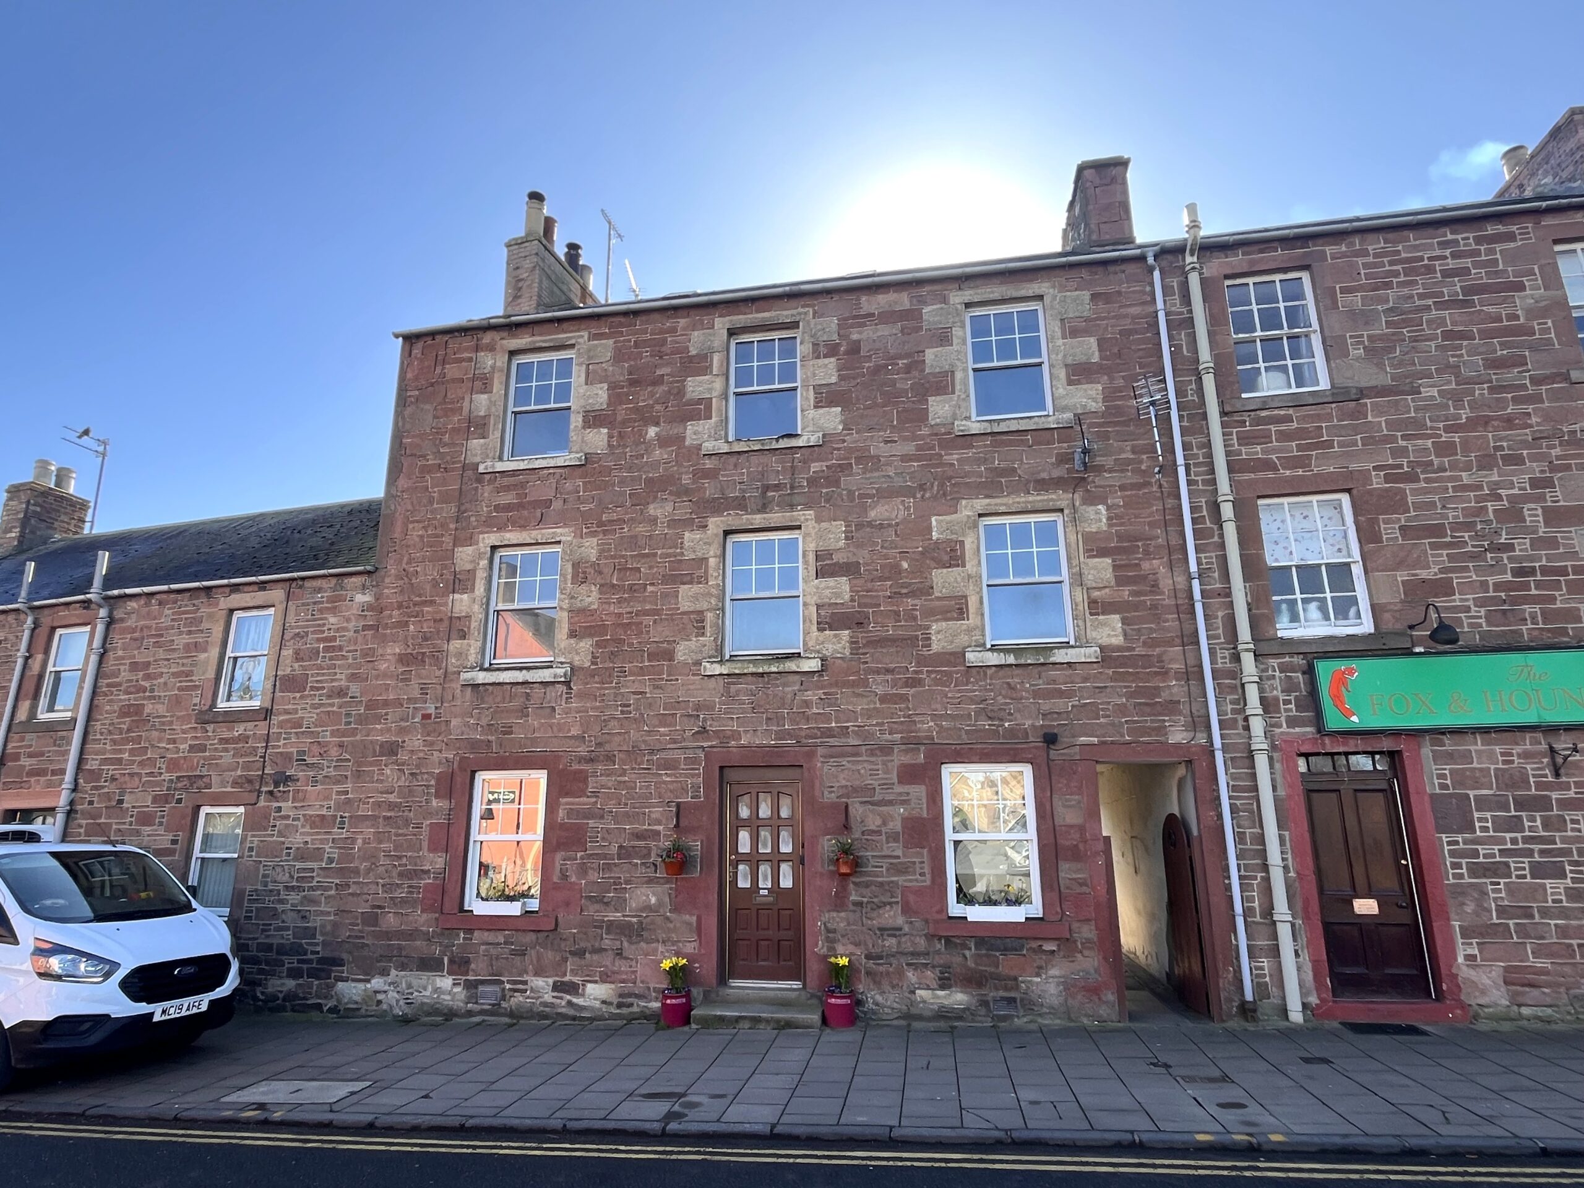
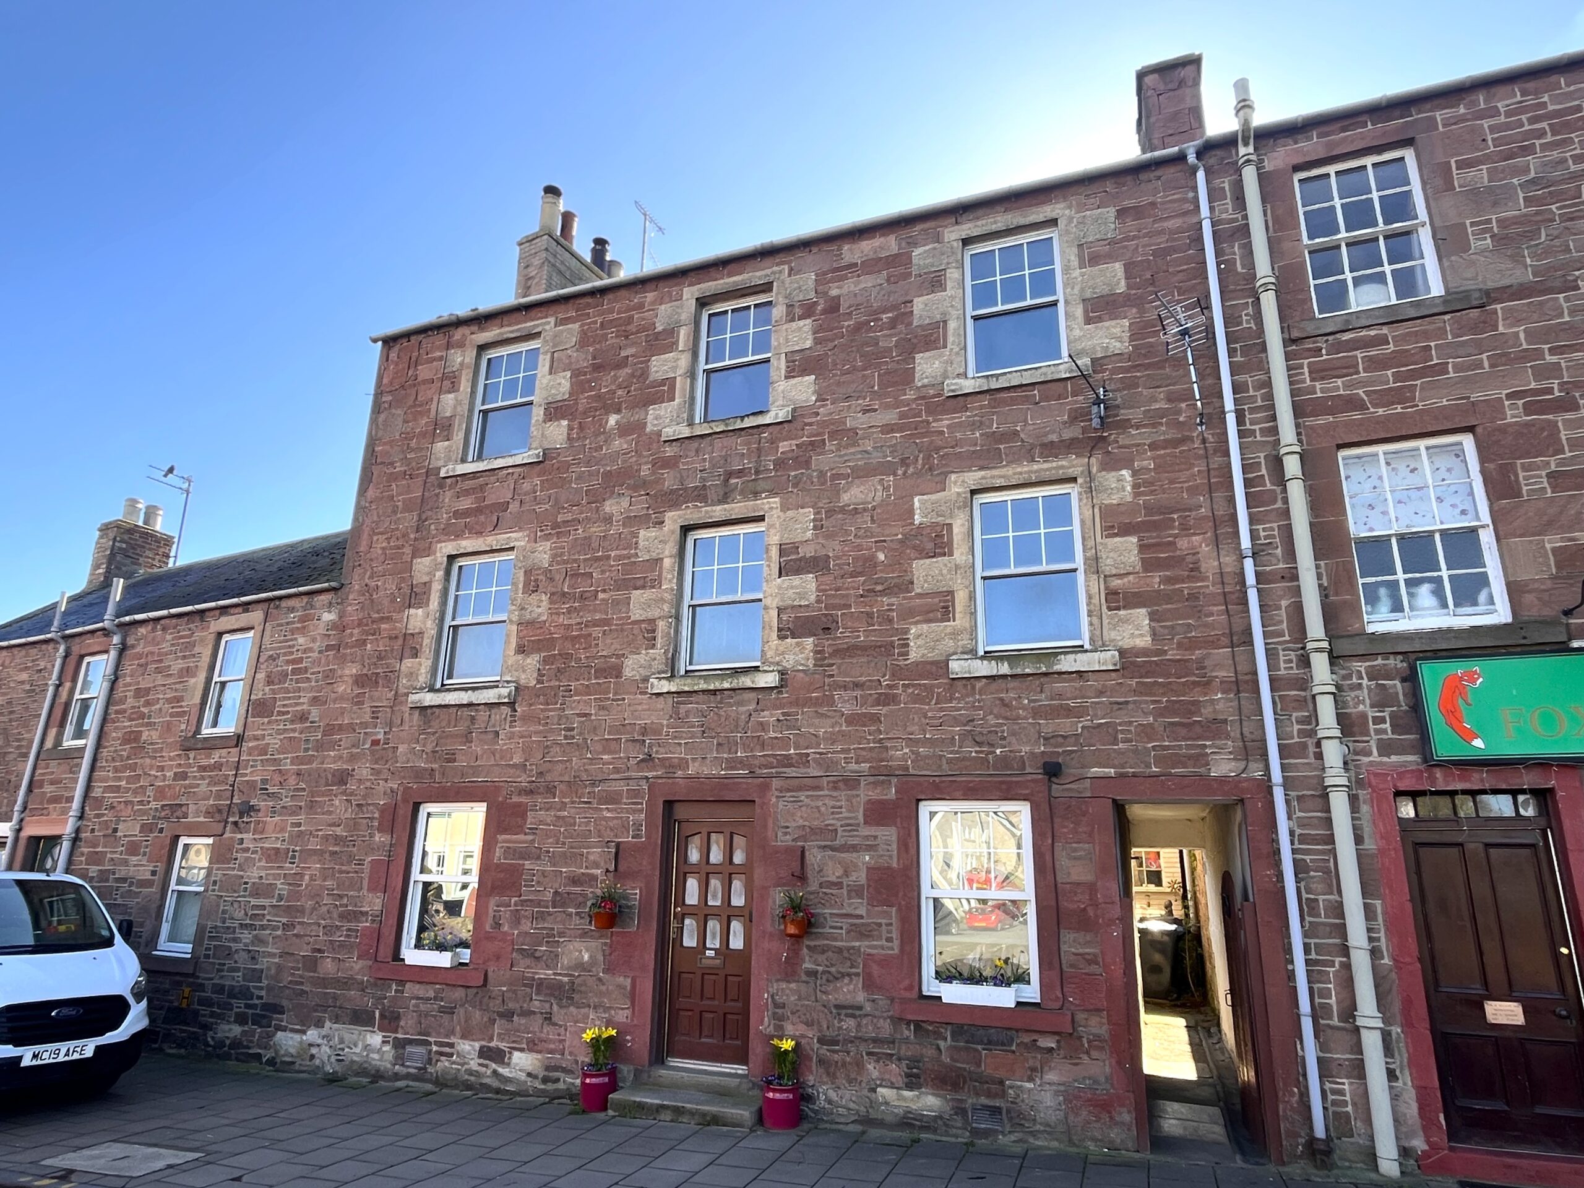
Forming the top two floors of a desirable stone building dating back to 1850, Girnigoe offers the prospective purchase the chance of a renovation project on the Main Street of the pretty and desirable village of Denholm. Ideally situated in the heart of the village, this four bedroom maisonette has the benefit of a large back garden which could potentially offer private parking to the rear (subject to any permissions being required).
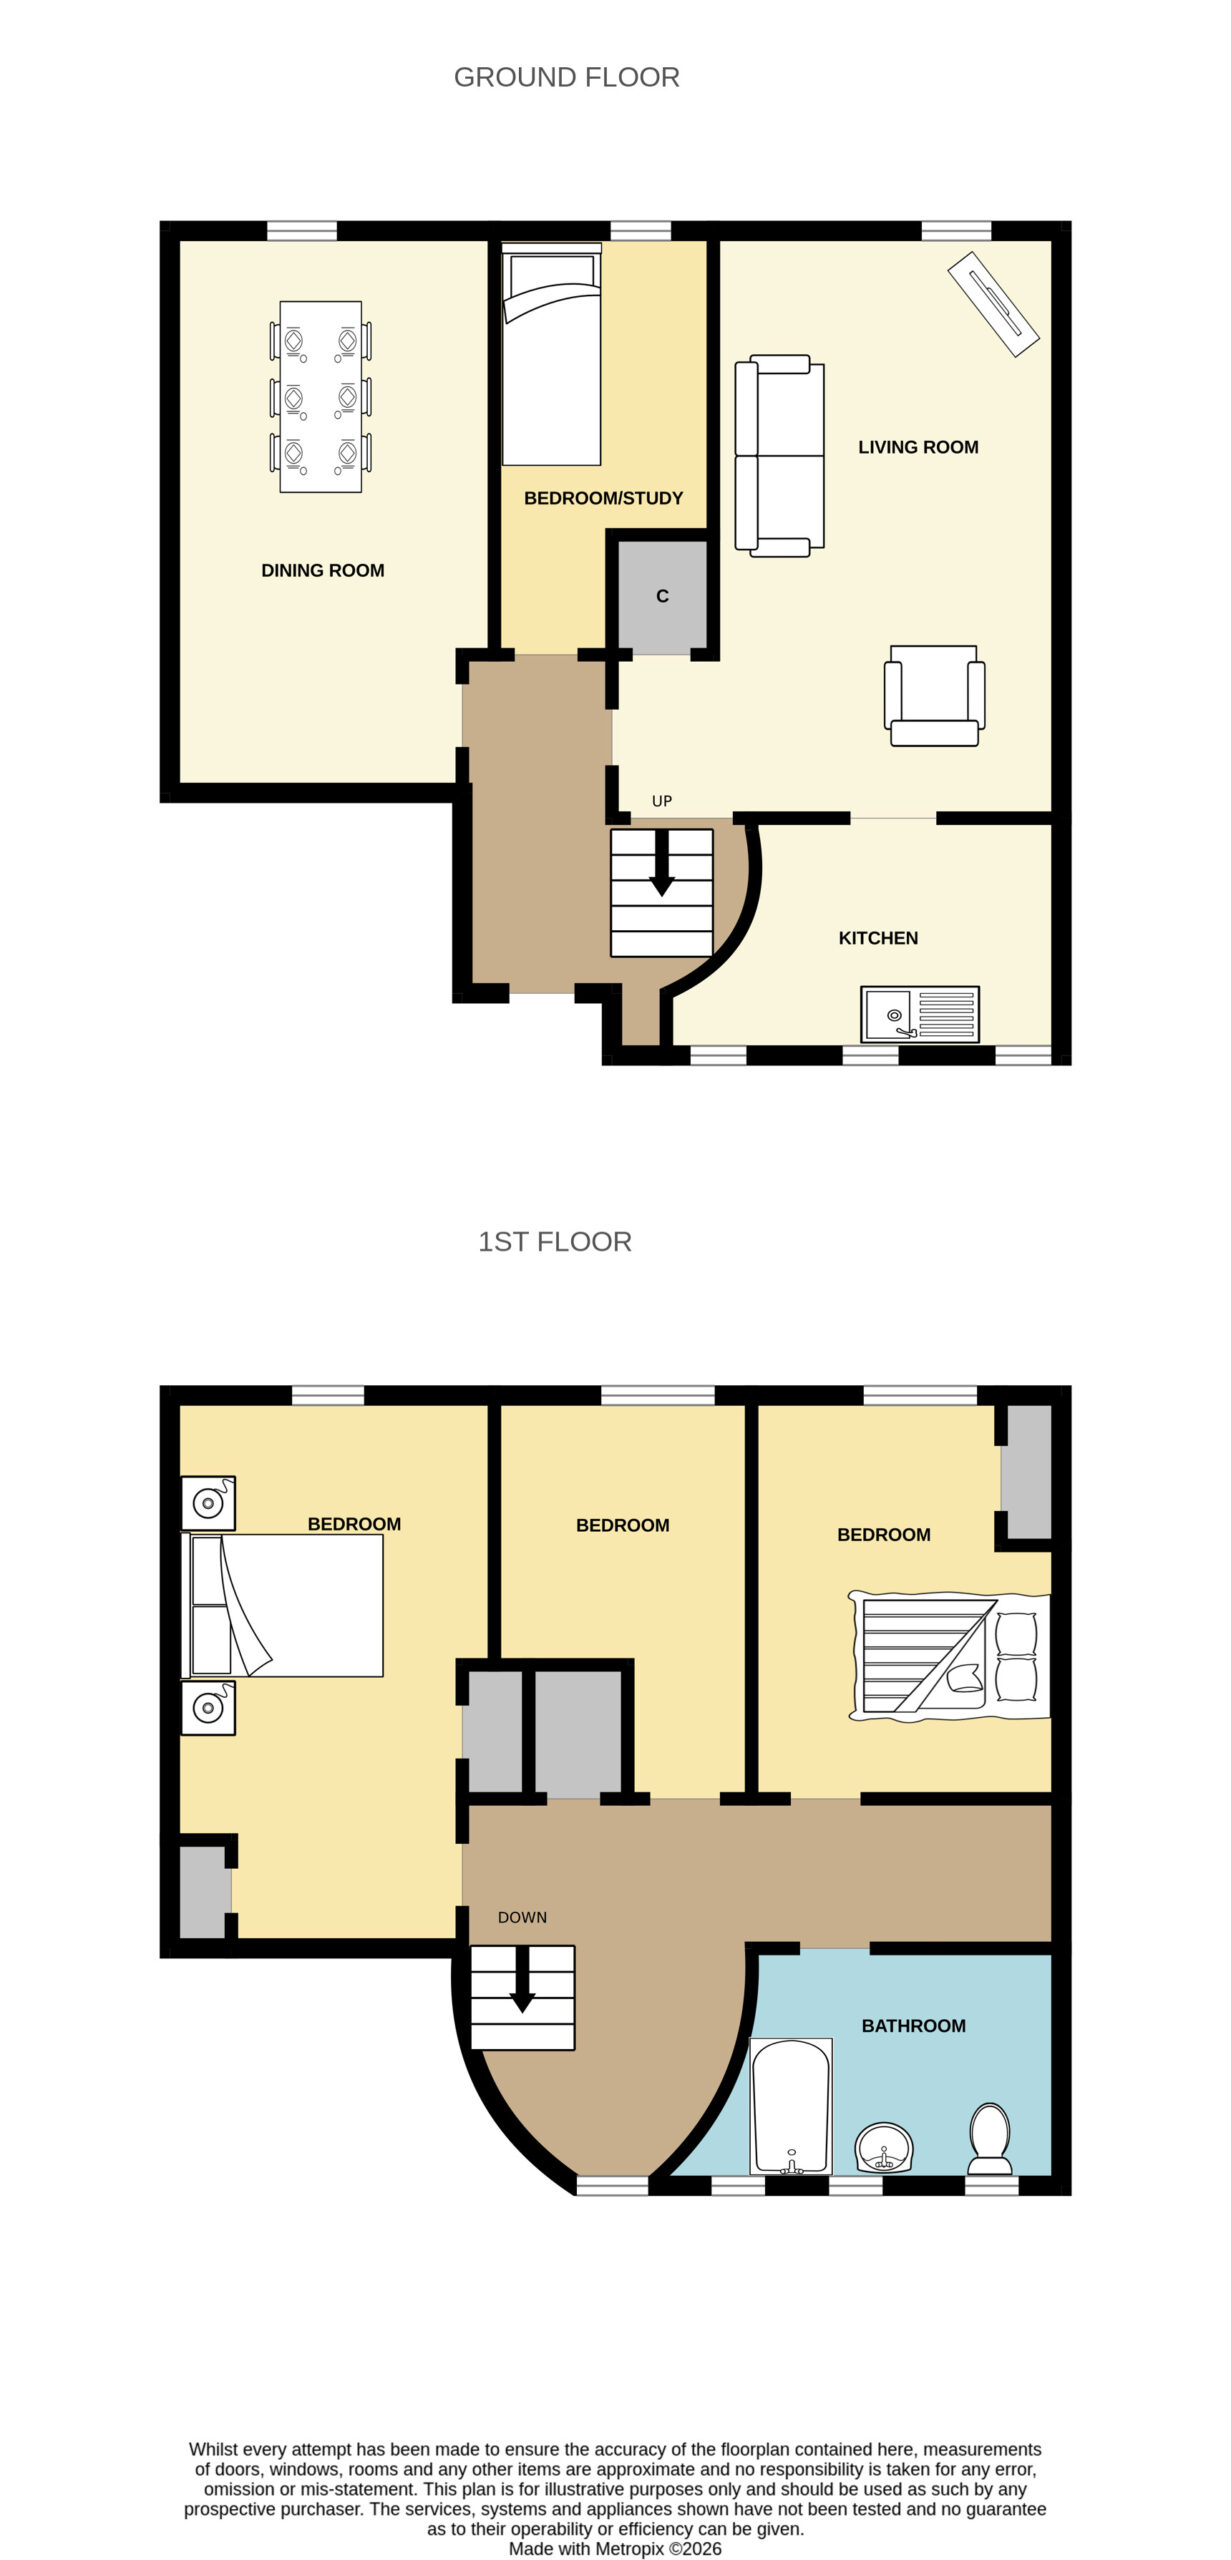
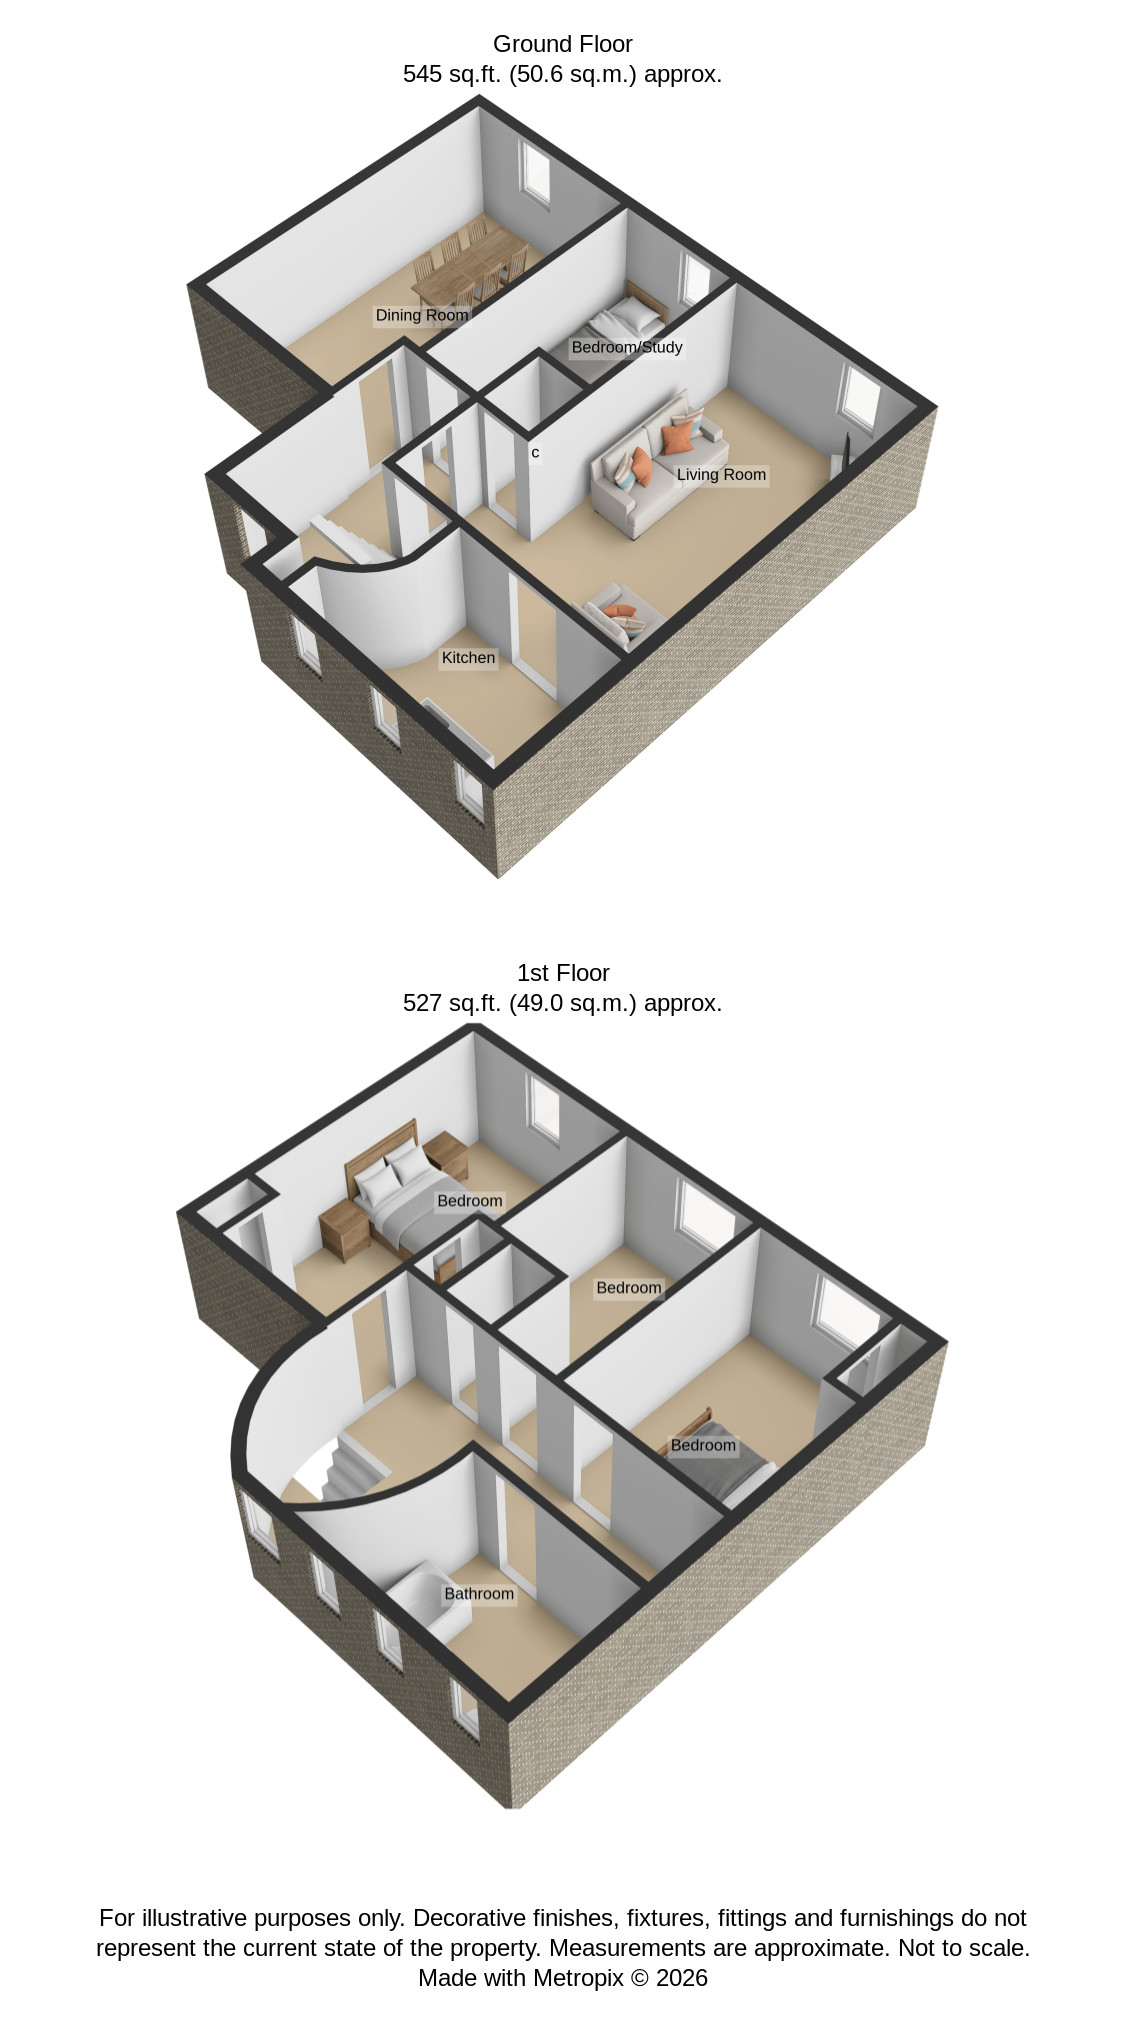
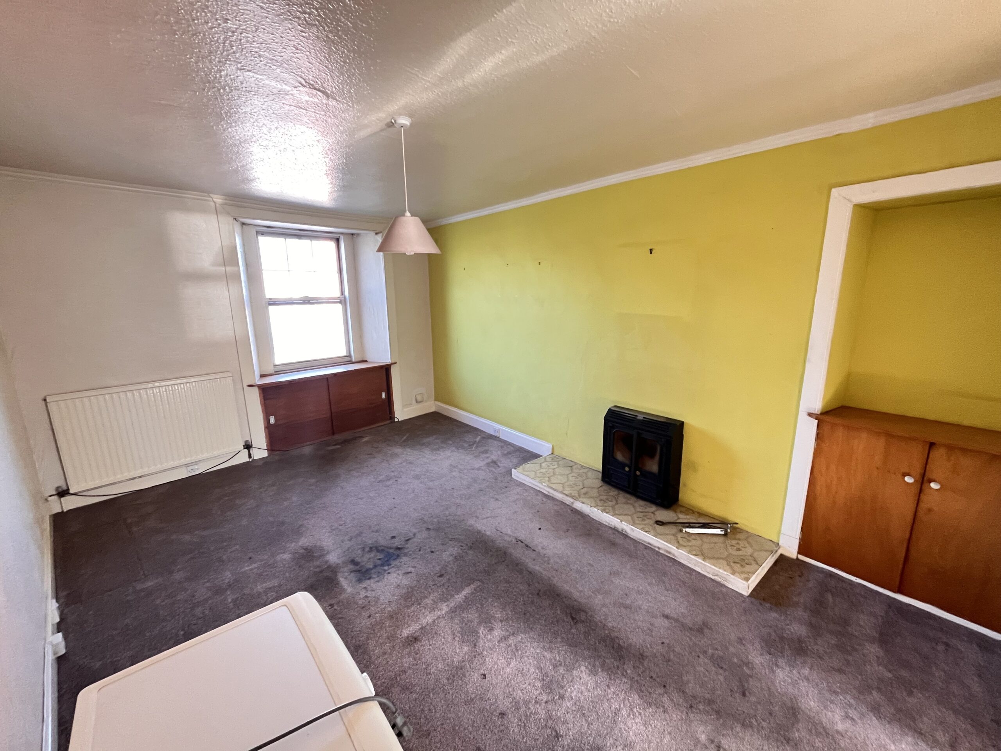
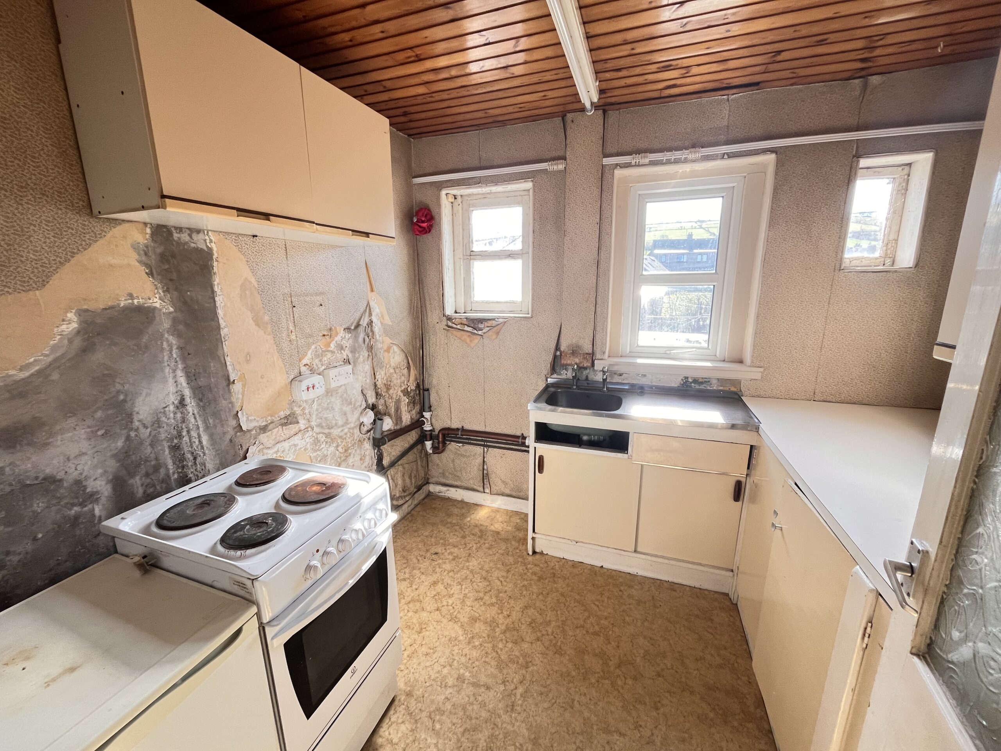
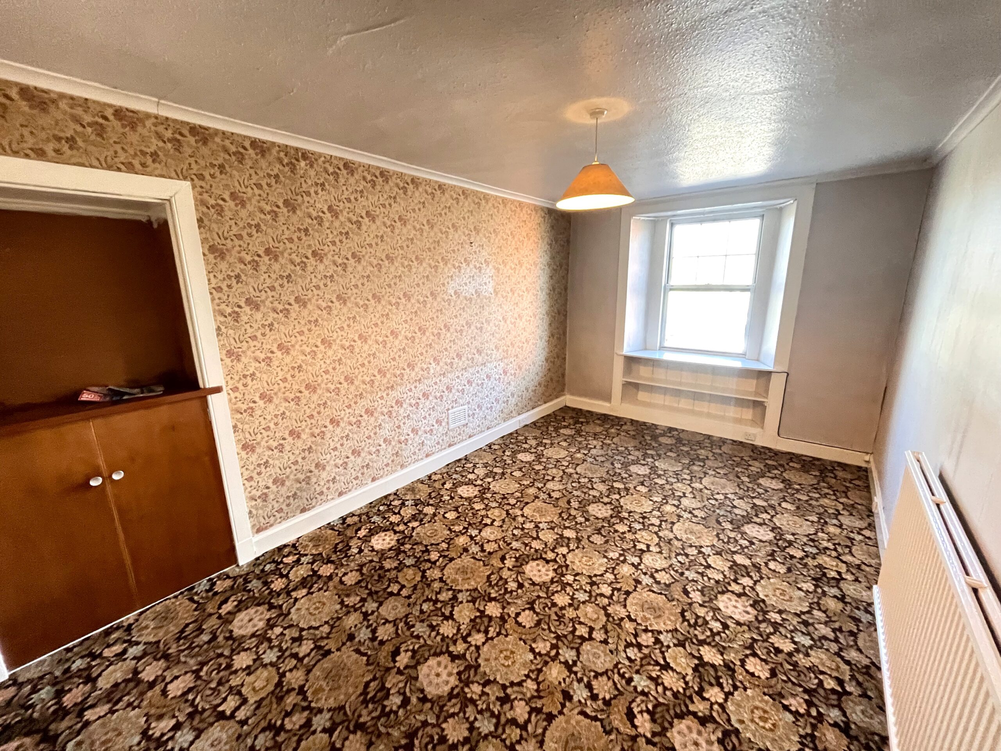
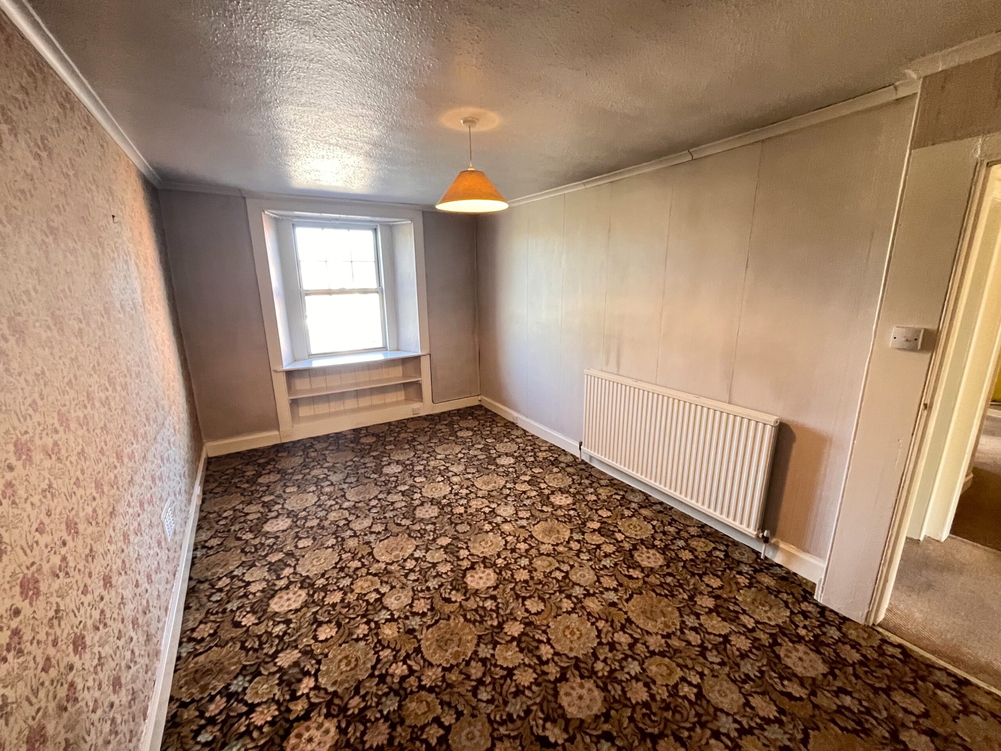
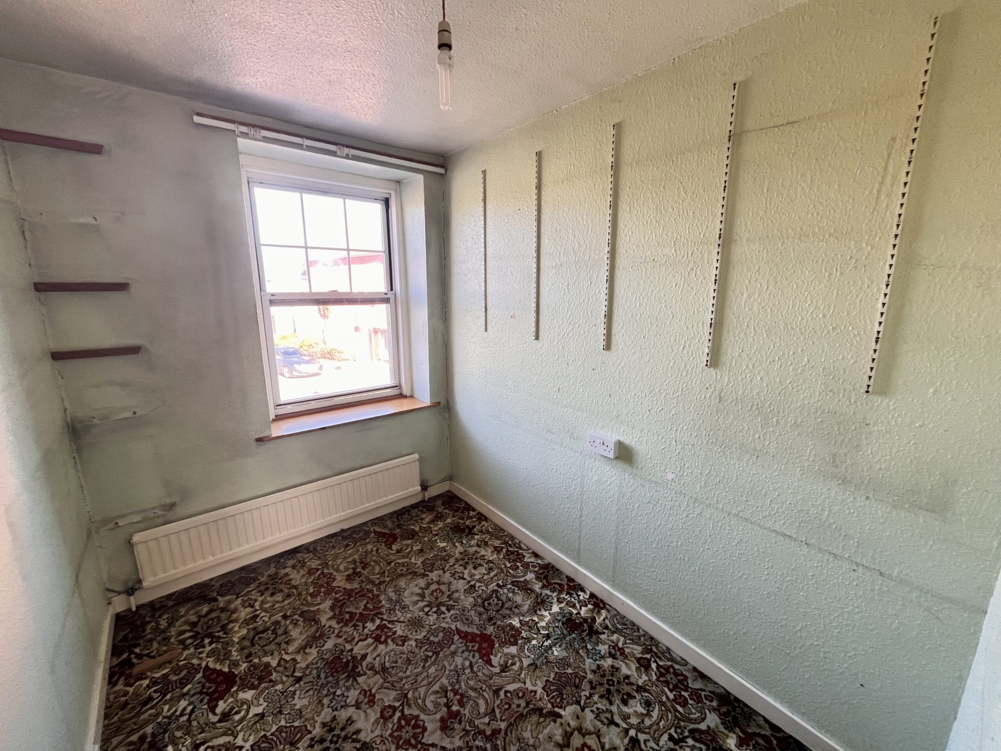
The property is entered via a shared close from Main Street and a UPV door leads to the stairwell where a coal house is situated. The property is accessed from the first floor into the hallway. Located on this level is the main sitting room with coal stove and windows overlooking Denholm Green. The electric meter is situated in a cupboard beneath the window. The kitchen is located off this room and requires upgrading. At present, there are some floor and wall mounted units in situ and space and plumbing for a washing machine and a cooker. A sink is located beneath windows overlooking the rear. Also situated on this floor is a small bedroom/office and a second public room/dining room.
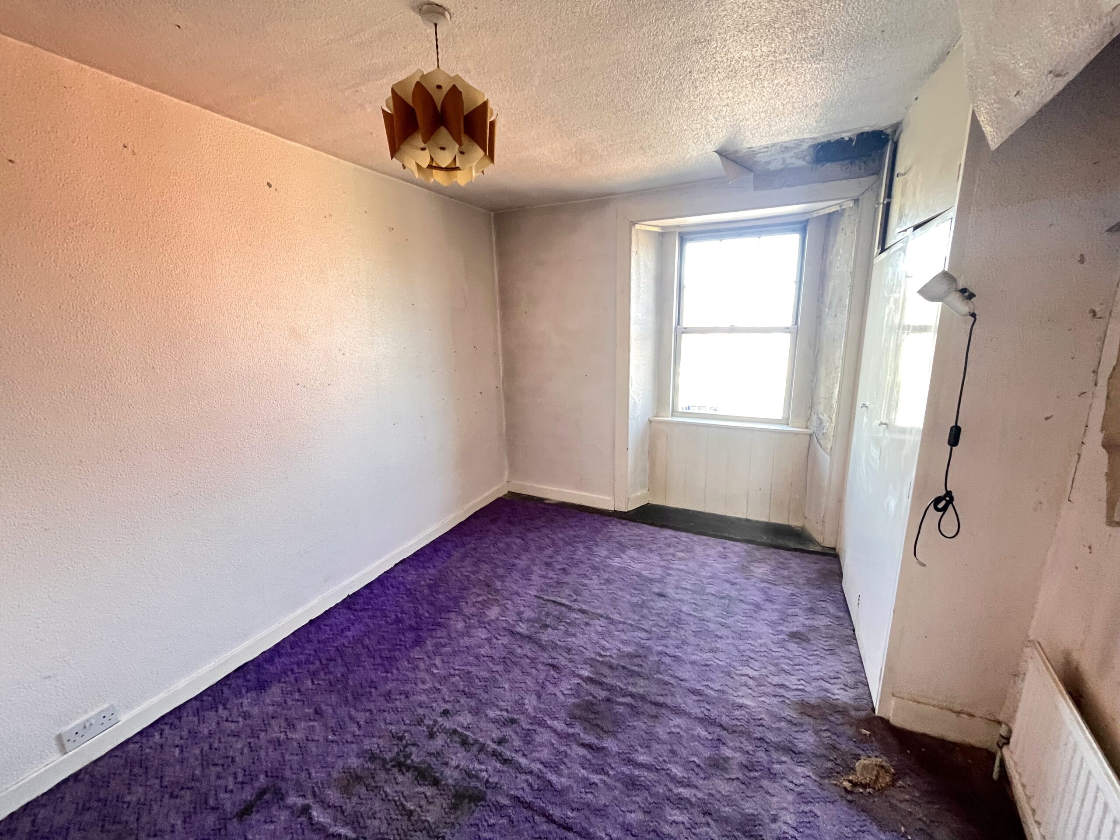
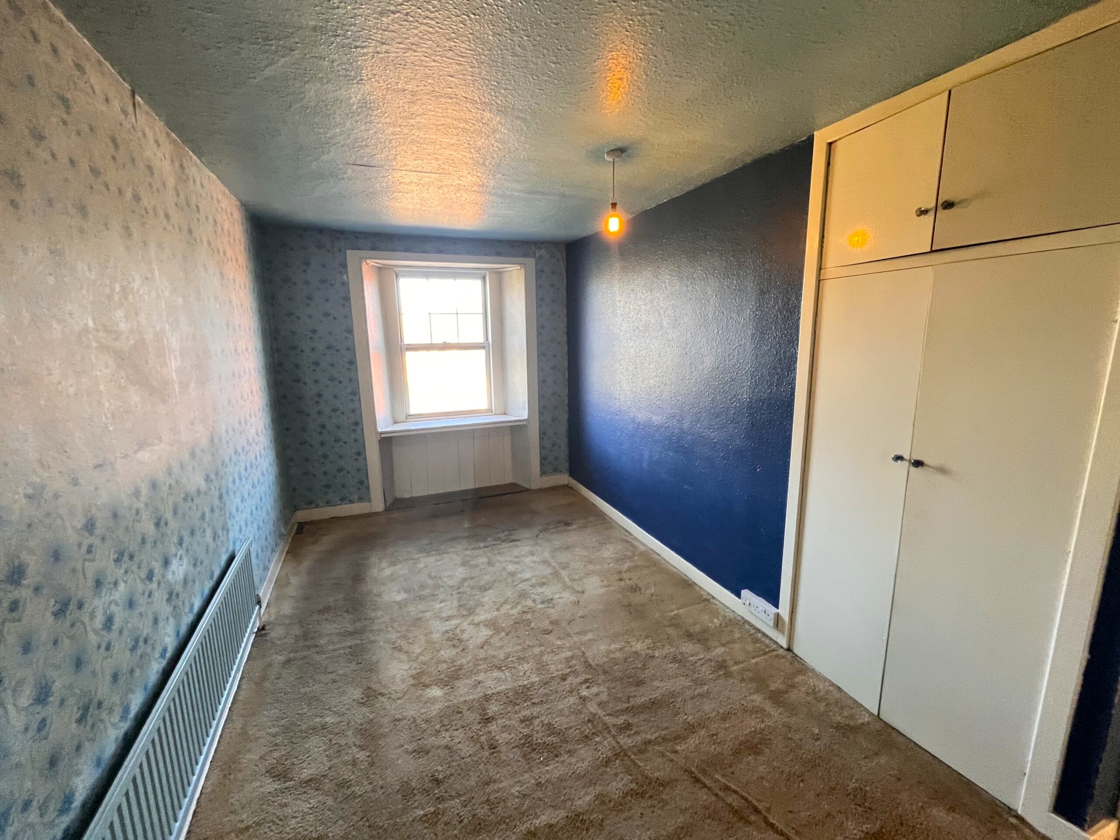
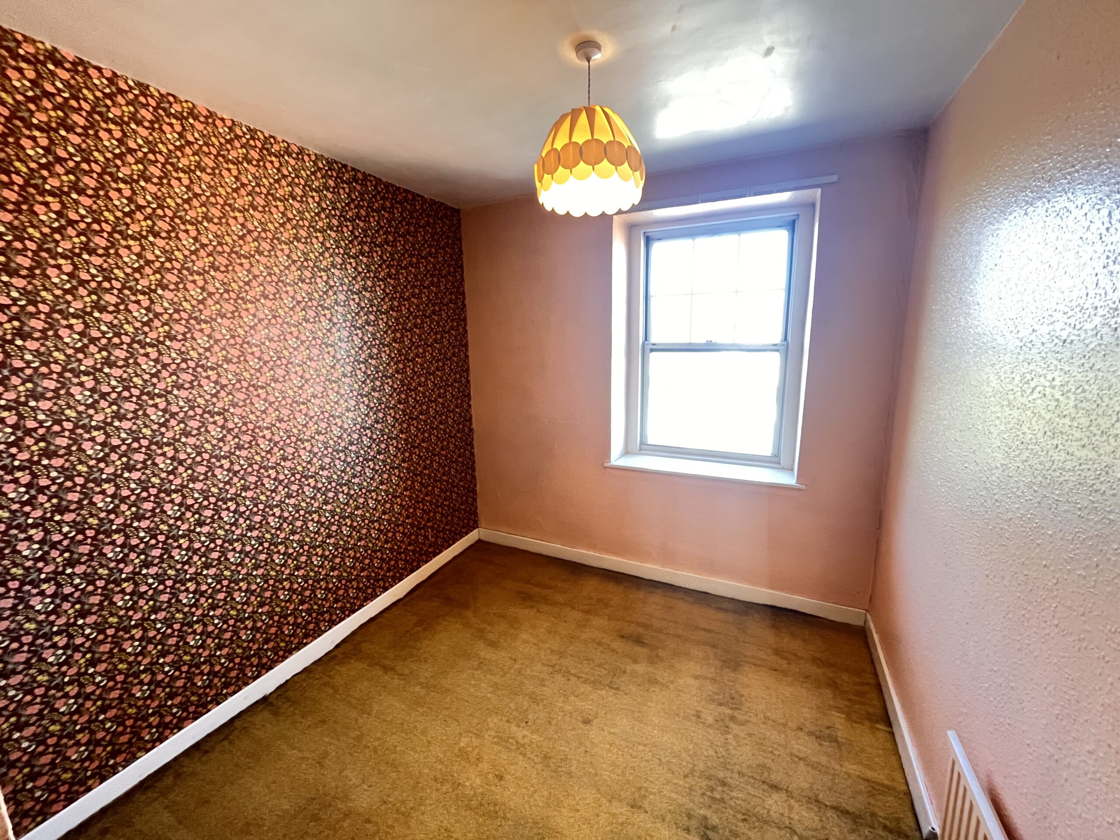
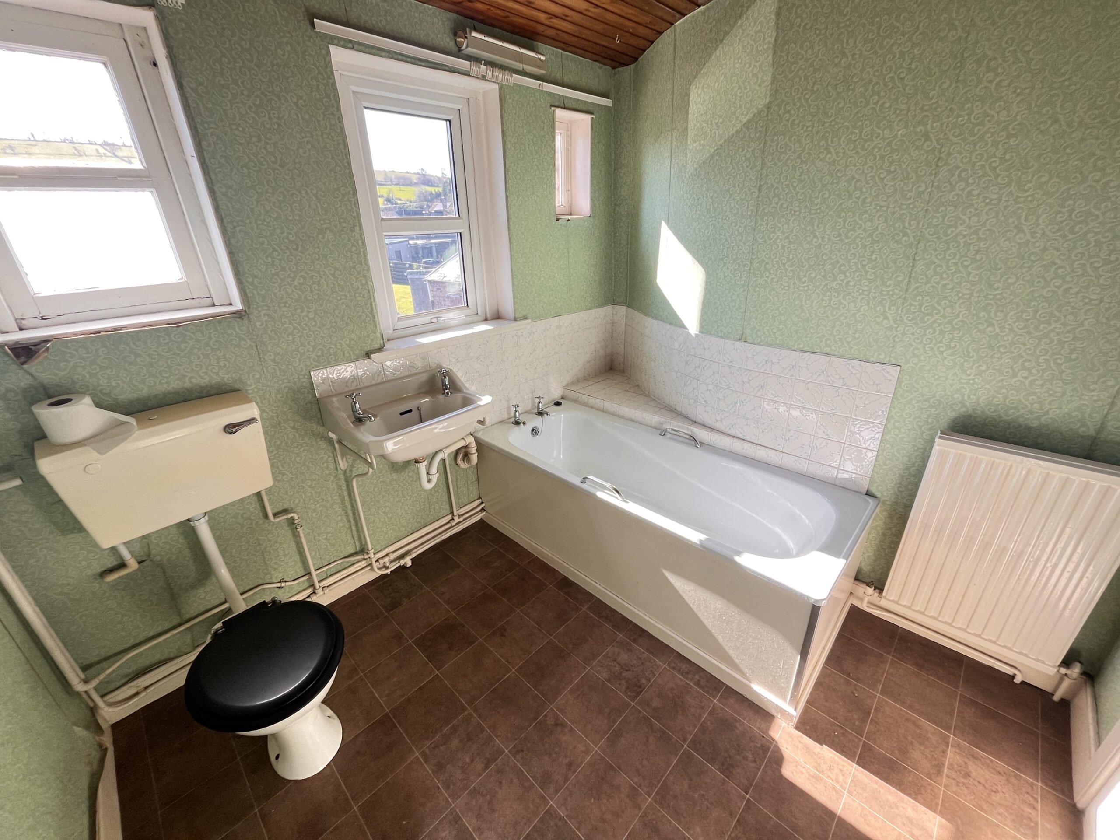
The upper floor is accessed via a turning staircase from the main hallway. On this upper level are three good sized bedrooms all requiring updating and two of these have handy built in wardrobes. At the end of the hallway, a three piece bathroom is situated to the rear with bath, wash hand basin and WC. A timber staircase from the upper hallway provides access up to the large floored attic offering ideal internal storage space.
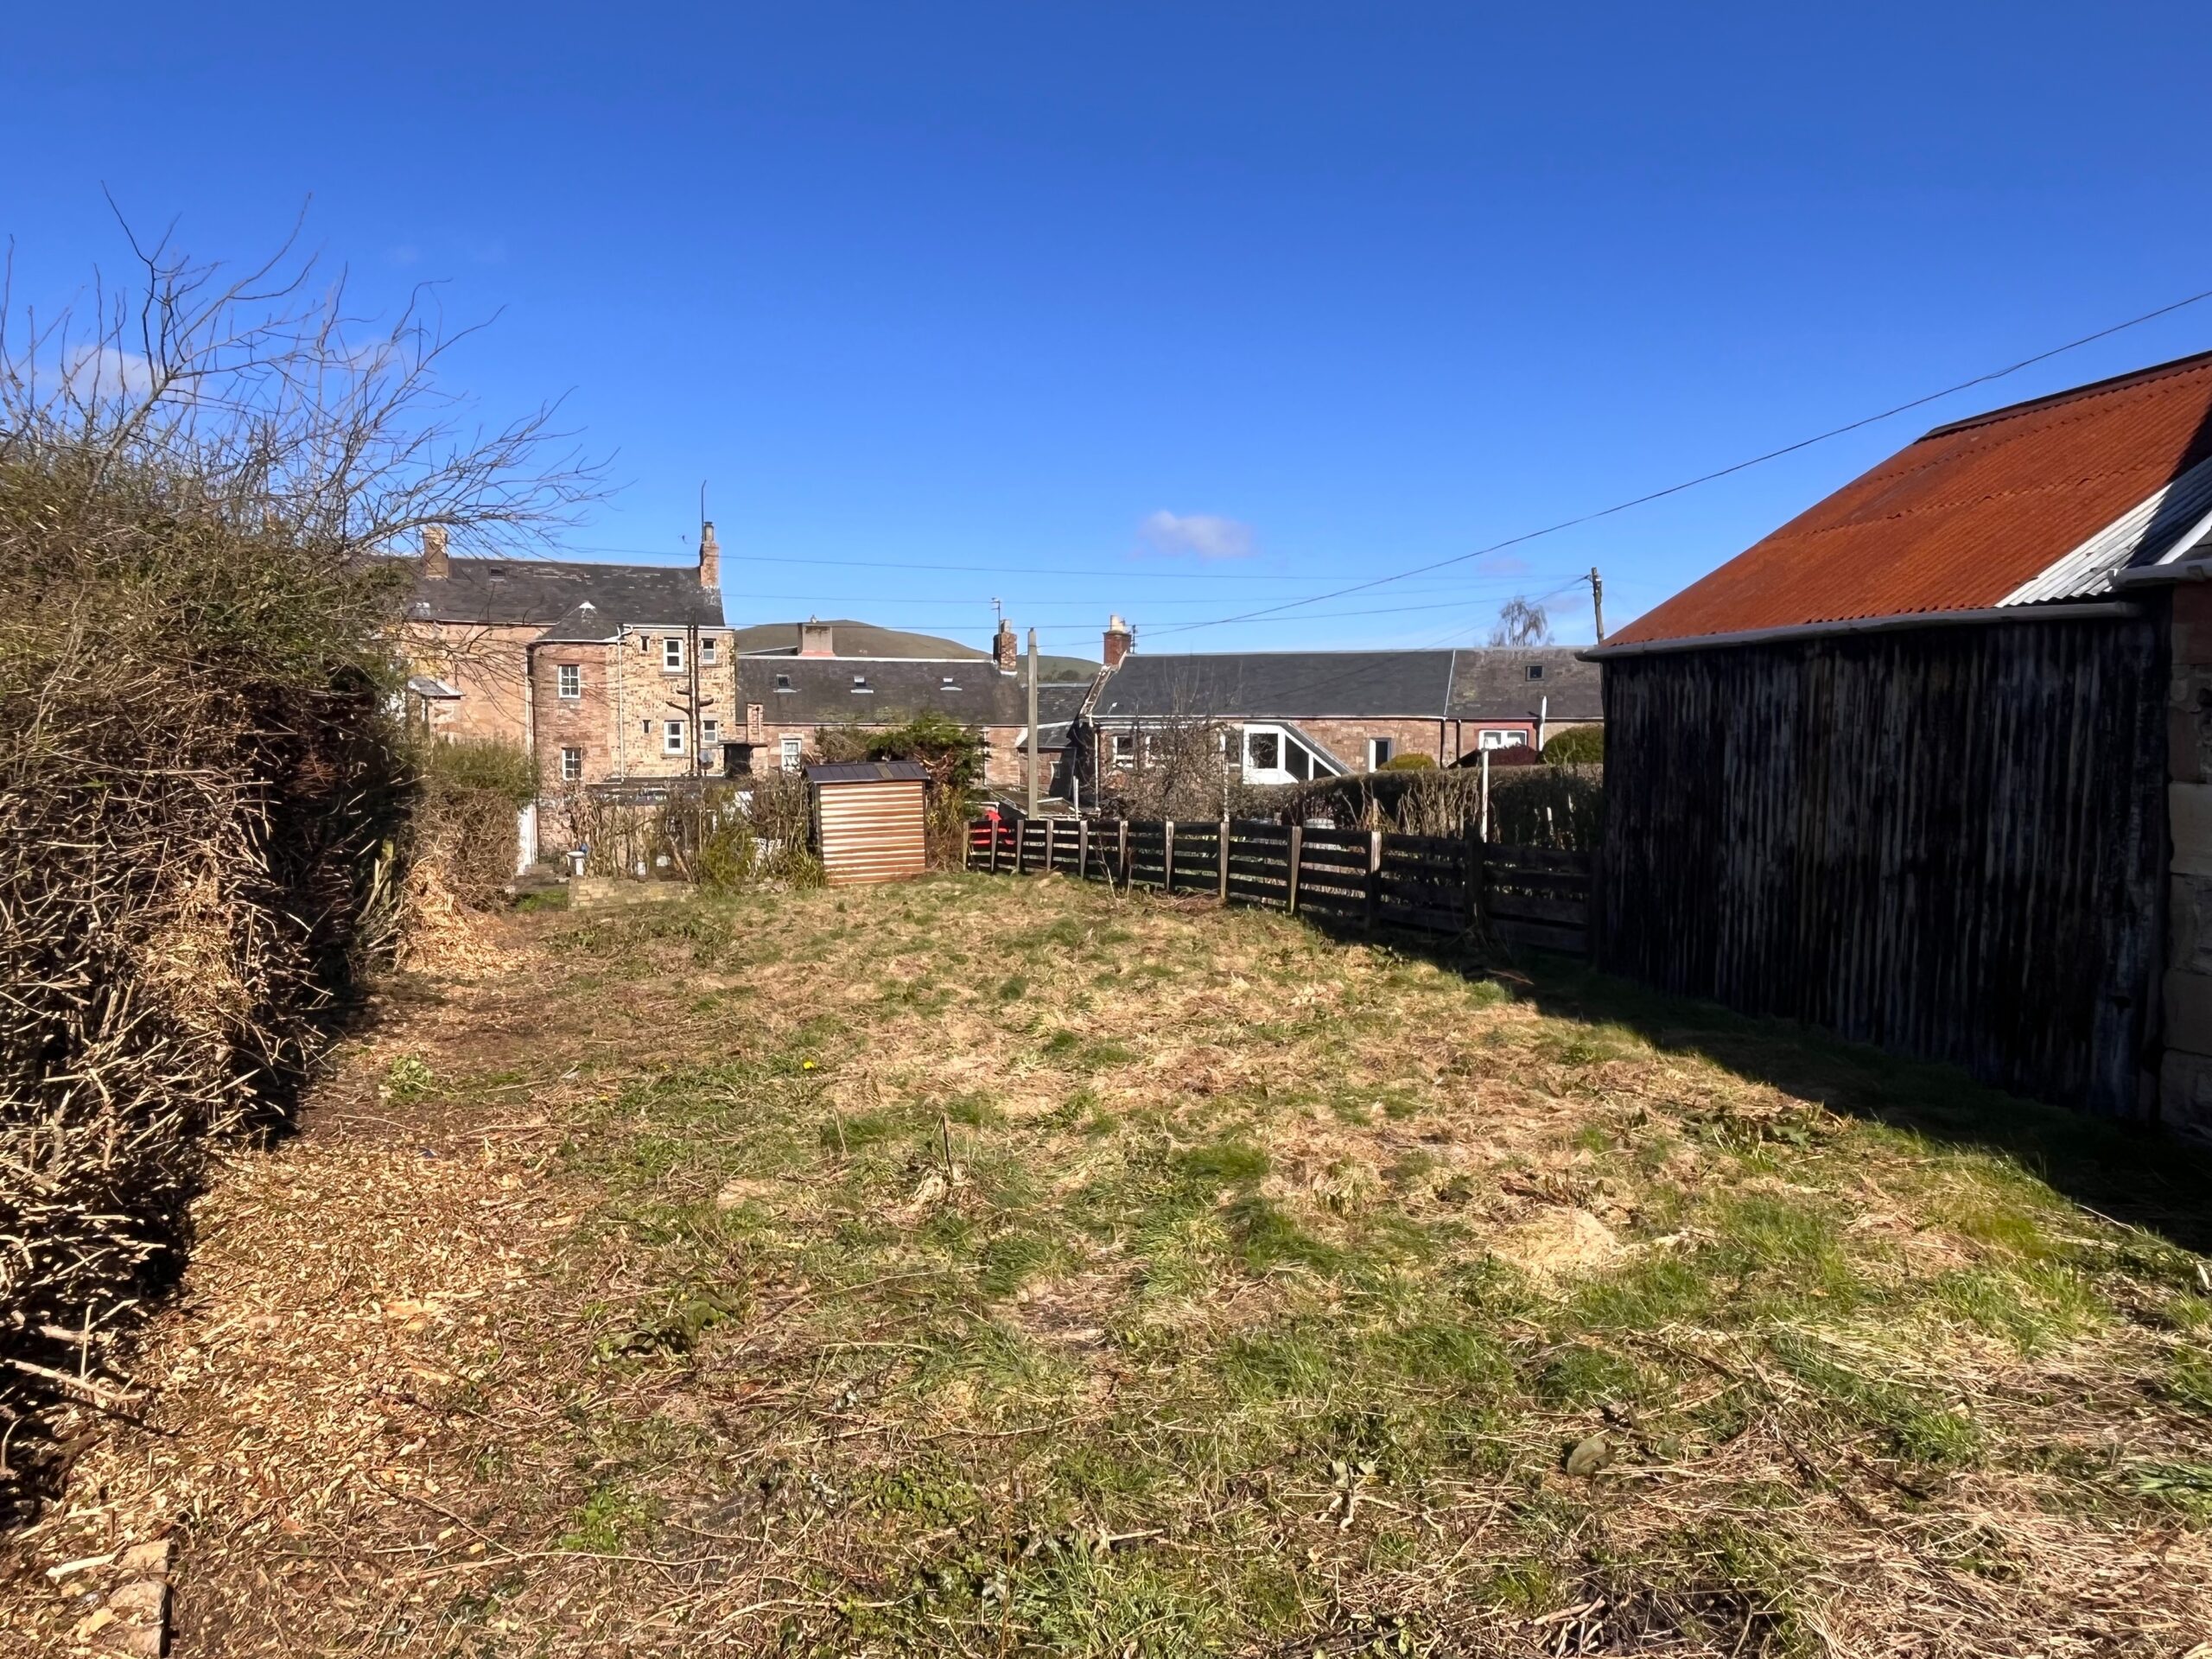
Externally, at the rear of the property is a sizable area of garden ground which is mainly grass at present and has gate access out to Douglas Drive. Off street parking could possibly be created here subject to any permission being required.
Close by is the conservation village of Minto with a picturesque 18-hole golf course. Denholm itself has a very reputable Primary School, restaurant, Post Office, butcher, hotel, garage and petrol station. Also within easy reach are the picturesque towns of Jedburgh, Hawick and Melrose offering further varied amenities, with Abbeys in Jedburgh and Melrose.
ROOM SIZES:
Sitting Room 3.97 x 4.97
Kitchen 3.49 x 2.10
Dining Room 2.89 x 4.91
Bedroom/Office 1.92 x 3.77
Bathroom 3.65 x 2.10
Bedroom 2.57 x 4.88
Bedroom 2.52 x 3.77
Bedroom 2.90 x 3.77
The property is entered via a shared close from Main Street and a UPV door leads to the stairwell where a coal house is situated. The property is accessed from the first floor into the hallway. Located on this level is the main sitting room with coal stove and windows overlooking Denholm Green. The electric meter is situated in a cupboard beneath the window. The kitchen is located off this room and requires upgrading. At present, there are some floor and wall mounted units in situ and space and plumbing for a washing machine and a cooker. A sink is located beneath windows overlooking the rear. Also situated on this floor is a small bedroom/office and a second public room/dining room.
The upper floor is accessed via a turning staircase from the main hallway. On this upper level are three good sized bedrooms all requiring updating and two of these have handy built in wardrobes. At the end of the hallway, a three piece bathroom is situated to the rear with bath, wash hand basin and WC. A timber staircase from the upper hallway provides access up to the large floored attic offering ideal internal storage space.
Externally, at the rear of the property is a sizable area of garden ground which is mainly grass at present and has gate access out to Douglas Drive. Off street parking could possibly be created here subject to any permission being required.
Close by is the conservation village of Minto with a picturesque 18-hole golf course. Denholm itself has a very reputable Primary School, restaurant, Post Office, butcher, hotel, garage and petrol station. Also within easy reach are the picturesque towns of Jedburgh, Hawick and Melrose offering further varied amenities, with Abbeys in Jedburgh and Melrose.
ROOM SIZES:
Sitting Room 3.97 x 4.97
Kitchen 3.49 x 2.10
Dining Room 2.89 x 4.91
Bedroom/Office 1.92 x 3.77
Bathroom 3.65 x 2.10
Bedroom 2.57 x 4.88
Bedroom 2.52 x 3.77
Bedroom 2.90 x 3.77
Viewing
By appointment through G&J Oliver