Ivy Cottage , Hawick
Hawick, Scottish Borders TD9 8PWCottage | 3 Bedrooms | 1 Reception Rooms | 1 Bathrooms
Offers Around £145,000
Under Offer


Property Details
Property Type:
Cottage
Beds:
3
Receptions:
1
Bathrooms:
1
Outside Space:
Garden
Council Tax Band:
A
Broadband Speed:
Mobile Signal:
Features:
Property Features
- Country Cottage with Development Potential
- Adjacent Cottage Also Listed For Sale
- Can Be Bought Separately or Together
- Conversion/Extension Drawings Available
Location
Property Features
- Country Cottage with Development Potential
- Adjacent Cottage Also Listed For Sale
- Can Be Bought Separately or Together
- Conversion/Extension Drawings Available
Property Summary
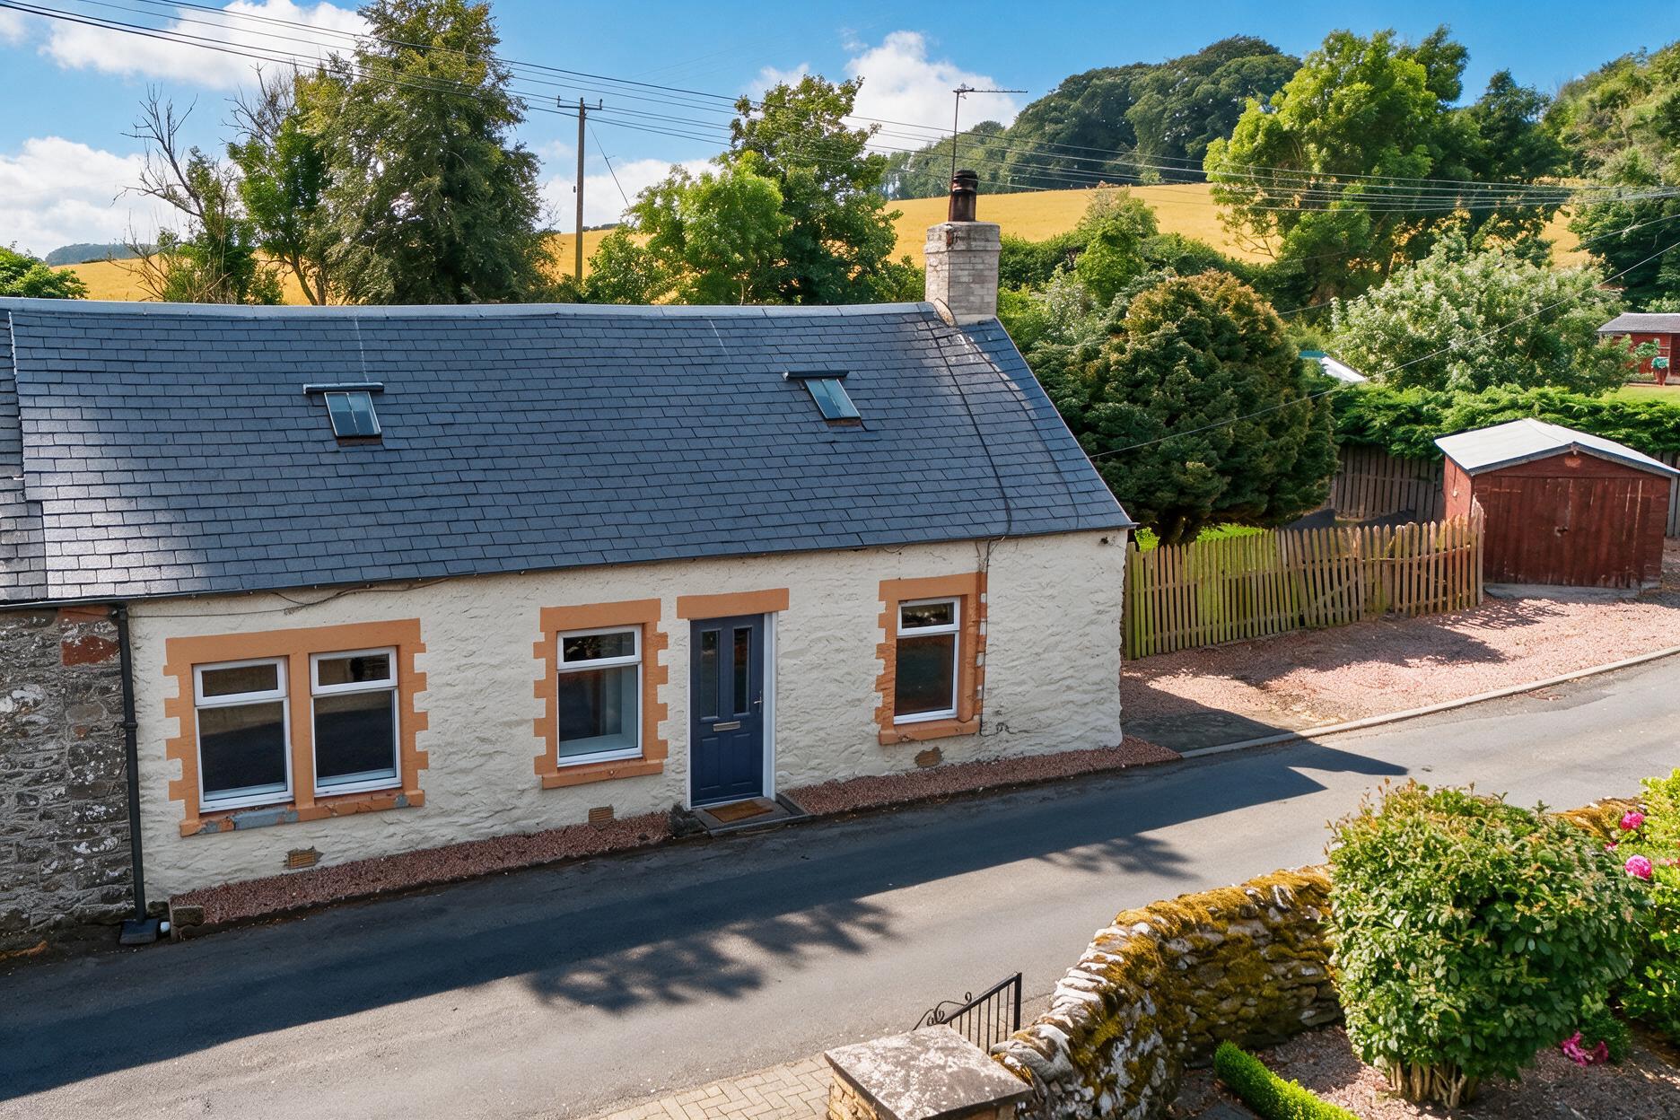
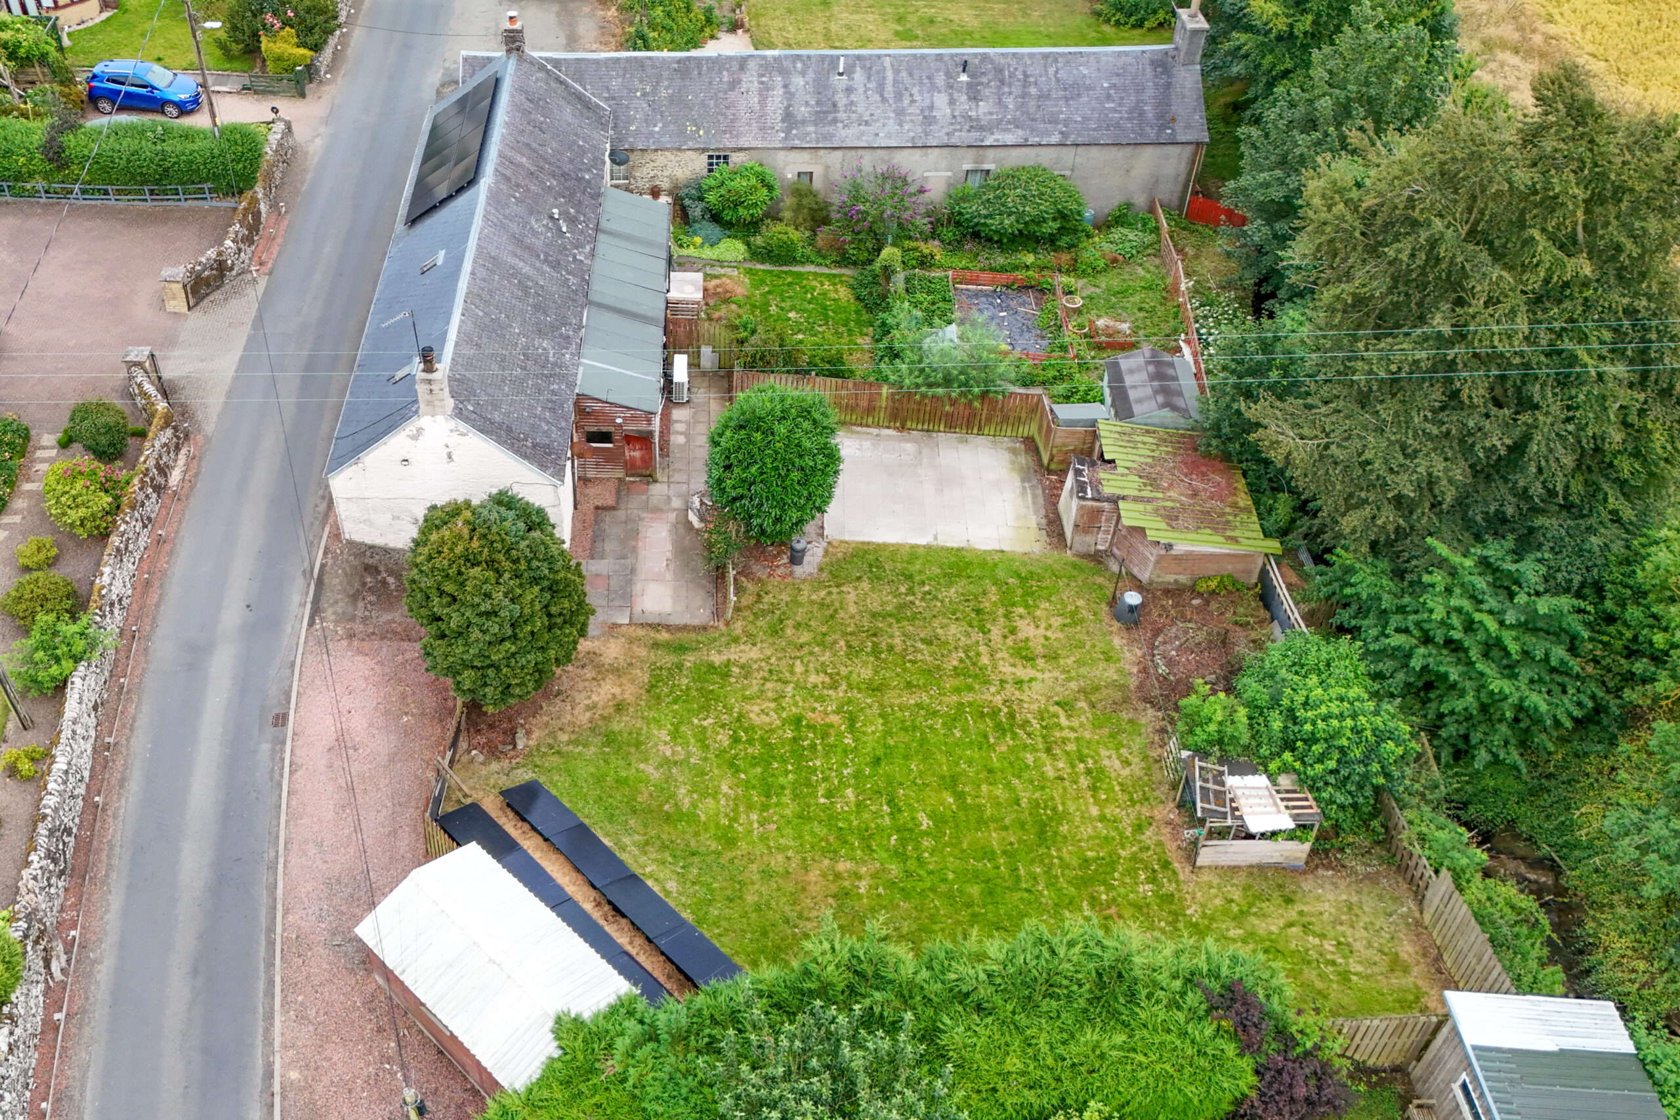
ADJACENT COTTAGE ALSO AVAILABLE OFFERING DEVELOPMENT POTENTIAL ** Roadside Cottage, Appletreehall, Hawick, TD9 8PW Early viewing is recommended of this traditional stone built semi detached cottage located in the quaint hamlet of Appletreehall situated around 2 miles to the North of Hawick. In need of some cosmetic upgrading, the accommodation is arranged over two floors and has a surprisingly generous garden to the side and rear (south west facing) and a timber garage alongside various outbuildings. The adjacent property, Roadside Cottage, is also listed for sale through the same vendor and would offer a prospective purchaser the opportunity to acquire both properties and potentially convert to one larger dwelling subject to obtaining the relevant planning documents.
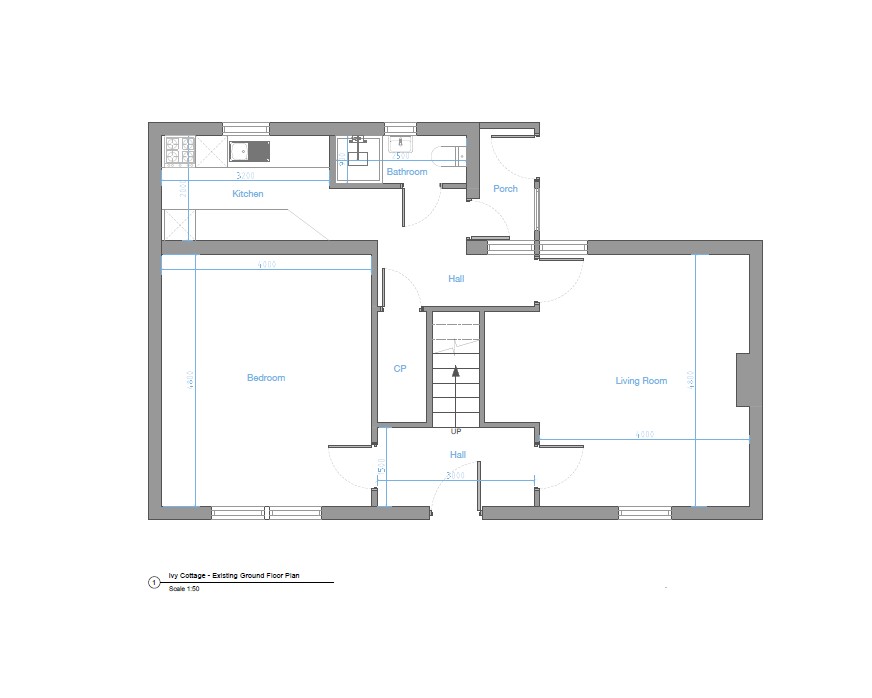
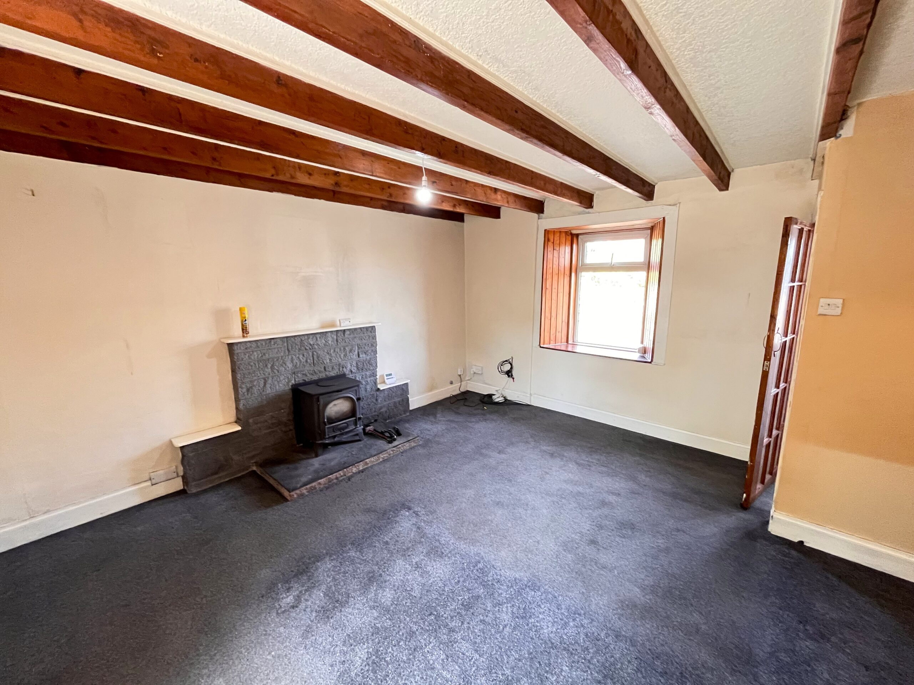
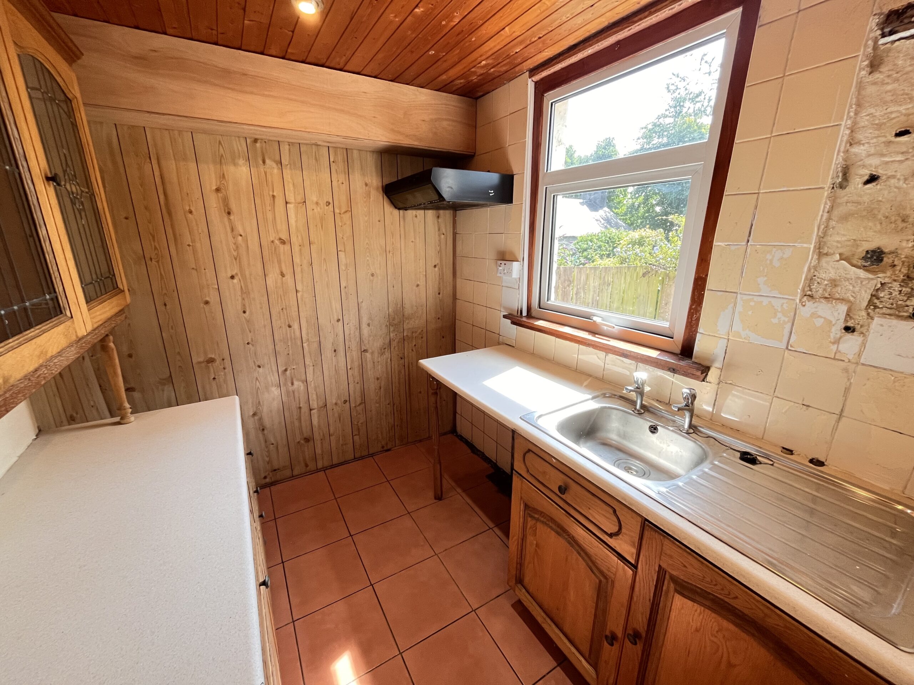
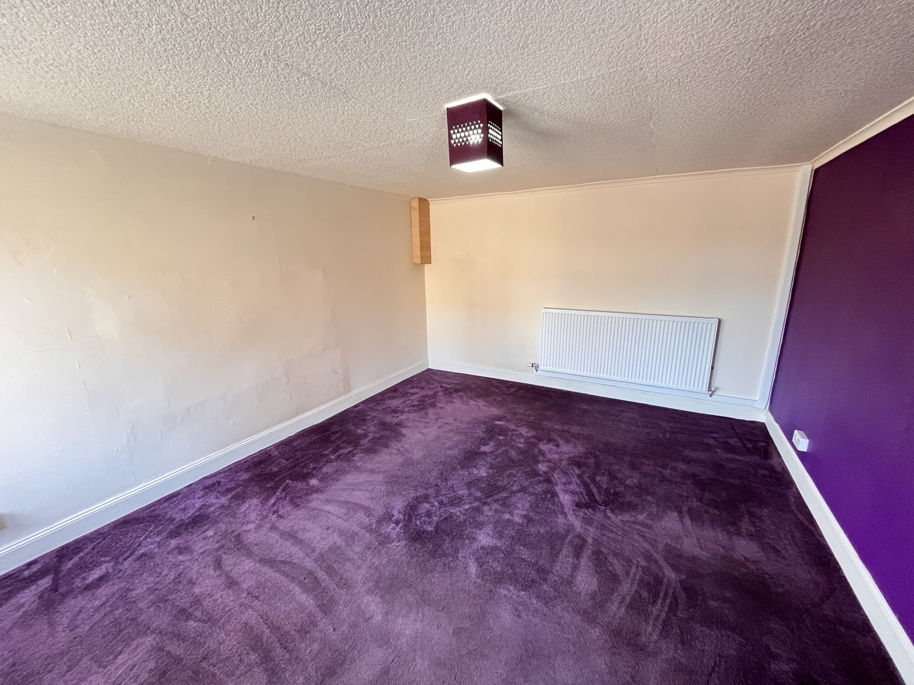
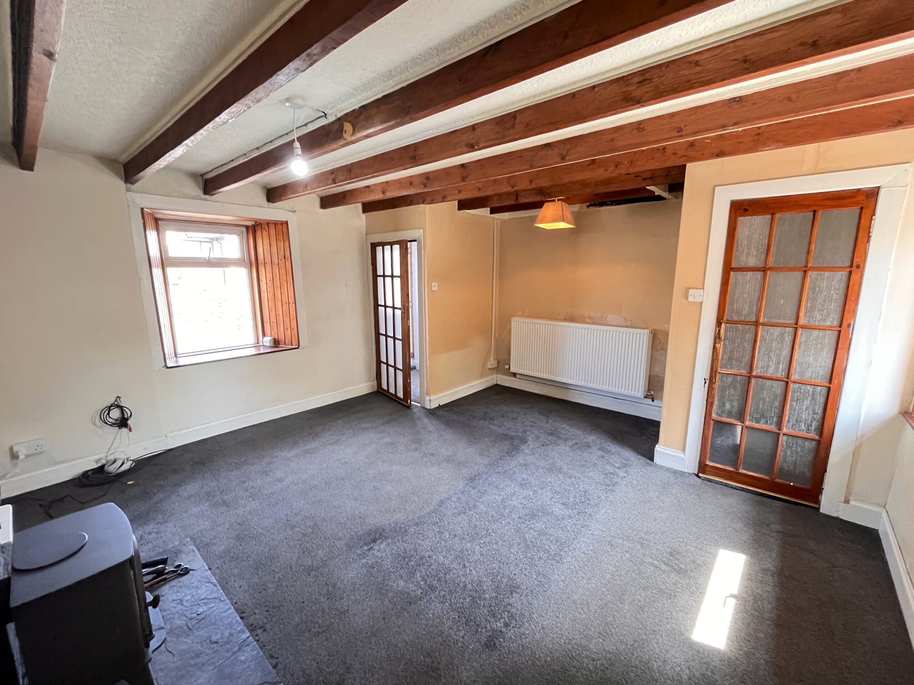
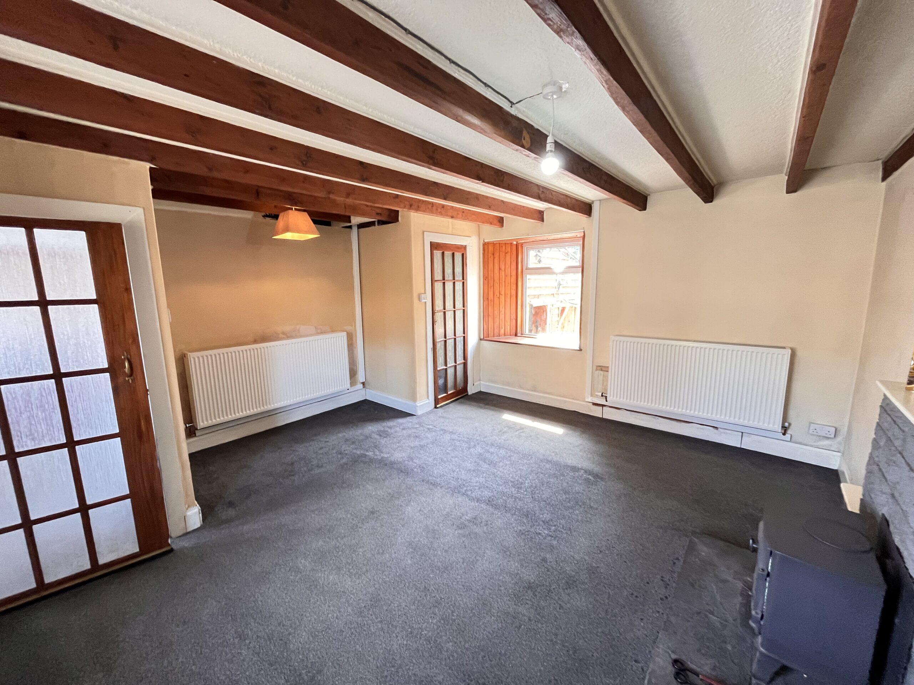
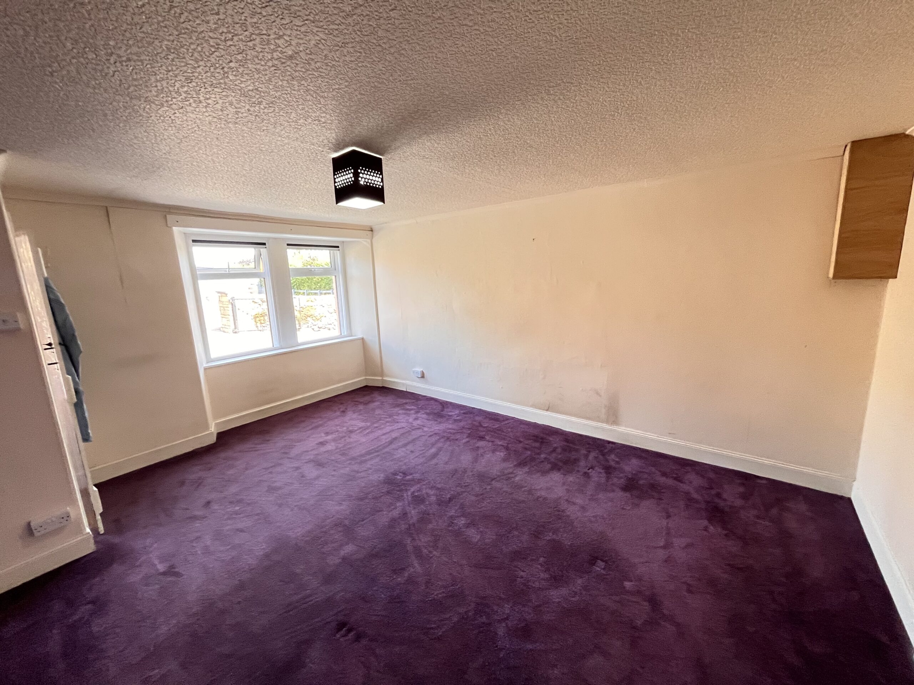
The property is entered from the front into a small hallway which provides access through to the main bedroom and also the lounge. Stairs lead up to the first floor from here. The bedroom is situated to the front and has a double glazed window and is decorated in shades of purple. The lounge, which has pleasant wooden ceiling beams as a feature, also has a wood burning stove as a focal point and provides access through to the back hallway where the shower room and kitchen are located. The shower room is situated at the back of the property and comprises a three piece suite of shower enclosure, WC and wash hand basin and would benefit from upgrading. The kitchen has a range of timber floor and wall mounted units in situ with a stainless steel sink, window to the rear and space for various white goods.
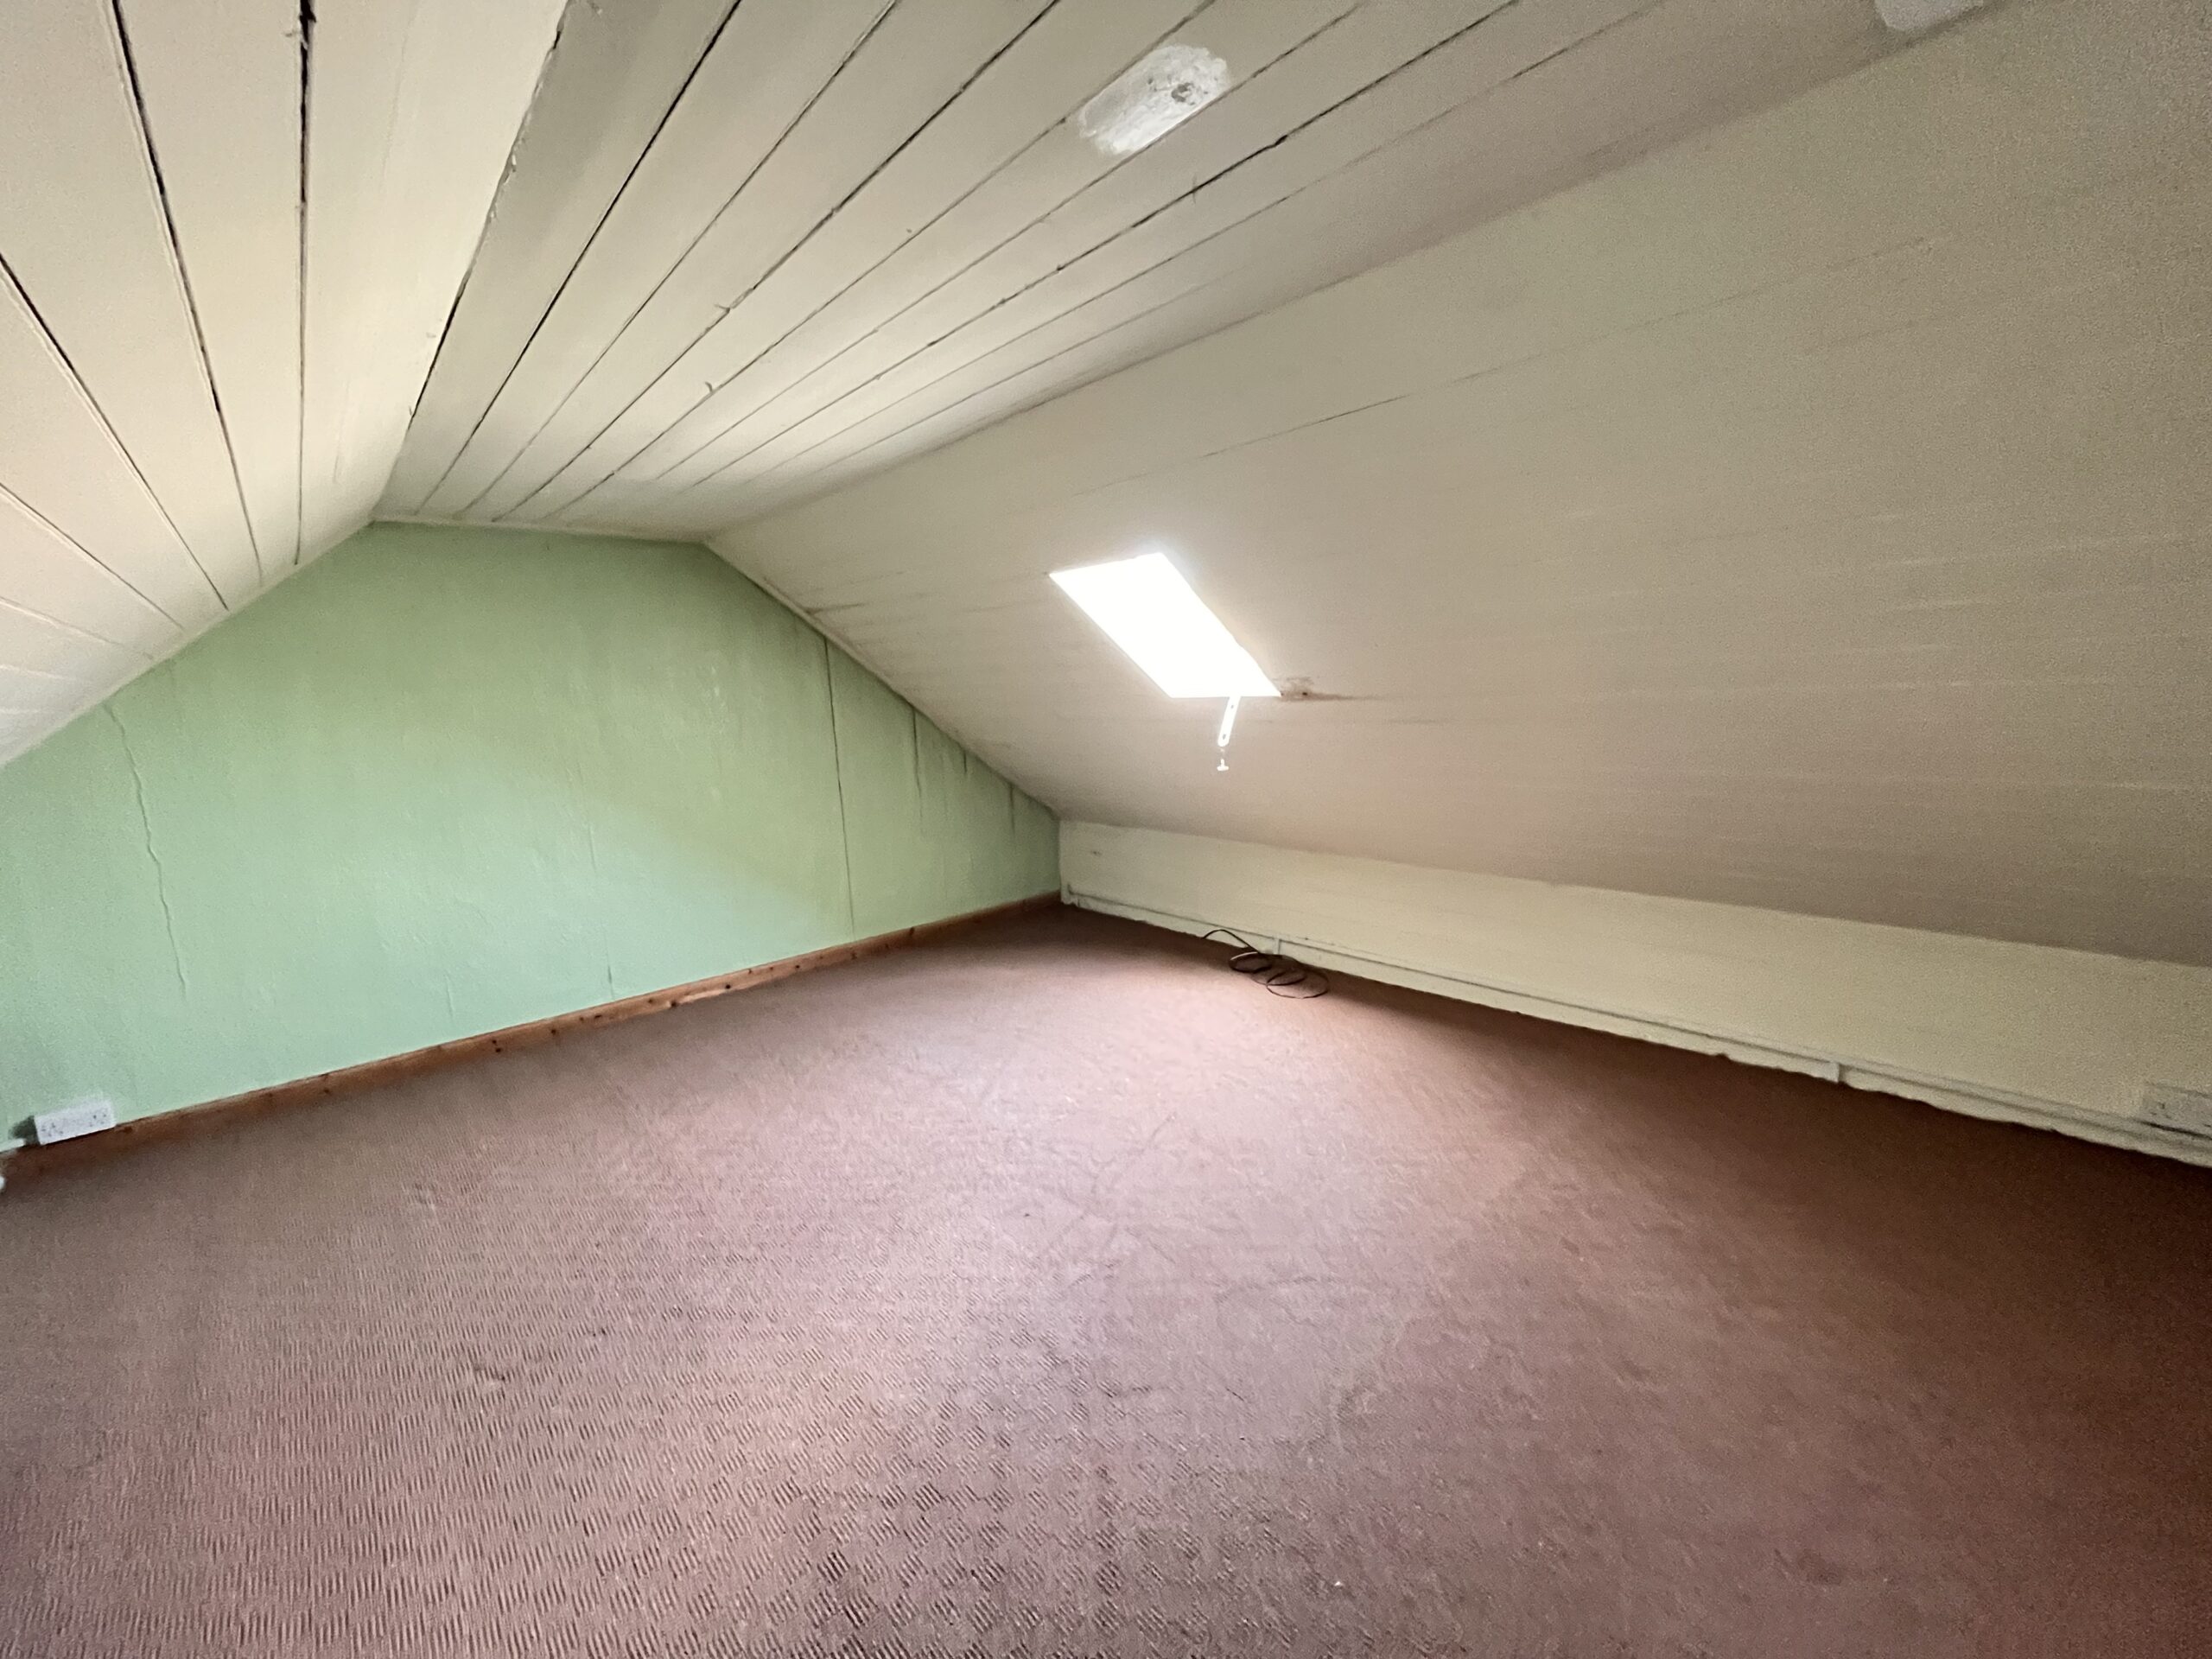
The first floor is accessed via a staircase from the front hallway and provides access to the two attic rooms which could be used for a variety of purposes.
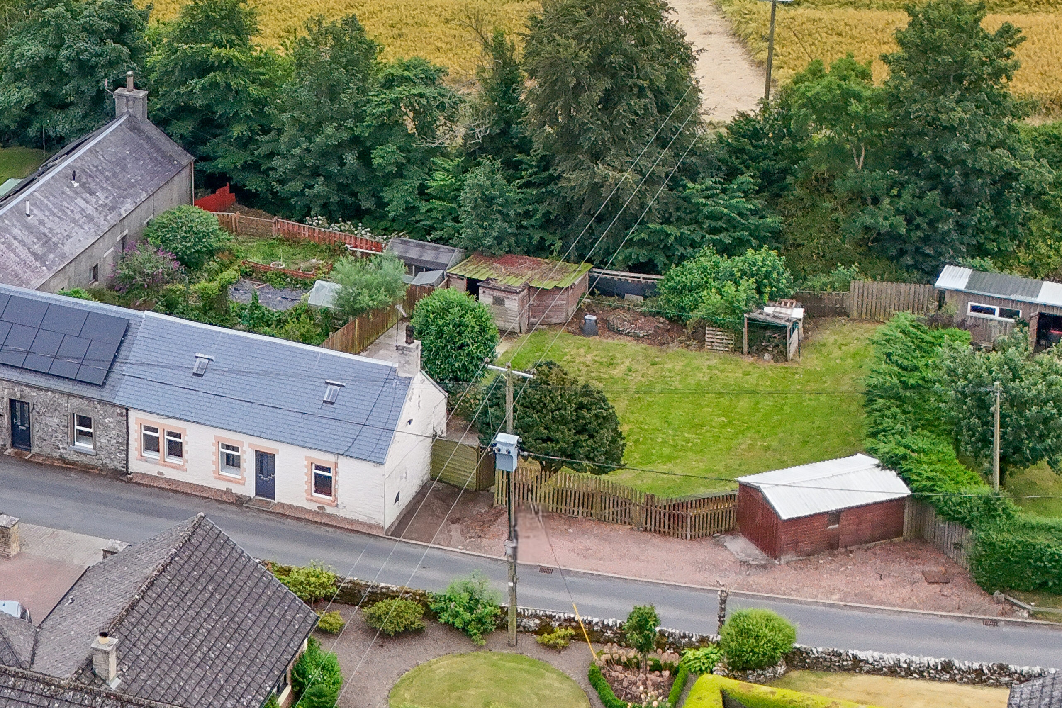
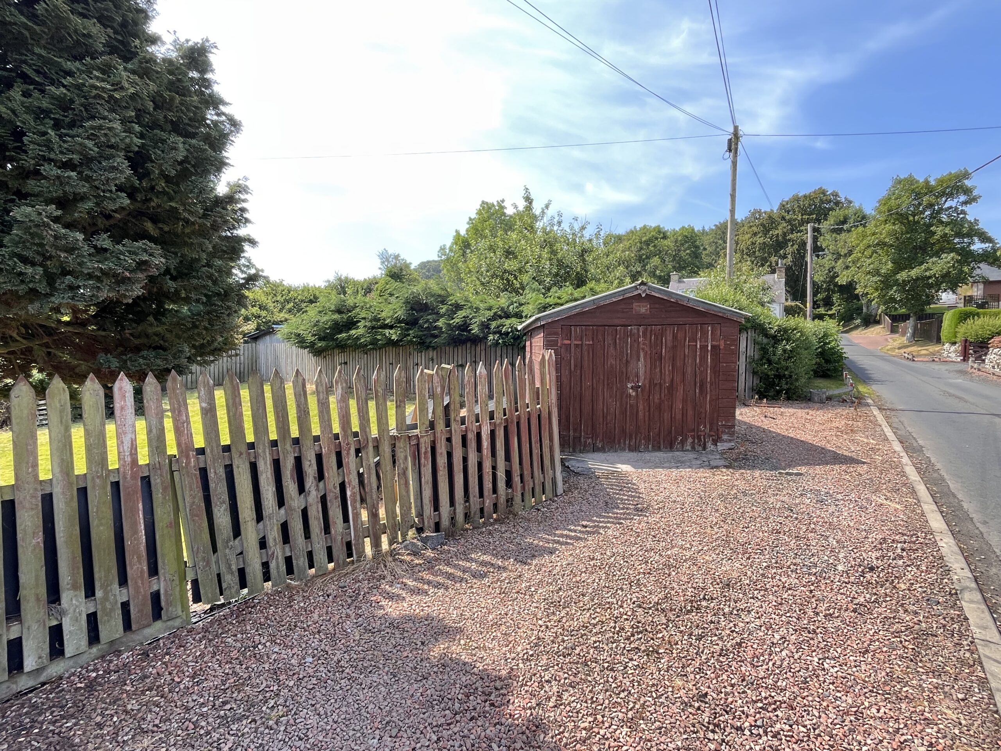
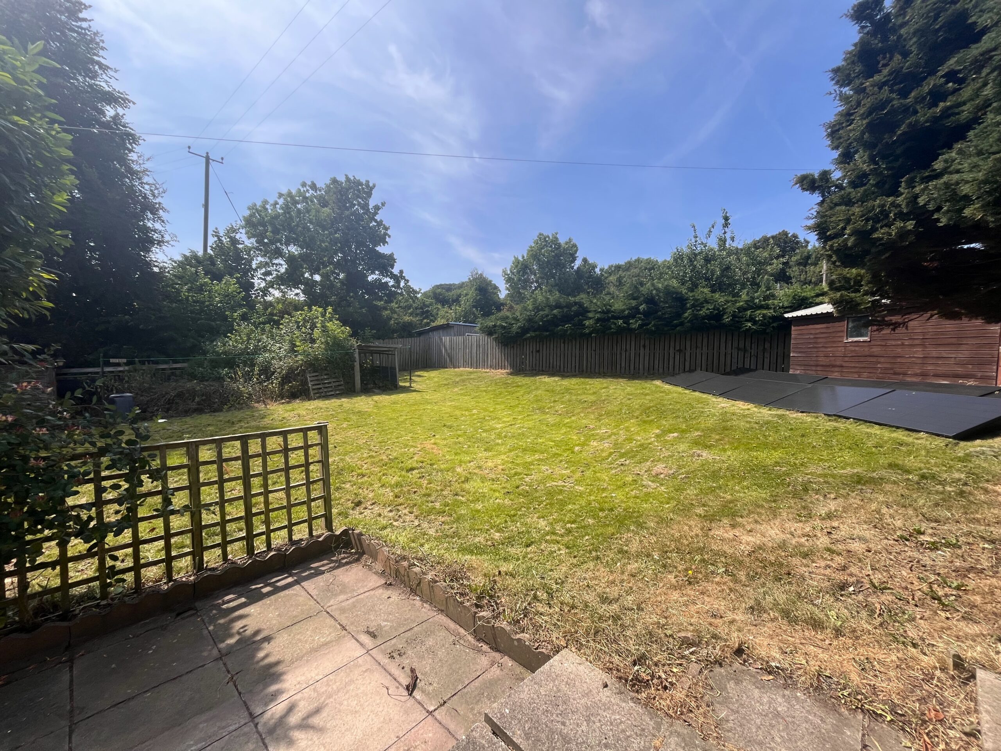
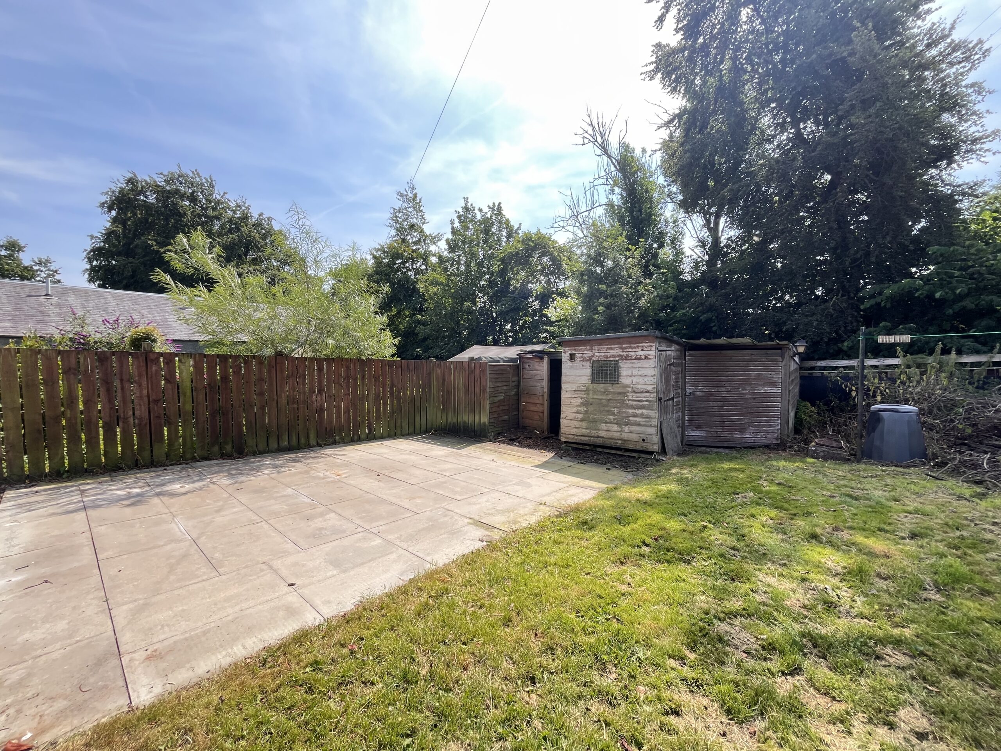
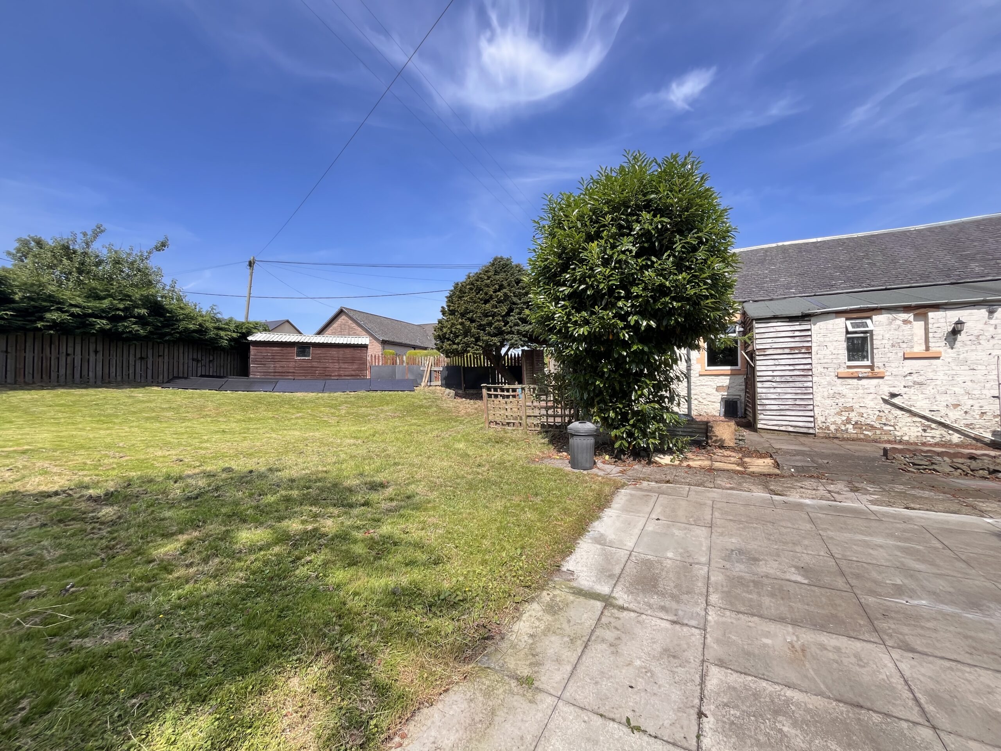
Externally to the property there is a generous rear and side garden with patio and lawn. There are various outbuildings such as log store and kennels and there is an attractive well. There are solar panels in situ in the garden and there is a chipped drive and timber garage.
LOCATION: Appletreehall is a peaceful rural hamlet just two miles north-east of Hawick in the Scottish Borders. Surrounded by rolling countryside, it offers a tranquil setting while remaining close to the town's shops, schools and amenities. Rich in Borders heritage, Appletreehall is an attractive location for those seeking a quiet village lifestyle.
Hawick offers a multitude of varied attractions, including the Borders Textile Towerhouse, Borders Distillery, cinema, Teviotdale Leisure Centre, Vertish Hill Golf Course and the award-winning Wilton Lodge Park. The town boasts a number of independent shops and bistros as well as larger supermarkets and excellent schooling, and is also the venue for the famous annual Common Riding and popular Summer Festival. The area offers opportunities for walking, cycling, horse riding and fishing, and the surrounding Borders towns are easily accessible, with the Borders railway only a 25-minute drive away.
ROOM SIZES:
Lounge 3.33 x 4.56
Kitchen 2.32 x 2.72
Shower Room 2.11 x 1.38
Bedroom 3.40 x 4.56
Attic 5.09 x 4.56
Attic 4.14 x 4.56
The property is entered from the front into a small hallway which provides access through to the main bedroom and also the lounge. Stairs lead up to the first floor from here. The bedroom is situated to the front and has a double glazed window and is decorated in shades of purple. The lounge, which has pleasant wooden ceiling beams as a feature, also has a wood burning stove as a focal point and provides access through to the back hallway where the shower room and kitchen are located. The shower room is situated at the back of the property and comprises a three piece suite of shower enclosure, WC and wash hand basin and would benefit from upgrading. The kitchen has a range of timber floor and wall mounted units in situ with a stainless steel sink, window to the rear and space for various white goods.
The first floor is accessed via a staircase from the front hallway and provides access to the two attic rooms which could be used for a variety of purposes.
Externally to the property there is a generous rear and side garden with patio and lawn. There are various outbuildings such as log store and kennels and there is an attractive well. There are solar panels in situ in the garden and there is a chipped drive and timber garage.
LOCATION: Appletreehall is a peaceful rural hamlet just two miles north-east of Hawick in the Scottish Borders. Surrounded by rolling countryside, it offers a tranquil setting while remaining close to the town's shops, schools and amenities. Rich in Borders heritage, Appletreehall is an attractive location for those seeking a quiet village lifestyle.
Hawick offers a multitude of varied attractions, including the Borders Textile Towerhouse, Borders Distillery, cinema, Teviotdale Leisure Centre, Vertish Hill Golf Course and the award-winning Wilton Lodge Park. The town boasts a number of independent shops and bistros as well as larger supermarkets and excellent schooling, and is also the venue for the famous annual Common Riding and popular Summer Festival. The area offers opportunities for walking, cycling, horse riding and fishing, and the surrounding Borders towns are easily accessible, with the Borders railway only a 25-minute drive away.
ROOM SIZES:
Lounge 3.33 x 4.56
Kitchen 2.32 x 2.72
Shower Room 2.11 x 1.38
Bedroom 3.40 x 4.56
Attic 5.09 x 4.56
Attic 4.14 x 4.56
Viewing
By Appt with Geo and Jas Oliver