Weensland Mill Development , Hawick
Hawick, Scottish Borders TD9 9PSTerraced House | 4 Bedrooms | 2 Reception Rooms | 3 Bathrooms
Guide Price £330,000
New Property





Property Details
Property Type:
Terraced House
Beds:
4
Receptions:
2
Bathrooms:
3
Outside Space:
Garden
Council Tax Band:
Broadband Speed:
Mobile Signal:
Features:
Property Features
- Exciting Residential Development
- Three 4-5 Bedroom Townhouses Available to Reserve "Off Plan"
- Due for Completion Early 2027
- Kitchen and Bathroom Choices Available
Location
Property Features
- Exciting Residential Development
- Three 4-5 Bedroom Townhouses Available to Reserve "Off Plan"
- Due for Completion Early 2027
- Kitchen and Bathroom Choices Available
Property Summary
DEVELOPMENT DETAILS
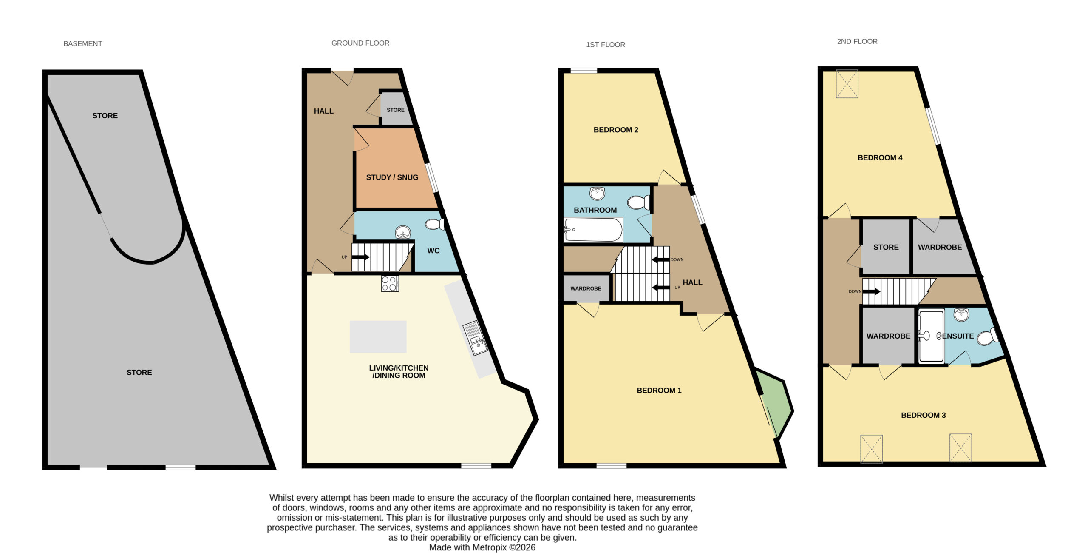
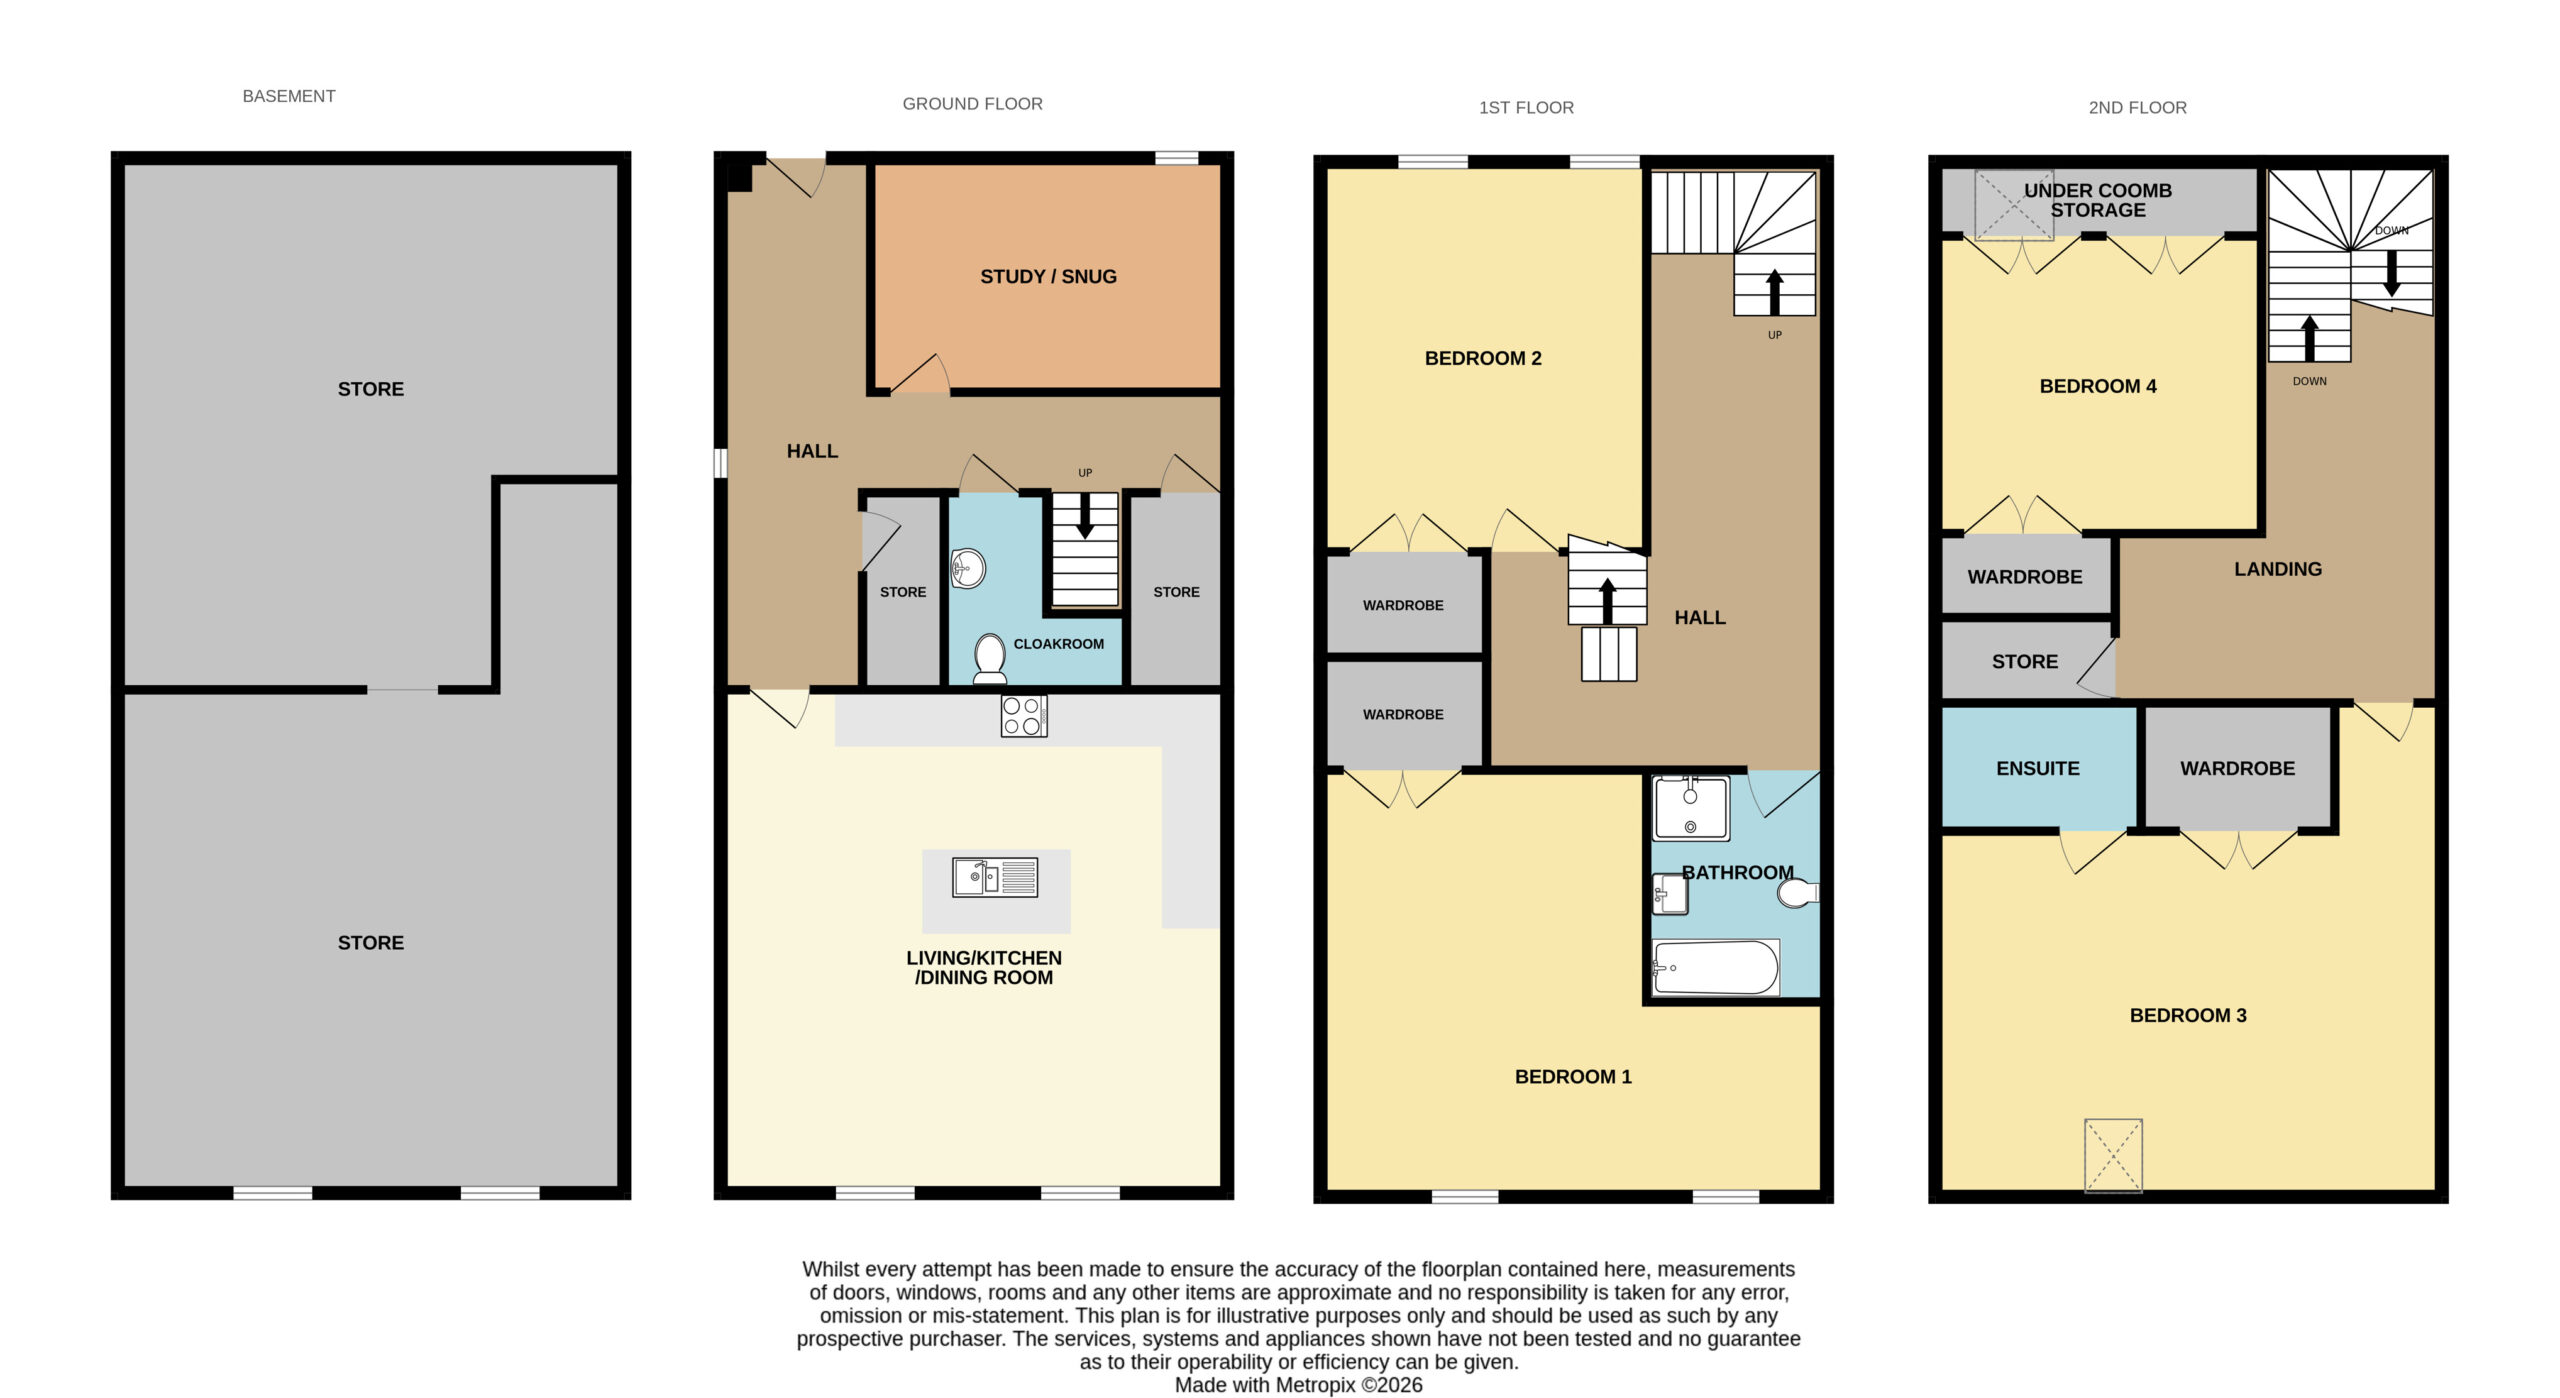
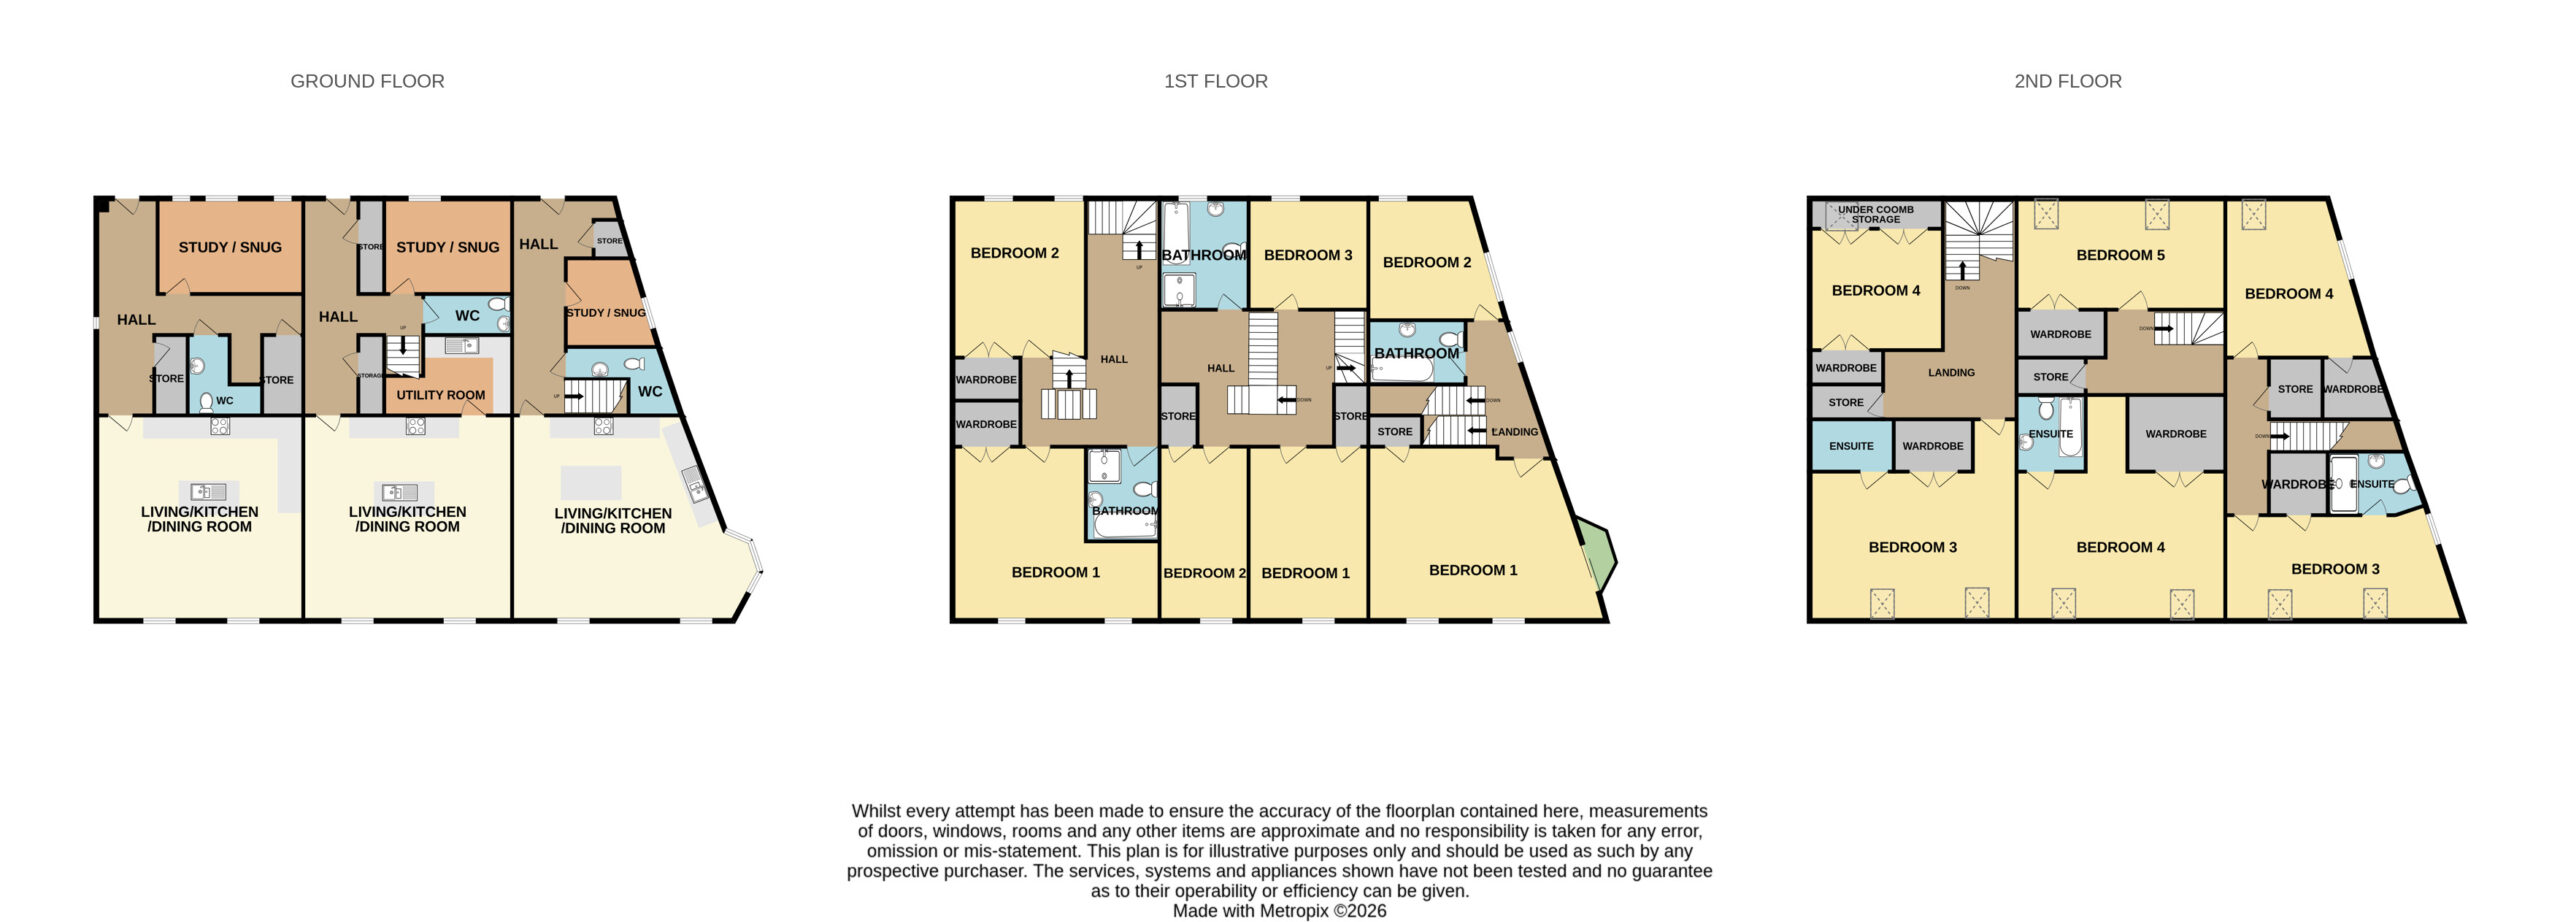
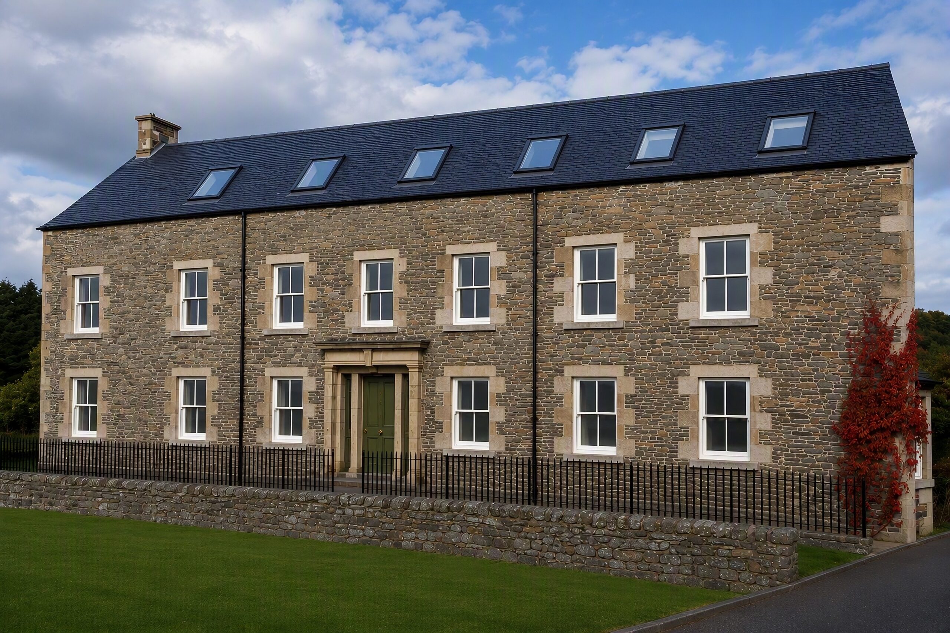
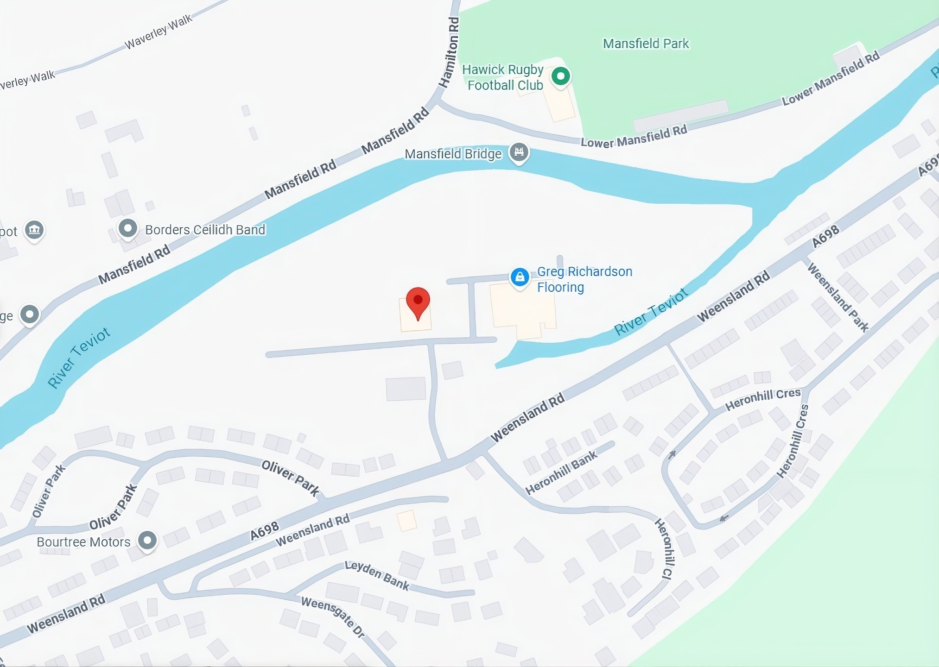
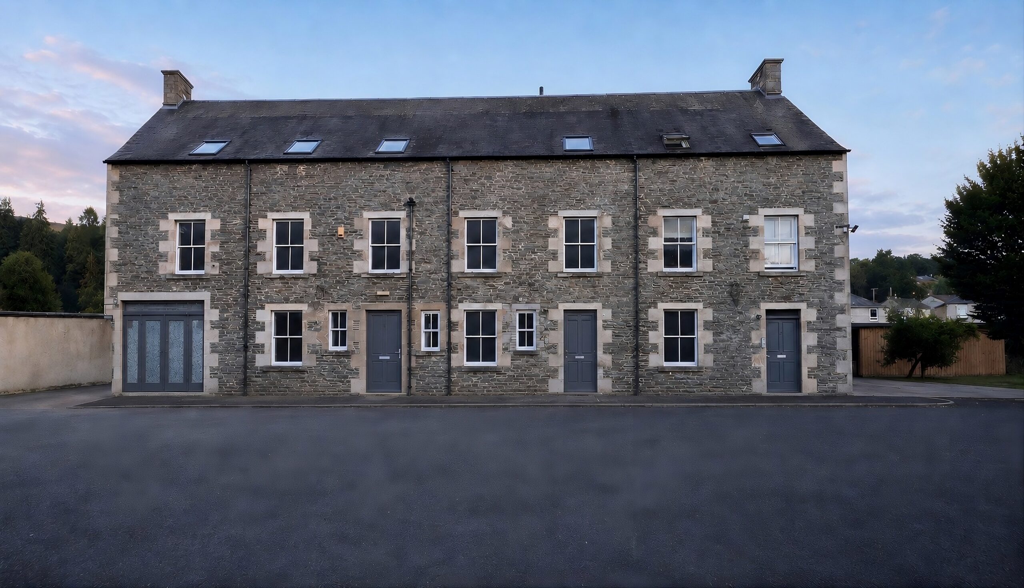
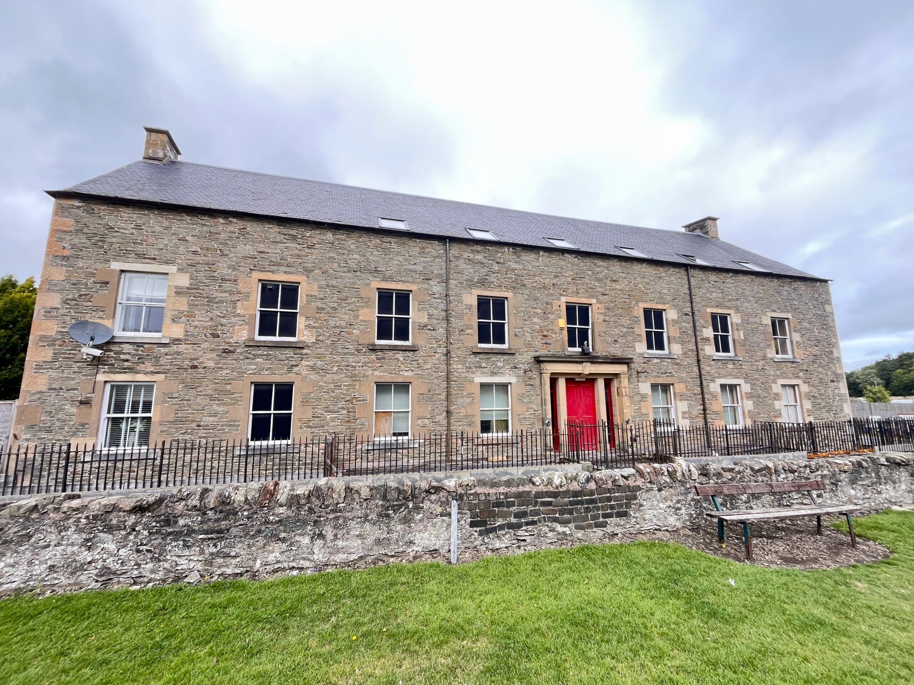
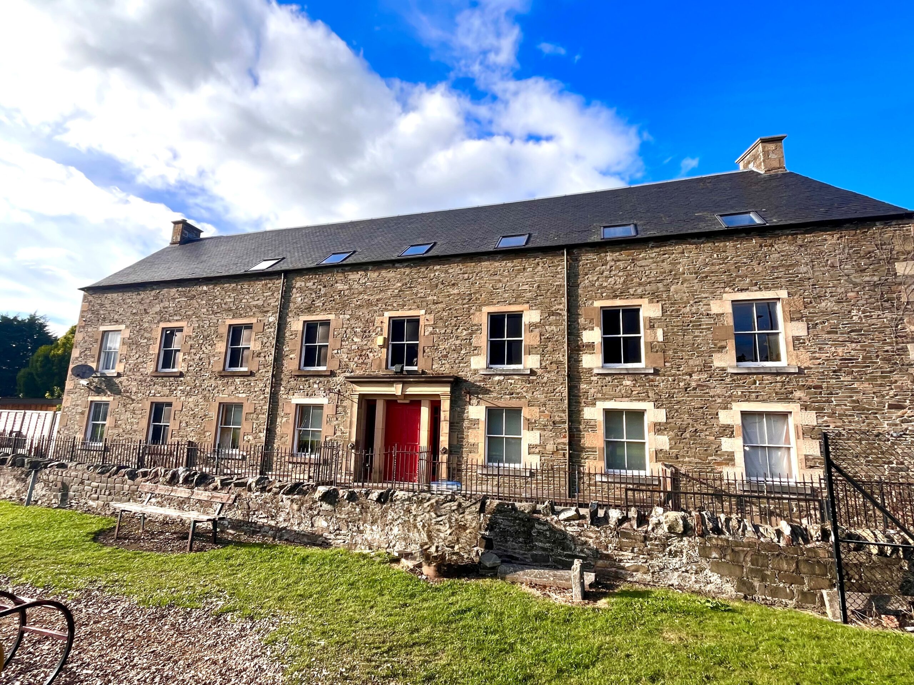
We are excited to the bring to the market these three terraced 4-5 bedroom townhouses available to buy "off plan" and due for completion by Early 2027. Located within the former Weensland Spinning Mill site which was part of Hawick's thriving knitwear industry for many years, these superior family homes occupy 3/4 of the existing function suite which was redeveloped in the 1990s. They are now being converted into high quality living accommodation finished to an exacting standard with the option to allow a prospective buyer to choose final kitchen, bathroom, flooring & paint finishes from a range of options both standard and premium (*premium at an additional supplement). Located on the banks of the River Teviot, the town houses are a short walk to the town centre and Trinity Primary School. They offer both modern and spacious living accommodation spanned over three floors each with its own basement, private parking and gardens. Early viewing is recommended to allow a prospective purchaser input into kitchen, bathroom, flooring & paint finishes.
GROUND FLOOR
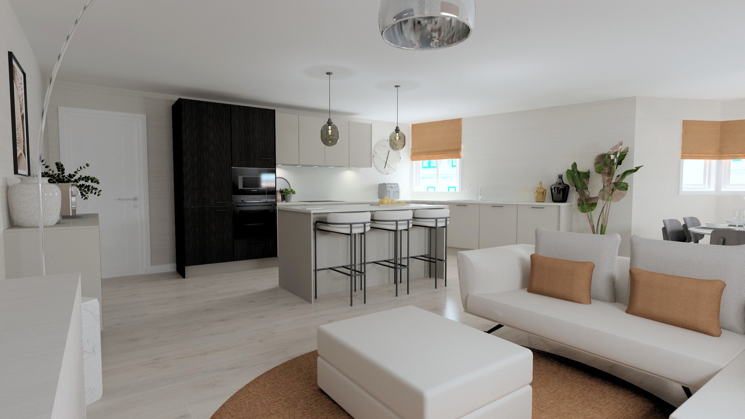
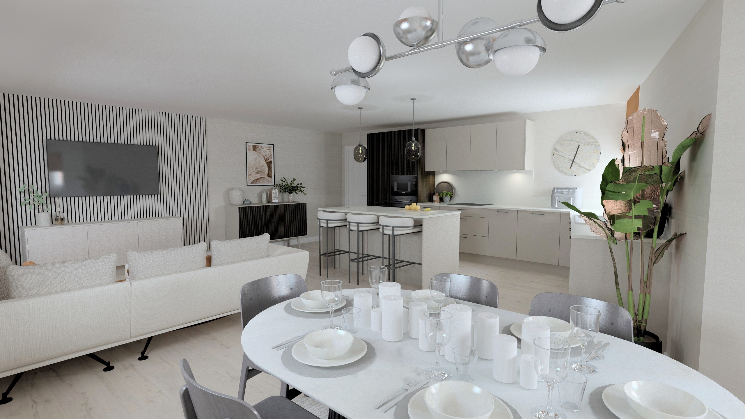
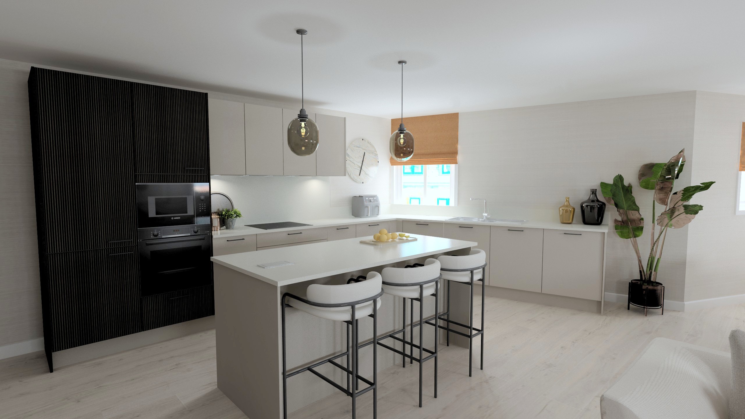
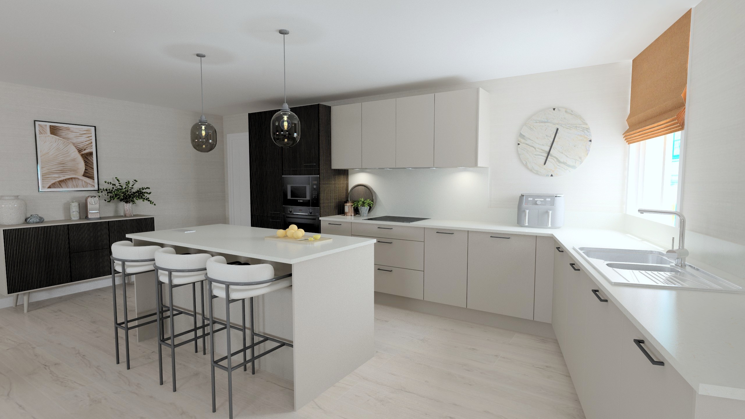
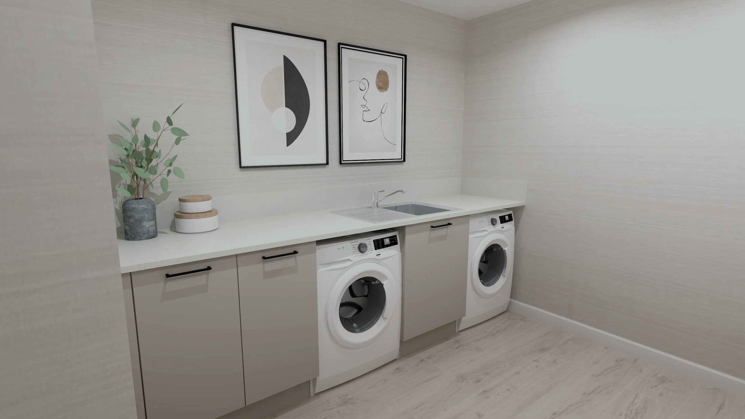
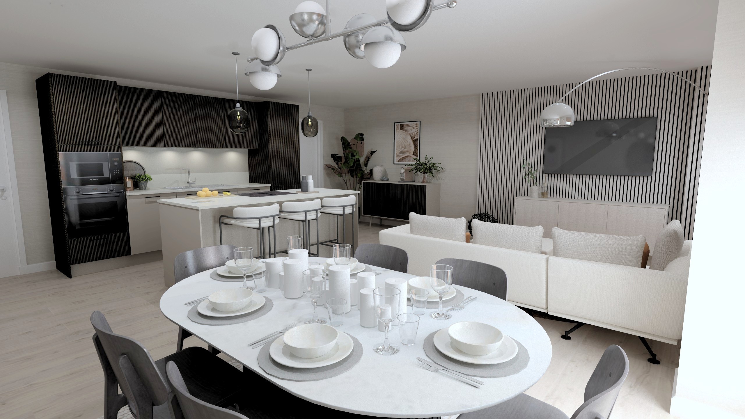
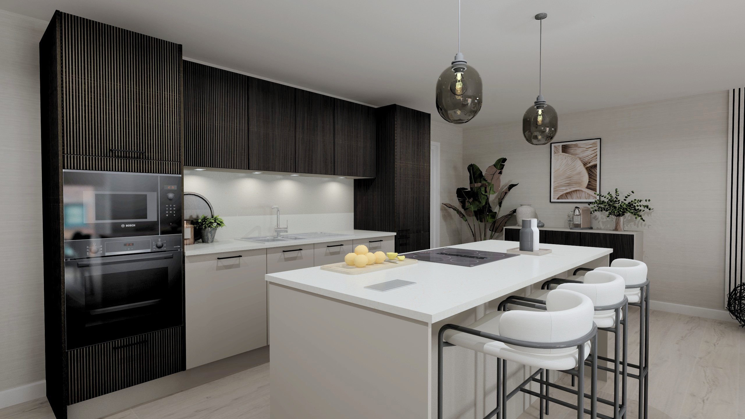
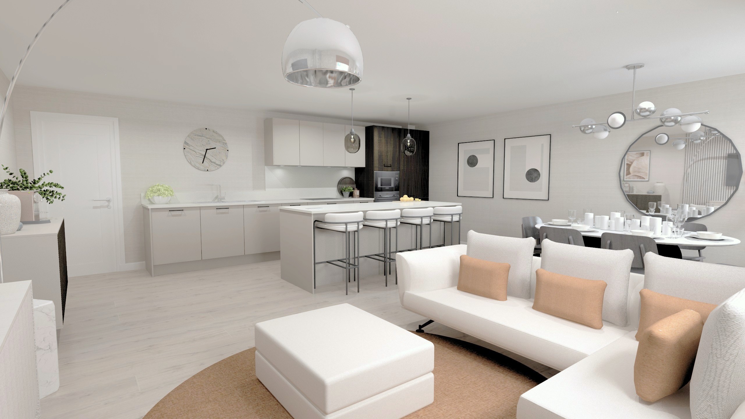
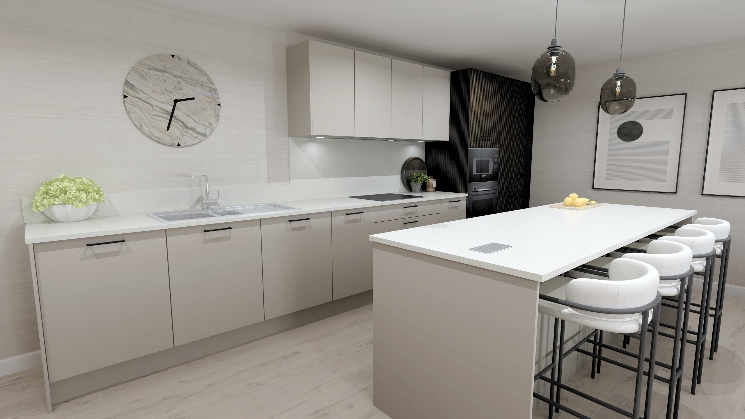
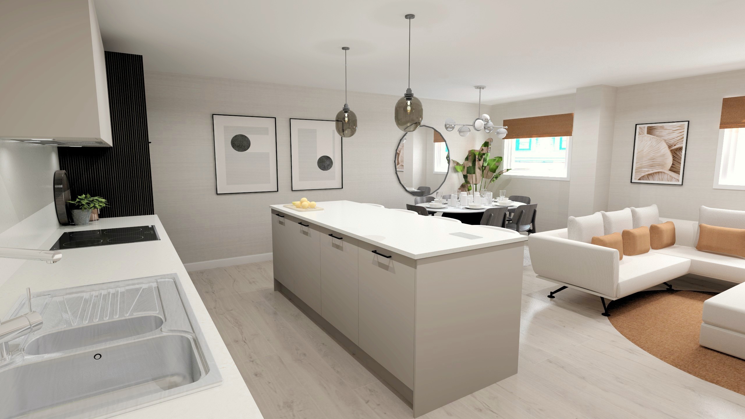
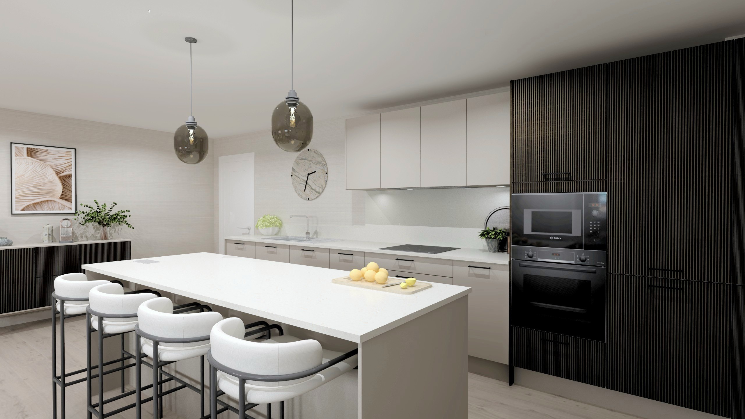
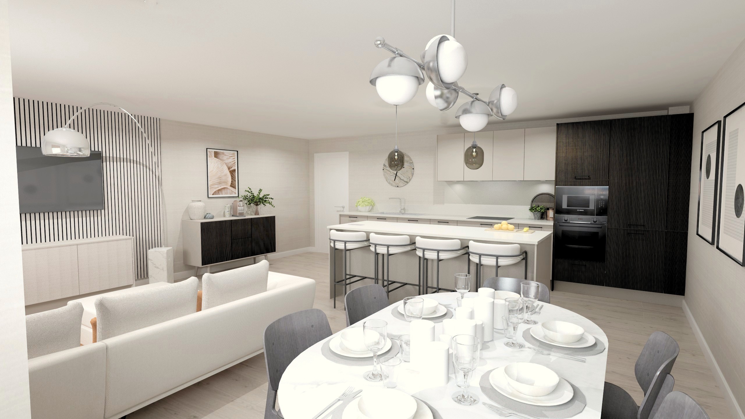
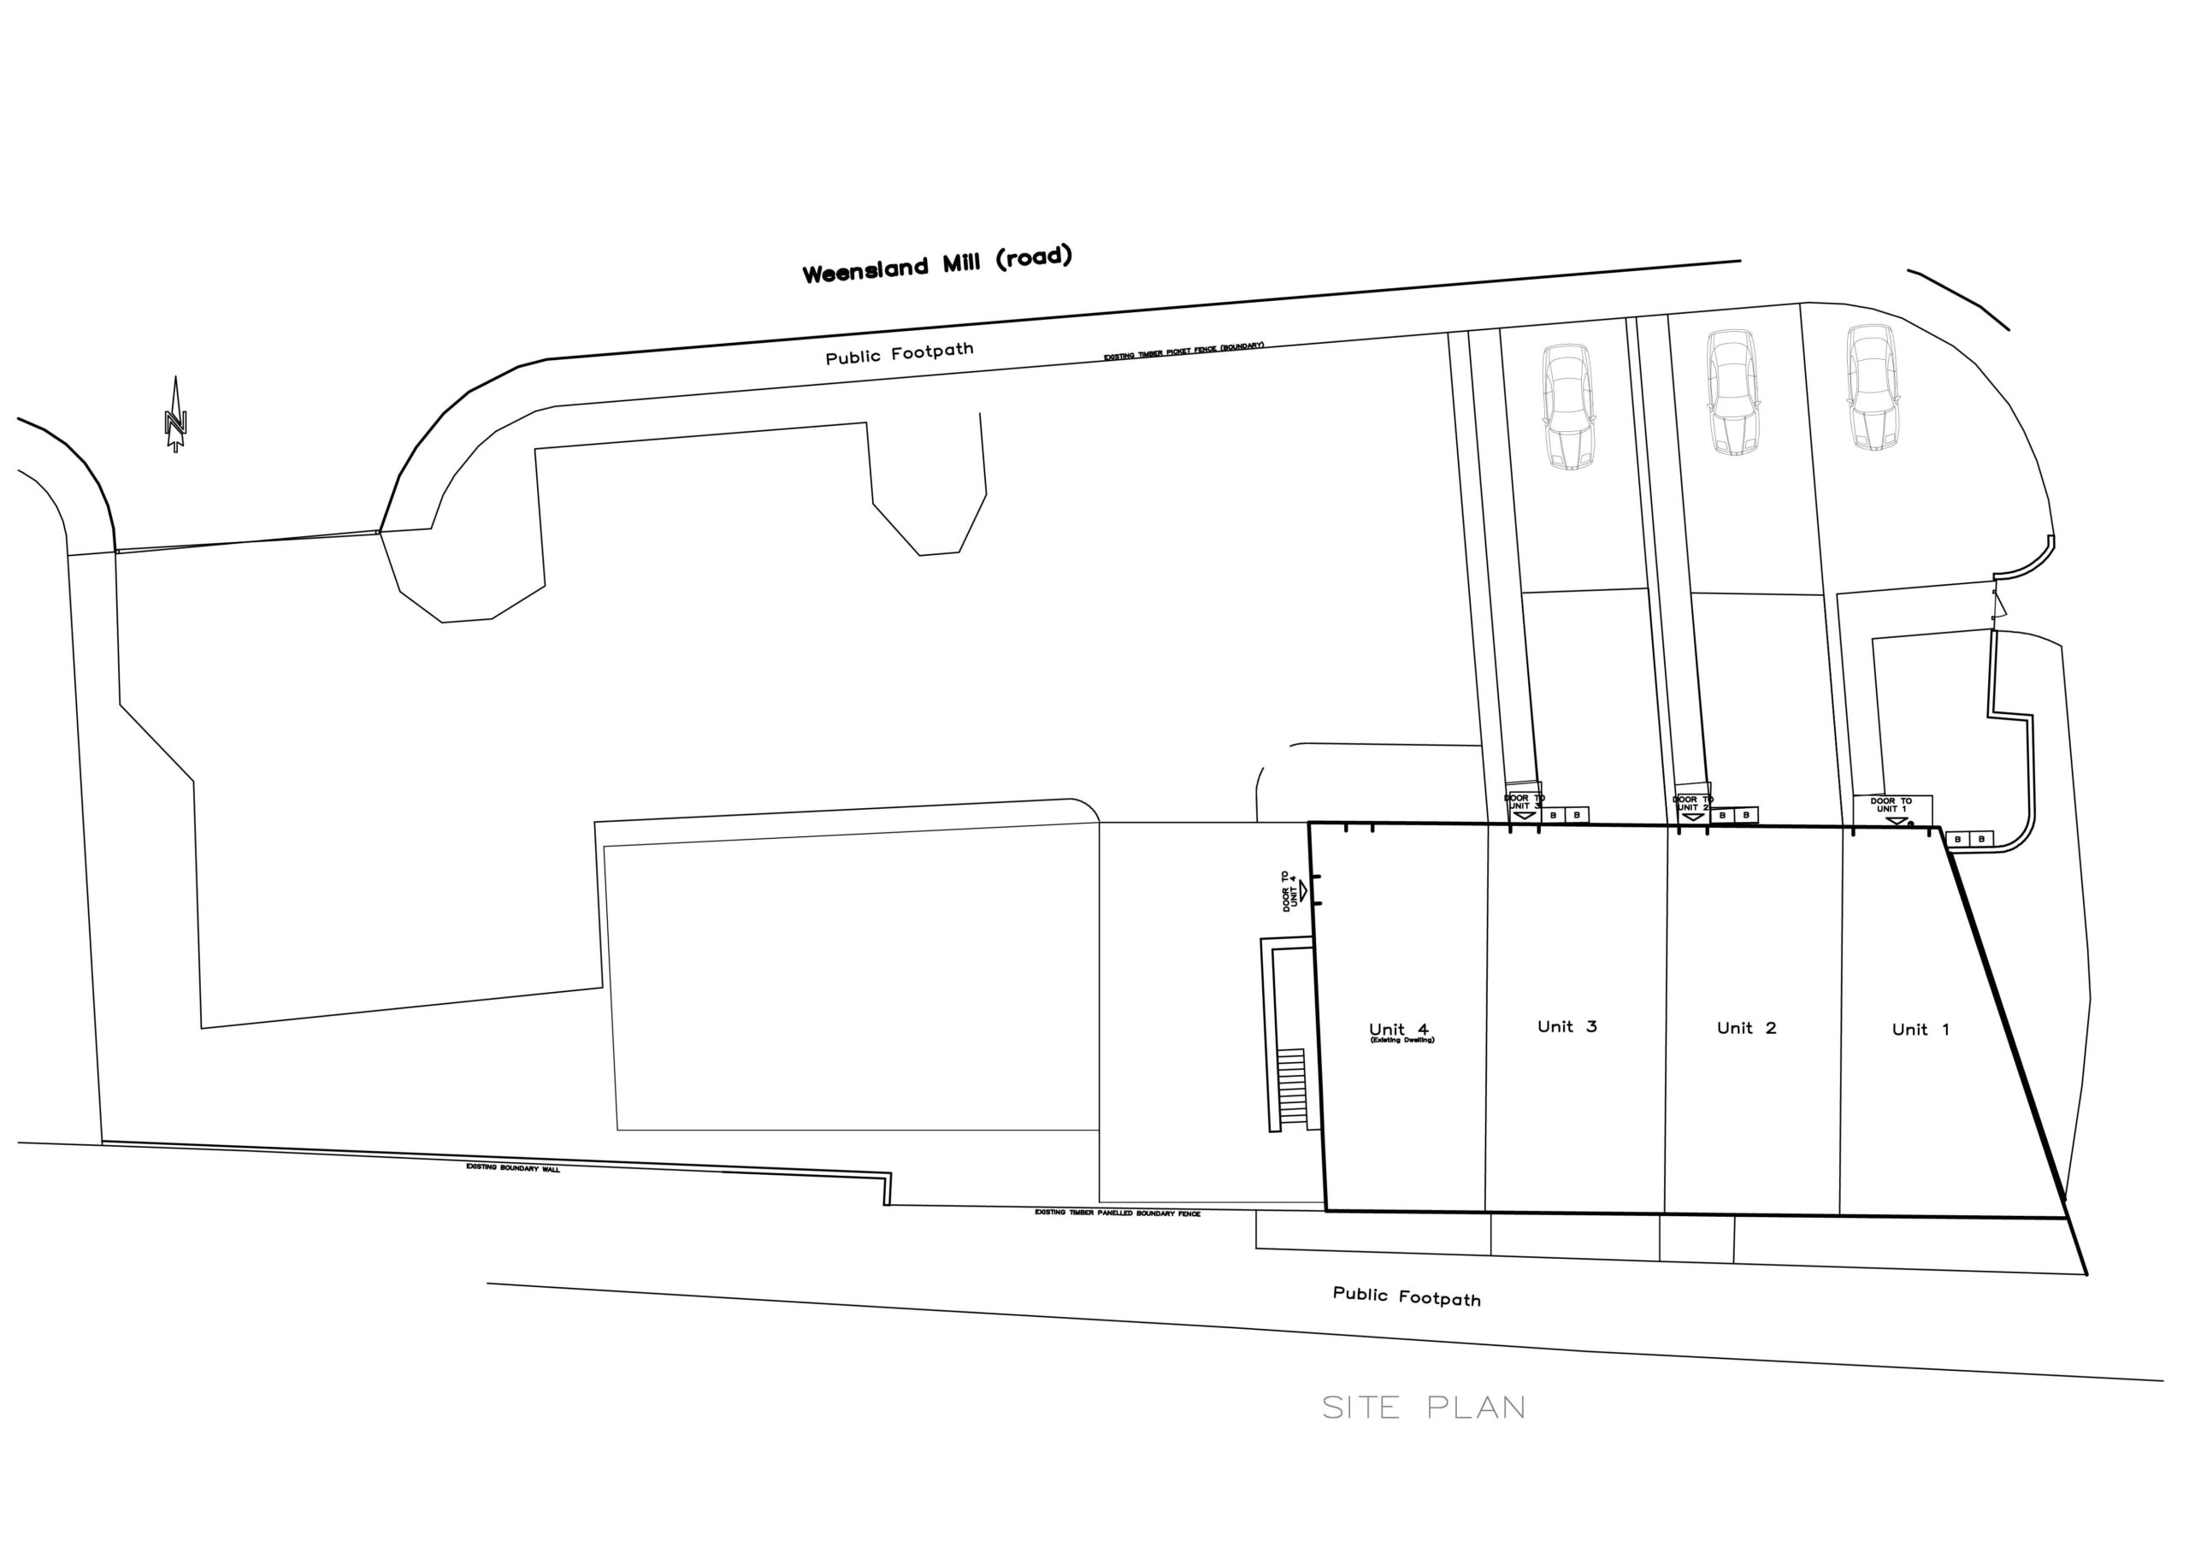
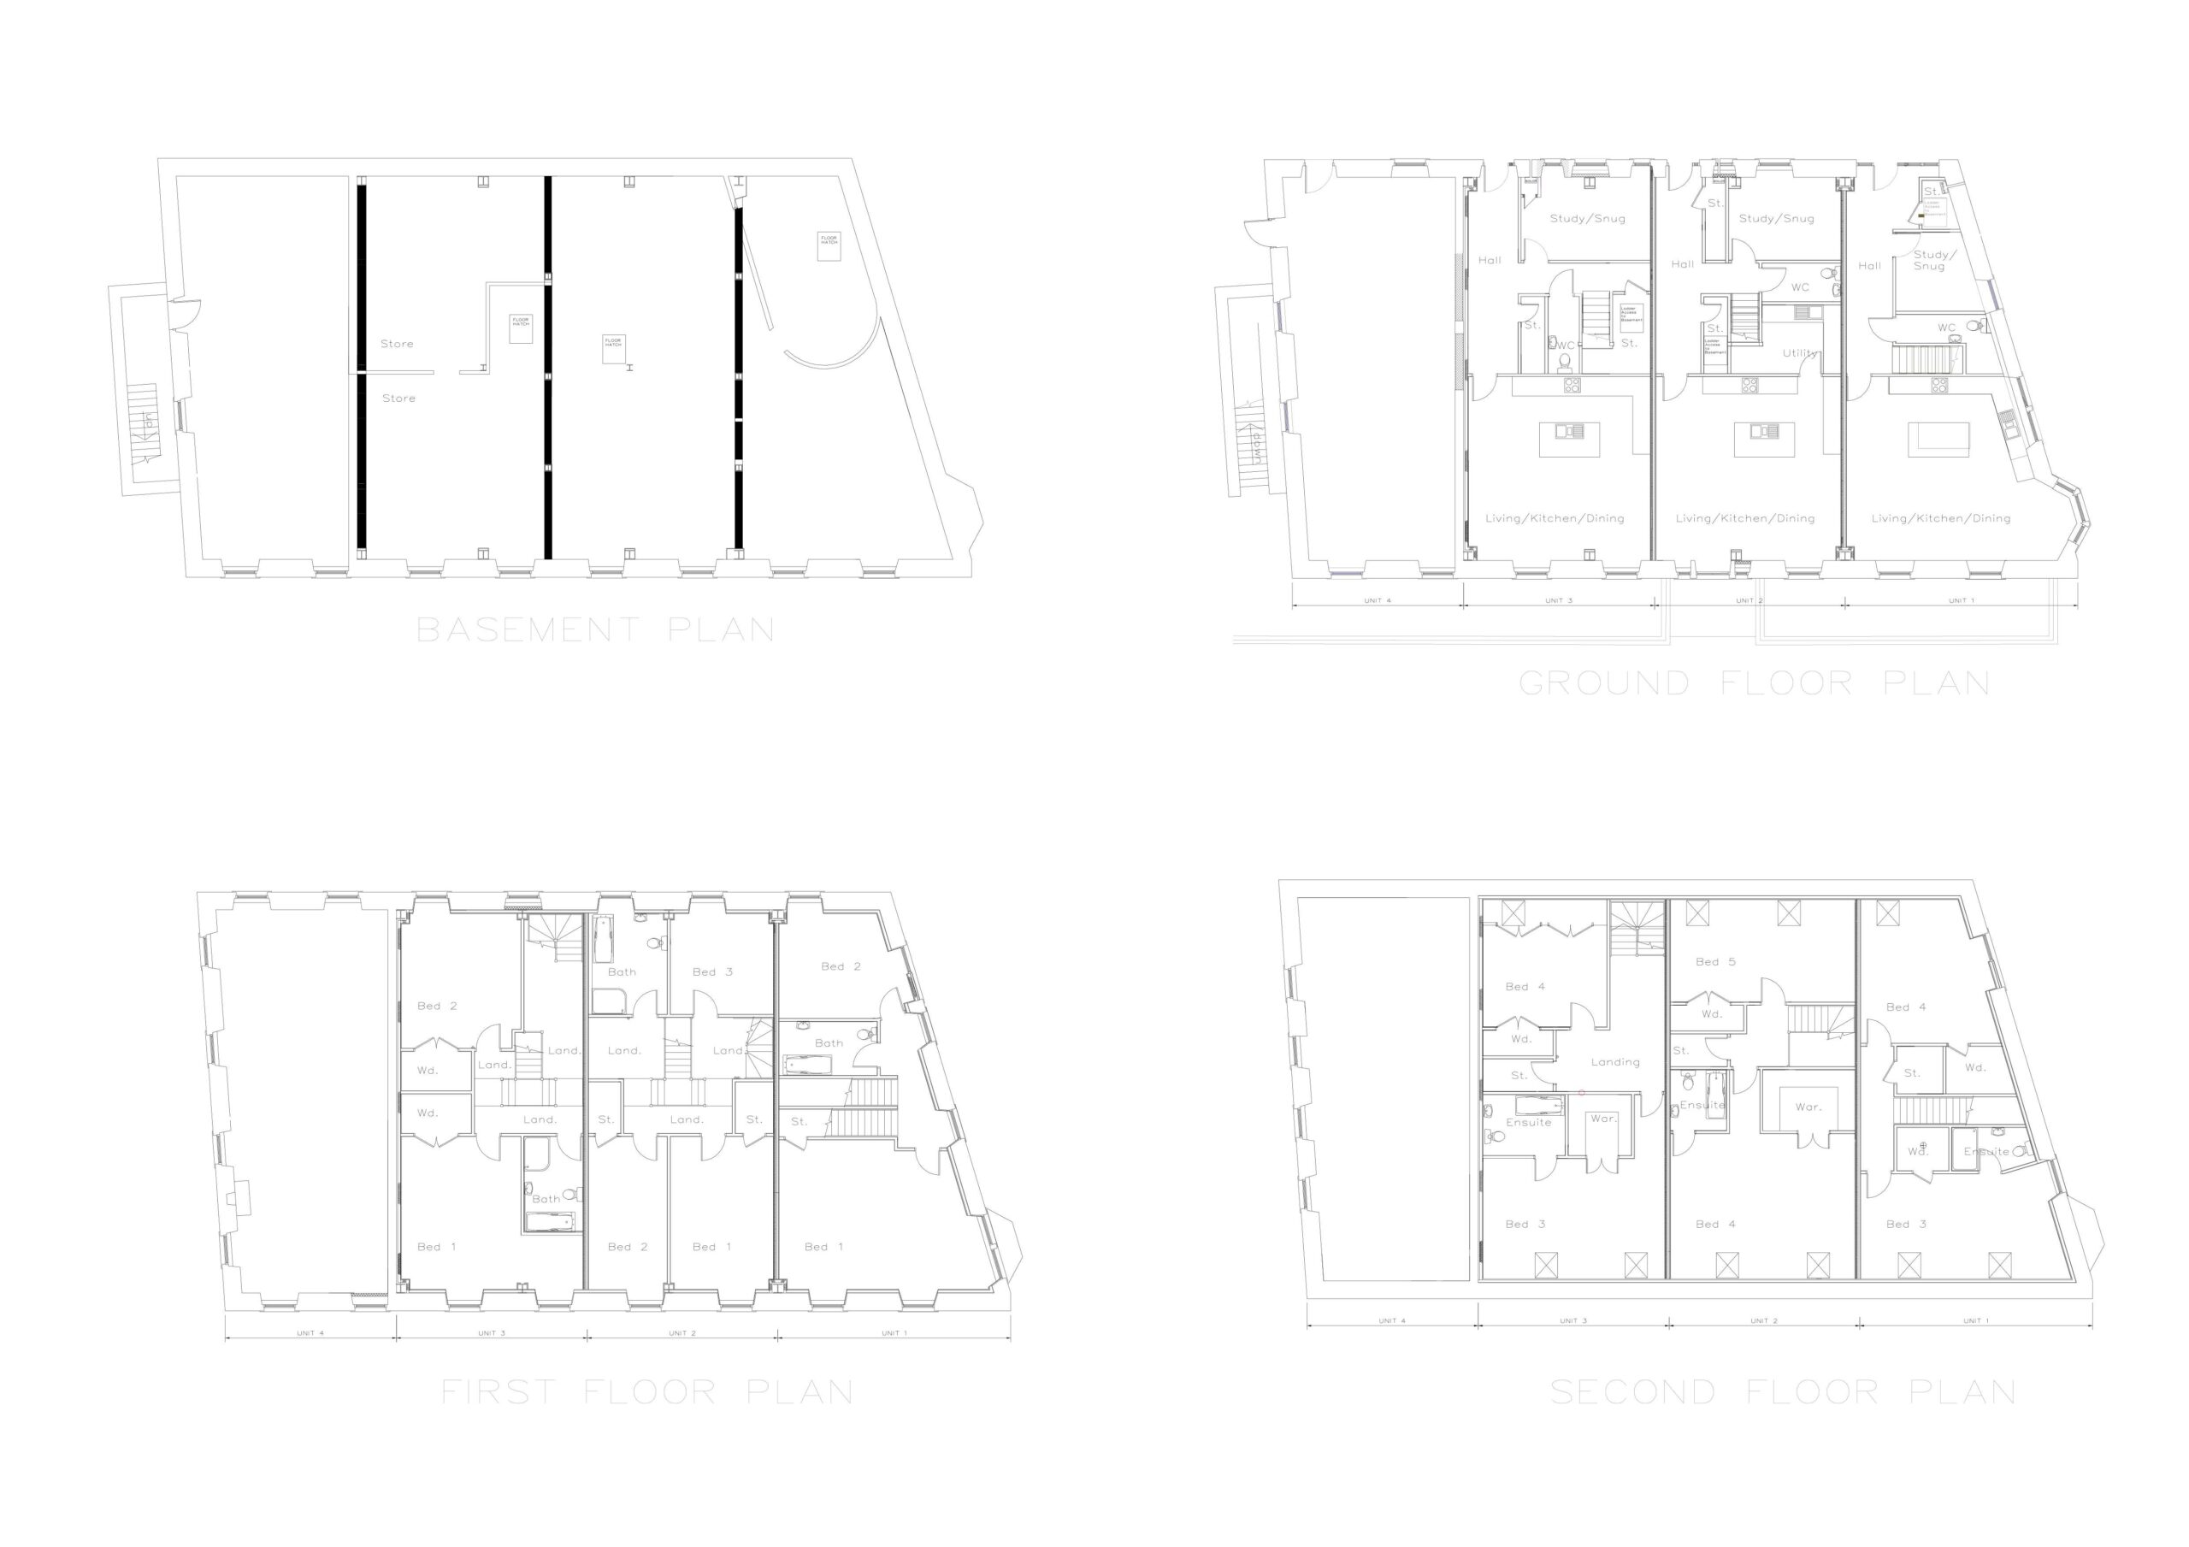
Entered via the hallway. All three properties benefit from a large open plan high quality kitchen and living space overlooking the front on ground floor level. The kitchens are both well planned and stylish with a range of integrated appliances. Each property also has private garden ground and allocated parking complete with EV charger. The properties have two piece cloakrooms on this level and a handy snug room/office at the rear which could be used for a variety of purposes. Unit 2 also has a separate utility room accessed off the kitchen which is a useful additional facility. https://youtube.com/shorts/uOxFknLR9sg
FIRST FLOOR
Unit one has an extremely spacious double bedroom to the front and second bedroom to the rear. There is also a family bathroom on this level. Unit two has three bedrooms on the first floor and a
four piece bathroom with WC, wash hand basin, shower enclosure and bath. Unit three has two generously sized double bedrooms both with built in storage and a stand alone four piece bathroom.
SECOND FLOOR
The upper levels of the development offer spacious additional bedrooms and bathrooms.
Unit one boasts two large double bedrooms both with built in wardrobes and the bedroom at the front benefits from an en suite shower room. Unit two also offers two double bedrooms, one with walk in wardrobe and en suite. Unit three similarly benefits from two large bedrooms with storage and an en suite in the front bedroom.
Unit 1 - 224.05m2 / 2412 Ft2 - Basement - 74.6m2
Unit 2 - 262.25m2 / 2823 Ft2 - Basement - 87.4m2
Unit 3 - 254.98m2 / 2745 Ft2 - Basement - 84.9m2
*Please note the use of CGI in images for illustration purposes.
We are excited to the bring to the market these three terraced 4-5 bedroom townhouses available to buy "off plan" and due for completion by Early 2027. Located within the former Weensland Spinning Mill site which was part of Hawick's thriving knitwear industry for many years, these superior family homes occupy 3/4 of the existing function suite which was redeveloped in the 1990s. They are now being converted into high quality living accommodation finished to an exacting standard with the option to allow a prospective buyer to choose final kitchen, bathroom, flooring & paint finishes from a range of options both standard and premium (*premium at an additional supplement). Located on the banks of the River Teviot, the town houses are a short walk to the town centre and Trinity Primary School. They offer both modern and spacious living accommodation spanned over three floors each with its own basement, private parking and gardens. Early viewing is recommended to allow a prospective purchaser input into kitchen, bathroom, flooring & paint finishes.
GROUND FLOOR
Entered via the hallway. All three properties benefit from a large open plan high quality kitchen and living space overlooking the front on ground floor level. The kitchens are both well planned and stylish with a range of integrated appliances. Each property also has private garden ground and allocated parking complete with EV charger. The properties have two piece cloakrooms on this level and a handy snug room/office at the rear which could be used for a variety of purposes. Unit 2 also has a separate utility room accessed off the kitchen which is a useful additional facility. https://youtube.com/shorts/uOxFknLR9sg
FIRST FLOOR
Unit one has an extremely spacious double bedroom to the front and second bedroom to the rear. There is also a family bathroom on this level. Unit two has three bedrooms on the first floor and a
four piece bathroom with WC, wash hand basin, shower enclosure and bath. Unit three has two generously sized double bedrooms both with built in storage and a stand alone four piece bathroom.
SECOND FLOOR
The upper levels of the development offer spacious additional bedrooms and bathrooms.
Unit one boasts two large double bedrooms both with built in wardrobes and the bedroom at the front benefits from an en suite shower room. Unit two also offers two double bedrooms, one with walk in wardrobe and en suite. Unit three similarly benefits from two large bedrooms with storage and an en suite in the front bedroom.
Unit 1 - 224.05m2 / 2412 Ft2 - Basement - 74.6m2
Unit 2 - 262.25m2 / 2823 Ft2 - Basement - 87.4m2
Unit 3 - 254.98m2 / 2745 Ft2 - Basement - 84.9m2
*Please note the use of CGI in images for illustration purposes.
Viewing
By Appt with Geo and Jas Oliver