
Stainiebrae House And Cottage , Selkirk
Selkirk TD7 4NPDetached House | 4 Bedrooms | 2 Reception Rooms | 2 Bathrooms
Offers Around £660,000
This property is not currently available. It may be sold or temporarily removed from the market.
Sold









Property Details
Property Type:
Detached House
Beds:
4
Receptions:
2
Bathrooms:
2
Outside Space:
Garden
Council Tax Band:
Broadband Speed:
Mobile Signal:
Features:
Property Features
- Stunning 4 bed detached family home
- Semi rural location with panoramic countryside views
- Large spacious accommodation
- Cottage Options - Seperate 2 bedroomed cottage (income potential)
- Commutable distance from Edinburgh
- Set in around 1 acre of gardens
- Large garage/workshop opportunity within grounds
Location
Property Features
- Stunning 4 bed detached family home
- Semi rural location with panoramic countryside views
- Large spacious accommodation
- Cottage Options - Seperate 2 bedroomed cottage (income potential)
- Commutable distance from Edinburgh
- Set in around 1 acre of gardens
- Large garage/workshop opportunity within grounds
Property Summary
A truly stunning property, with views across the Yarrow Valley. Stainiebrae is an exceptional bespoke four bedroomed family home, which also includes a separate two bedroomed detached cottage within the grounds. Built in 2015, the house itself provides substantial spacious and very well-appointed accommodation over two floors with the layout offering great flexibility.
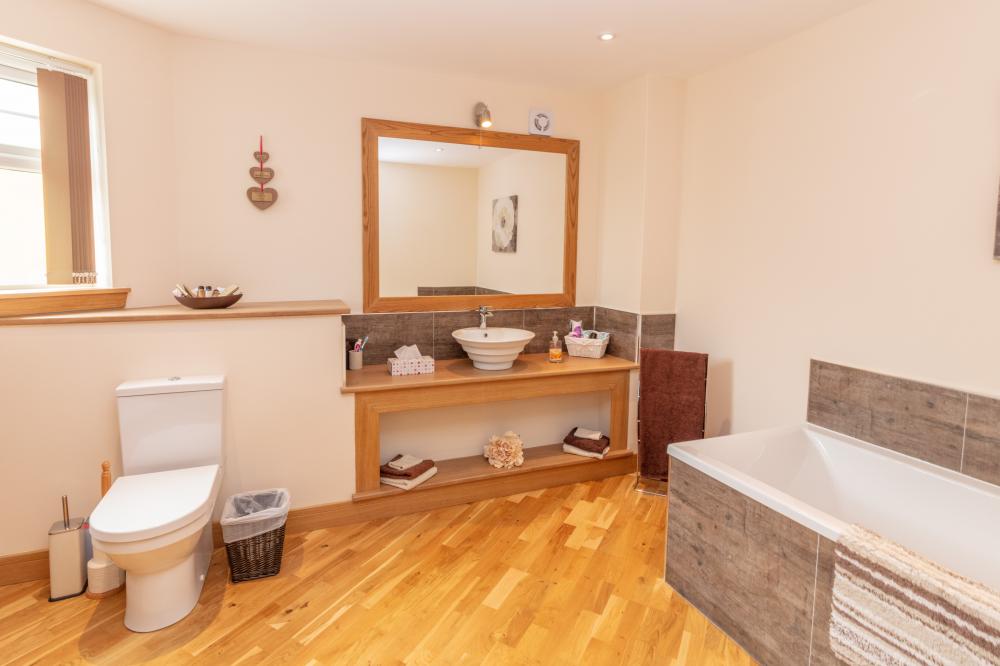
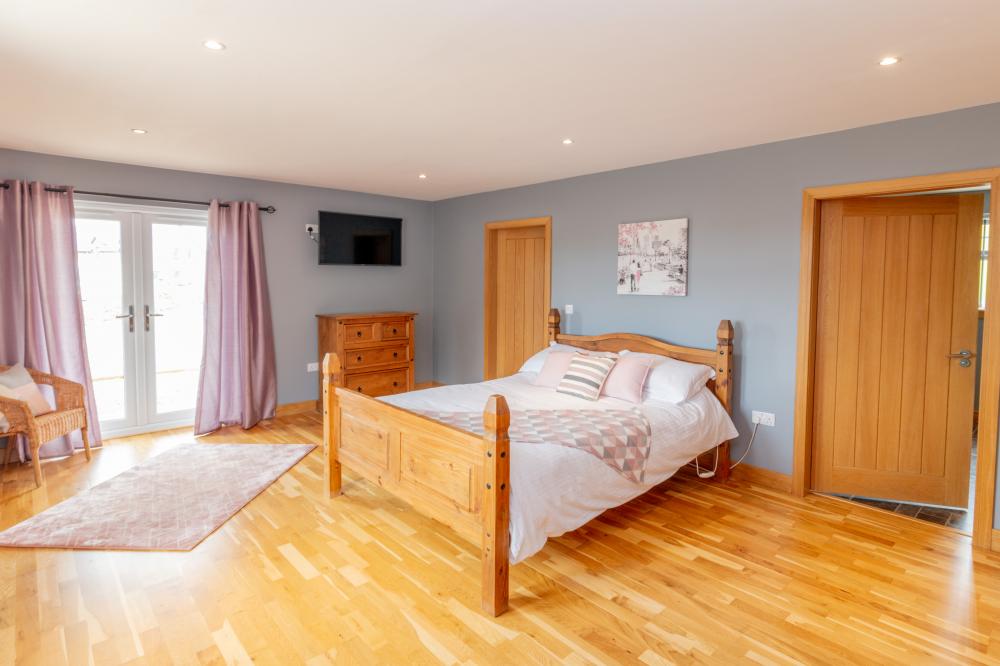
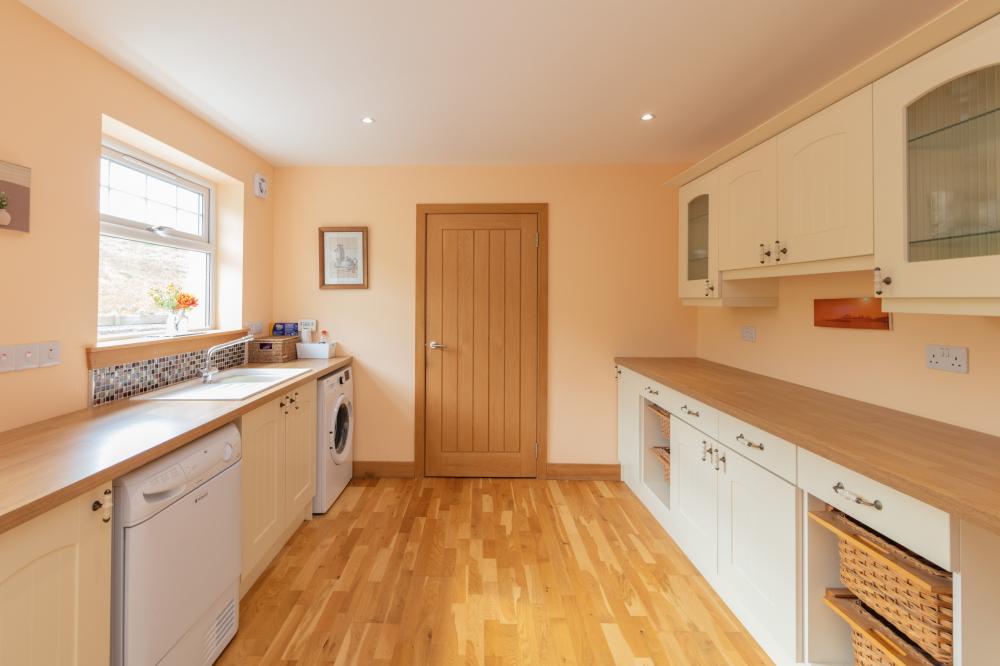
The ground floor boasts an airy and inviting hallway, a superb master bedroom with dressing room and ensuite. There is a further three beautifully presented double bedrooms with a range of storage and built-in cupboards, a luxurious family bathroom and a large, very useful utility room with an abundance of wall and base units and boiler room.
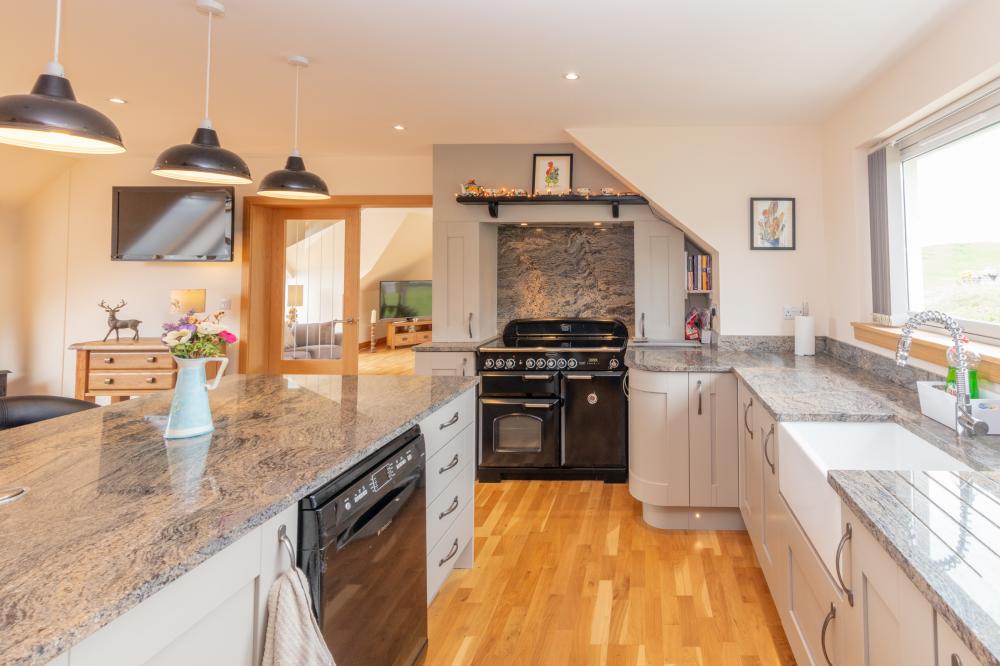
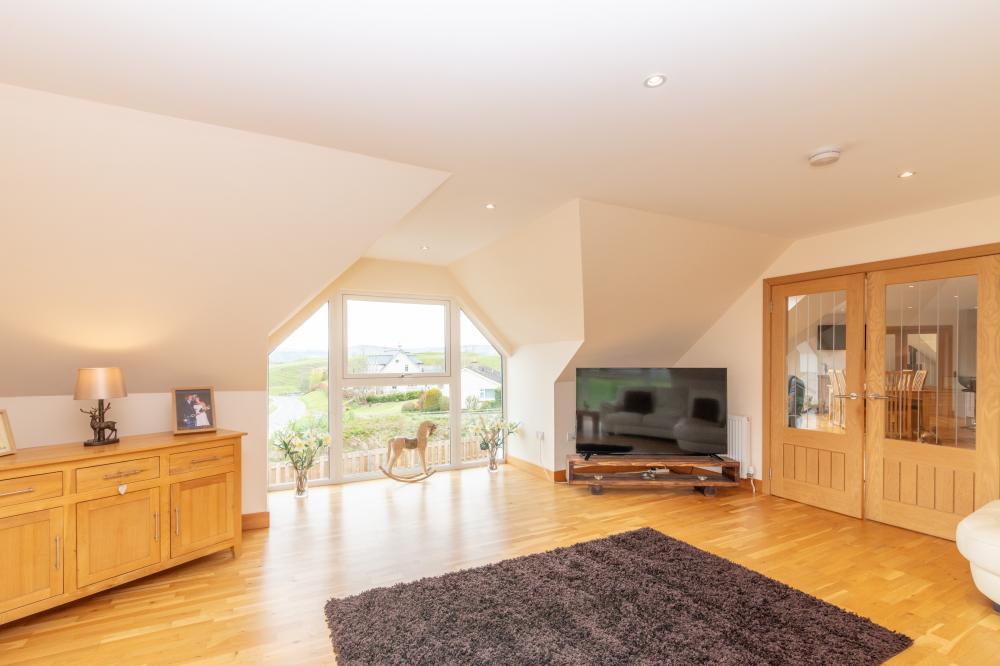
Access to the upper floor is via an Oak balustrade staircase which leads to an impressive well-lit open plan kitchen and living/dining area with a multi fuel stove. Double part glazed oak doors lead you into the generous lounge, designed to maximise the fantastic countryside views with another wood burning stove. French doors open out to a large balcony with ample seating area with views of the loch and Selkirk hills. There is also a cloakroom/WC and a further generously sized family room at the opposite end with French doors leading out to a further balcony and seating area designed to maximise the fantastic countryside views. The property has a creative flow throughout and offers ample space for those wishing to work from home and entertaining family and friends.
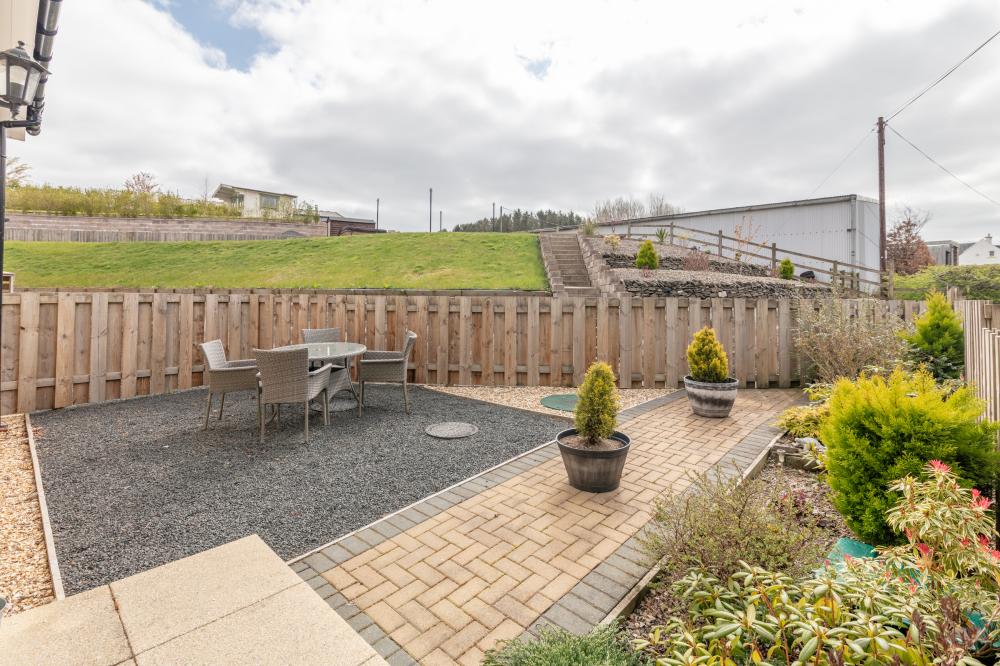
Externally, there is a well laid out garden containing a summerhouse, garden shed, hot tub and mature shrubs. The picturesque countryside provides a glorious backdrop. A sweeping driveway provides parking for a number of vehicles at the front of the property.
In addition to the main dwelling, there is a detached two bedroomed cottage providing additional accommodation and letting potential. However, this could act as annexe accommodation for extended family. The ground floor boasts a stunning open plan kitchen, dining and lounge area, with log burning stove. French doors open out into the secure, private garden with seating area and mature planting. There is also a large shower room/WC and a walk-in storage cupboard. Access to the upper floor is via a wooden bed balustrade staircase leading to two generous sized double bedrooms with build it wardrobes. The large Velux windows provide lots of natural light with stunning views of the Selkirk hills.
The ground floor boasts an airy and inviting hallway, a superb master bedroom with dressing room and ensuite. There is a further three beautifully presented double bedrooms with a range of storage and built-in cupboards, a luxurious family bathroom and a large, very useful utility room with an abundance of wall and base units and boiler room.
Access to the upper floor is via an Oak balustrade staircase which leads to an impressive well-lit open plan kitchen and living/dining area with a multi fuel stove. Double part glazed oak doors lead you into the generous lounge, designed to maximise the fantastic countryside views with another wood burning stove. French doors open out to a large balcony with ample seating area with views of the loch and Selkirk hills. There is also a cloakroom/WC and a further generously sized family room at the opposite end with French doors leading out to a further balcony and seating area designed to maximise the fantastic countryside views. The property has a creative flow throughout and offers ample space for those wishing to work from home and entertaining family and friends.
Externally, there is a well laid out garden containing a summerhouse, garden shed, hot tub and mature shrubs. The picturesque countryside provides a glorious backdrop. A sweeping driveway provides parking for a number of vehicles at the front of the property.
In addition to the main dwelling, there is a detached two bedroomed cottage providing additional accommodation and letting potential. However, this could act as annexe accommodation for extended family. The ground floor boasts a stunning open plan kitchen, dining and lounge area, with log burning stove. French doors open out into the secure, private garden with seating area and mature planting. There is also a large shower room/WC and a walk-in storage cupboard. Access to the upper floor is via a wooden bed balustrade staircase leading to two generous sized double bedrooms with build it wardrobes. The large Velux windows provide lots of natural light with stunning views of the Selkirk hills.
Viewing
VIEWING: By appointment with Geo & Jas Oliver, W.S.


