
13/4 Princes Street, Hawick
Hawick, Scottish Borders TD9 7AX2nd Floor Flat | 3 Bedrooms | 1 Reception Rooms | 1 Bathrooms
Offers Around £84,995
This property is not currently available. It may be sold or temporarily removed from the market.
Sold



Property Details
Property Type:
2nd Floor Flat
Beds:
3
Receptions:
1
Bathrooms:
1
Outside Space:
Communal Garden
Council Tax Band:
A
Broadband Speed:
Mobile Signal:
Features:
Property Features
- Spacious three bedroom flat
- Lovely Views
- Shared drying area
- Must be seen to appreciate
Location
Property Features
- Spacious three bedroom flat
- Lovely Views
- Shared drying area
- Must be seen to appreciate
Property Summary
13/4 Princes Street is a centrally located second floor which is surprisingly spacious and located a short walk to the town centre and local amenities. Offered for sale in good order, this well proportioned flat would make an ideal starter family home. There is a chipped drying area to the rear. Must be viewed to appreciate.
The property is entered via a well kept shared close into a hallway providing access to all of the accommodation over the same level. The sitting room is extremely bright and spacious with double glazed windows overlooking the front. Decorated in neutral tones with a fyffe stone fireplace and inset fire. A timber door from here leads through to the breakfasting kitchen which is situated to the rear. There is a range of floor and wall mounted units with tiled splashbacks and neutral décor. There is ample space for a table and chairs, fridge freezer and cooker and there is an integrated oven and gas hob. The family bathroom comprises of a three piece white suite of bath, wash hand basin and WC and there is a chrome shower over the bath with glazed shower screen.
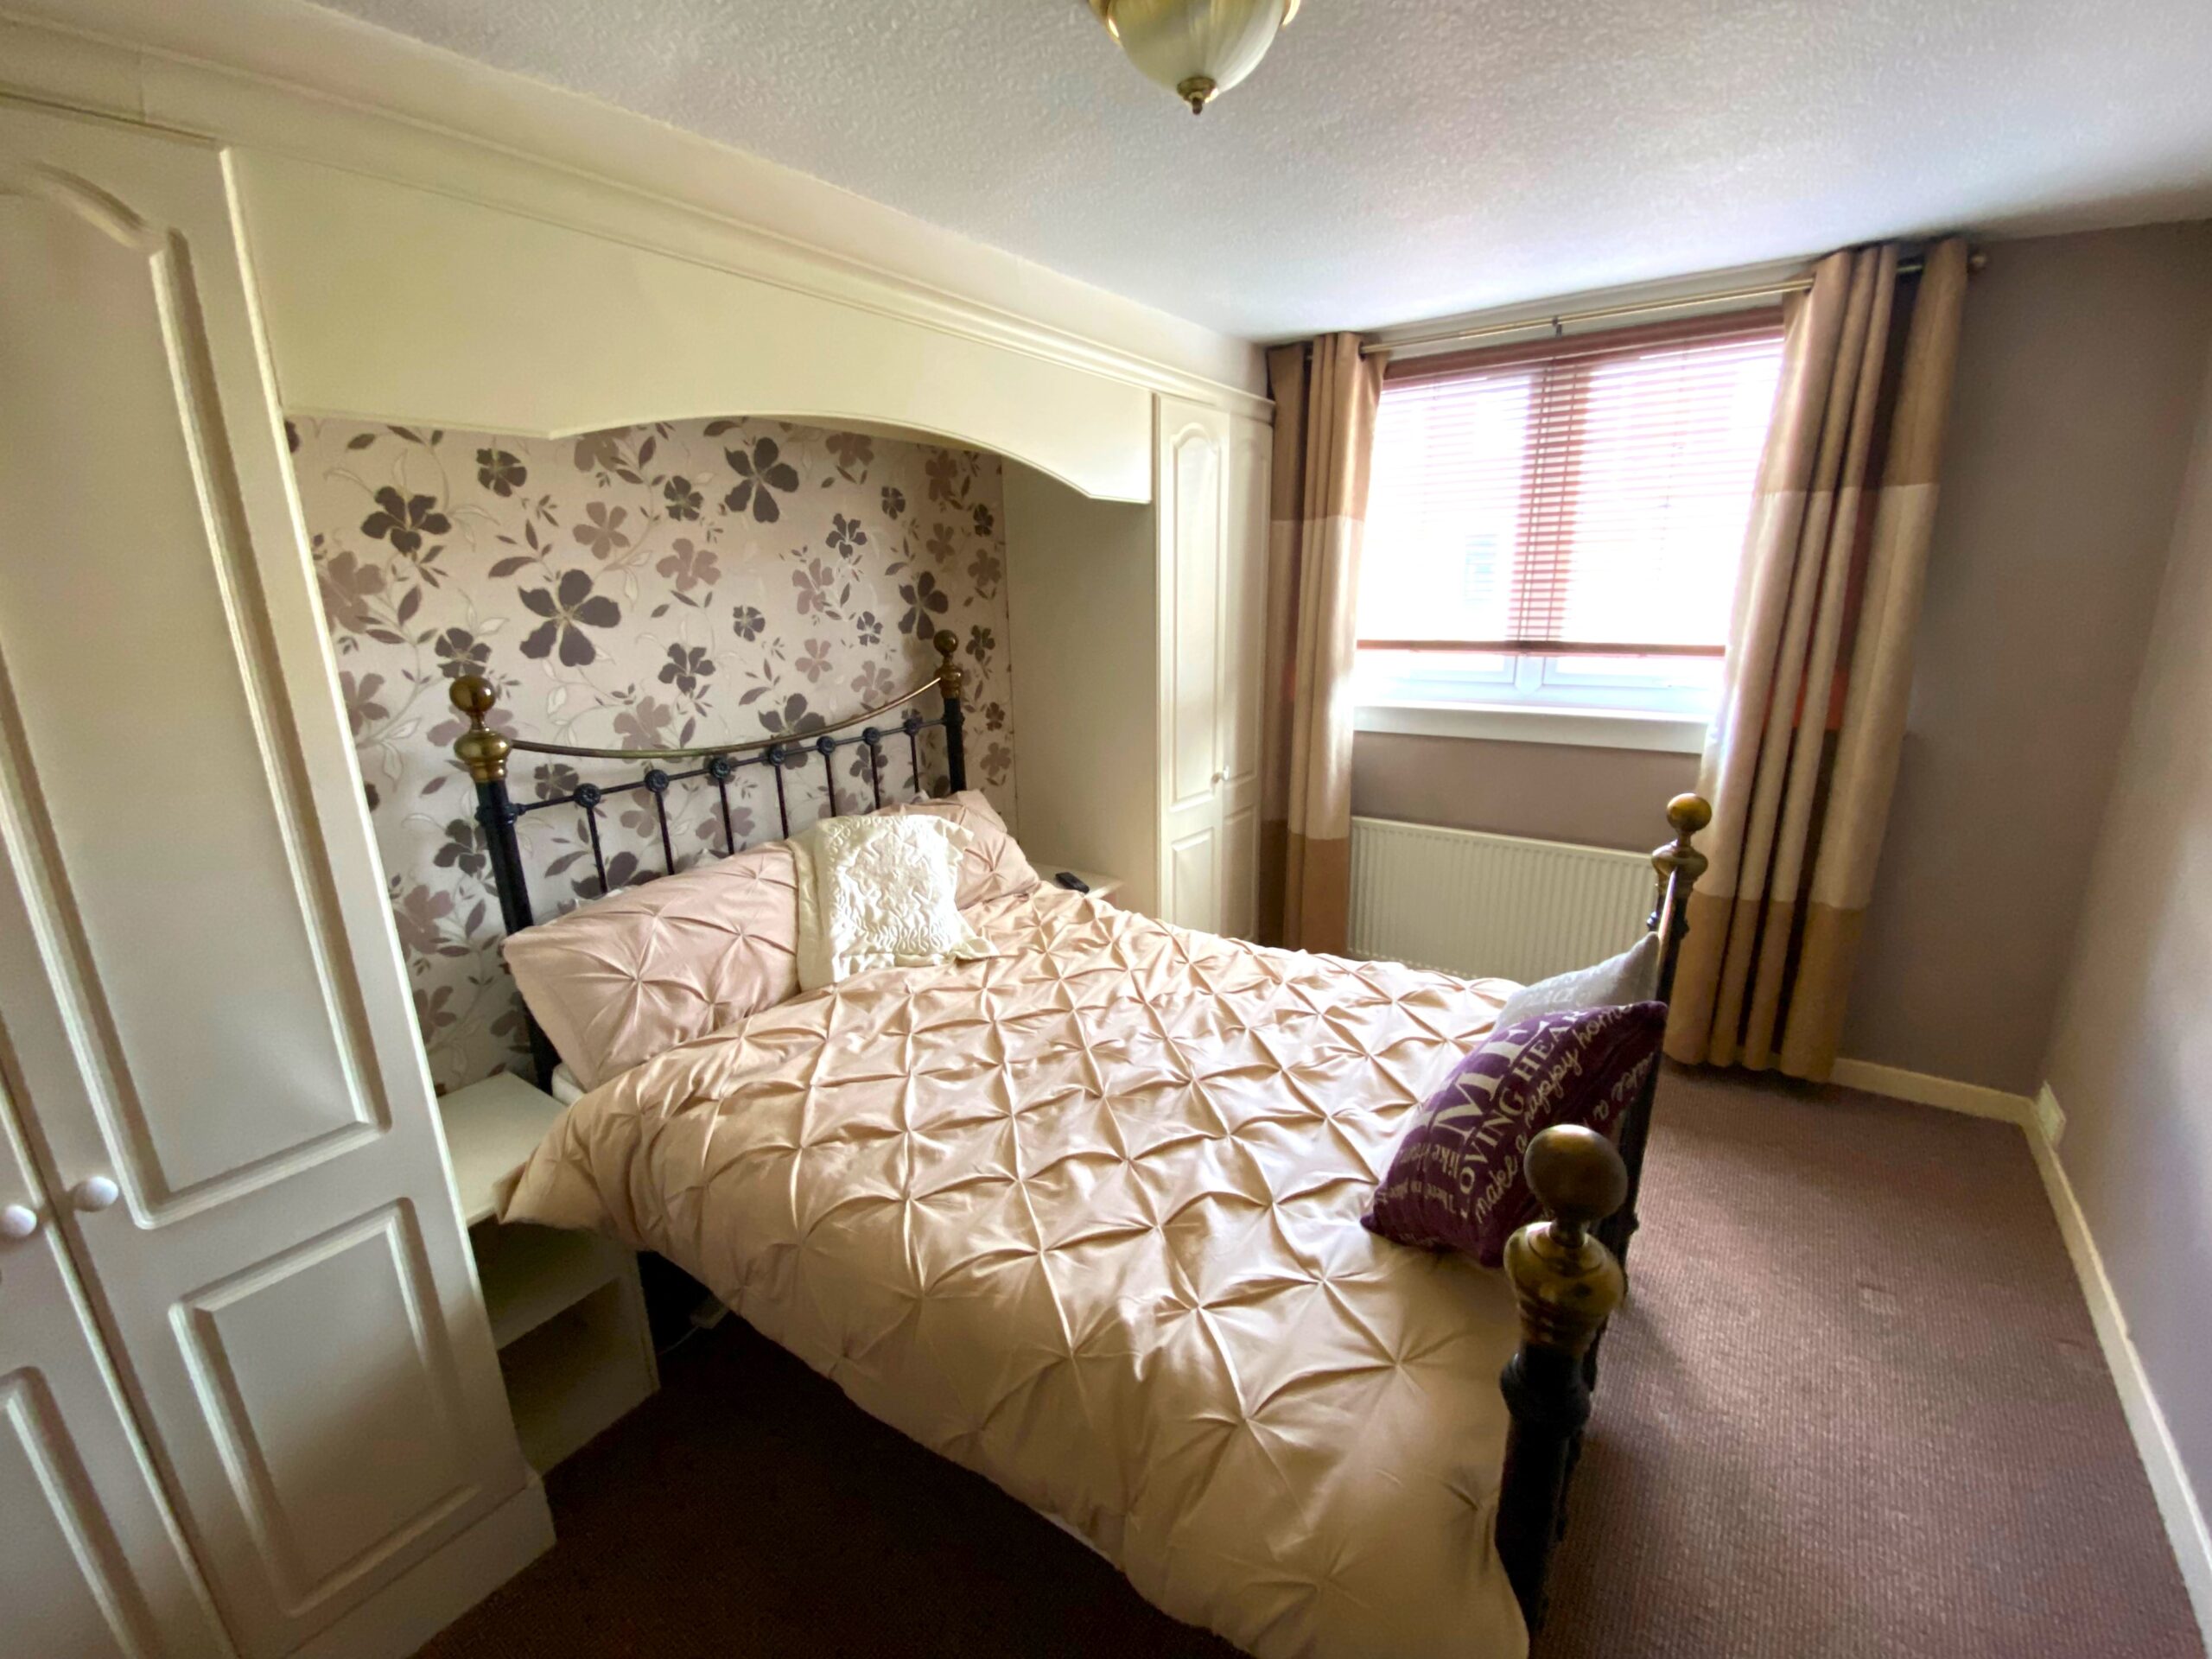
The property benefits from three generously sized bedrooms, all pleasantly decorated and having the benefit of built in storage.
Externally with the property there is a low maintenance chipped drying area with rotary clothes drying facilities.
ROOM SIZES
Lounge: 5.09 x 4.86
Kitchen: 2.65 x 5.17
Bedroom One: 3.78 x 3.03
Bedroom Two: 2.60 x 3.57
Bedroom Three: 4.05 x 2.45
Bathroom: 2.96 x 1.45
The property is entered via a well kept shared close into a hallway providing access to all of the accommodation over the same level. The sitting room is extremely bright and spacious with double glazed windows overlooking the front. Decorated in neutral tones with a fyffe stone fireplace and inset fire. A timber door from here leads through to the breakfasting kitchen which is situated to the rear. There is a range of floor and wall mounted units with tiled splashbacks and neutral décor. There is ample space for a table and chairs, fridge freezer and cooker and there is an integrated oven and gas hob. The family bathroom comprises of a three piece white suite of bath, wash hand basin and WC and there is a chrome shower over the bath with glazed shower screen.
The property benefits from three generously sized bedrooms, all pleasantly decorated and having the benefit of built in storage.
Externally with the property there is a low maintenance chipped drying area with rotary clothes drying facilities.
ROOM SIZES
Lounge: 5.09 x 4.86
Kitchen: 2.65 x 5.17
Bedroom One: 3.78 x 3.03
Bedroom Two: 2.60 x 3.57
Bedroom Three: 4.05 x 2.45
Bathroom: 2.96 x 1.45
Viewing
By Appt with Geo and Jas Oliver



